
Subscribe and receive email notifications of new blog posts.
 RSS Feed
- 2026 | 48 Posts
- 2025 | 47 Posts
- 2024 | 39 Posts
- 2023 | 35 Posts
- 2022 | 58 Posts
- 2021 | 13 Posts
- 2020 | 25 Posts
- 2019 | 11 Posts
- 2018 | 1 Posts
- 2017 | 42 Posts
- 2016 | 66 Posts
- 2015 | 24 Posts
- 2014 | 64 Posts
- 2013 | 44 Posts
- 2012 | 38 Posts
- 2011 | 79 Posts
- 2010 | 38 Posts
- 2009 | 35 Posts
- 2008 | 1 Posts
14
September Featured Properties: Standout Homes Across Eastern Iowa and Western Illinois
QUAD CITIES
6214 College Avenue, Davenport, IA 52807
Listed By: Sky Huston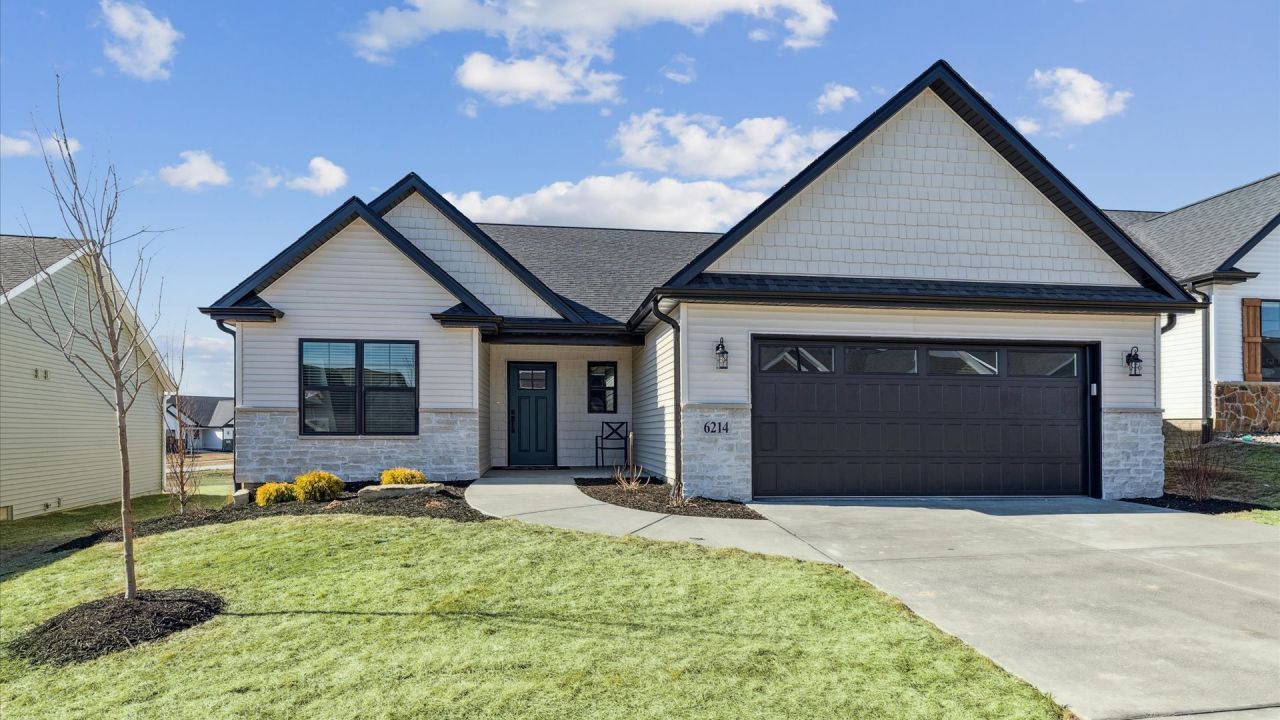
Built by Diamond Builders, this award-winning "Villa" plan offers true zero-entry living with 10-foot ceilings, oversized windows, and a bright, open layout. Highlights include quartz countertops, a four-season room, covered composite deck, high-efficiency HVAC, and tray ceilings in the owner's suite. The framed basement is ready for future finishing with bathroom plumbing already roughed in. Buyers can also customize this popular plan and build on their own lot or one offered by Diamond Builders.
7180 Alvie Lane, Bettendorf, IA 52722
Listed By: Stopulos Team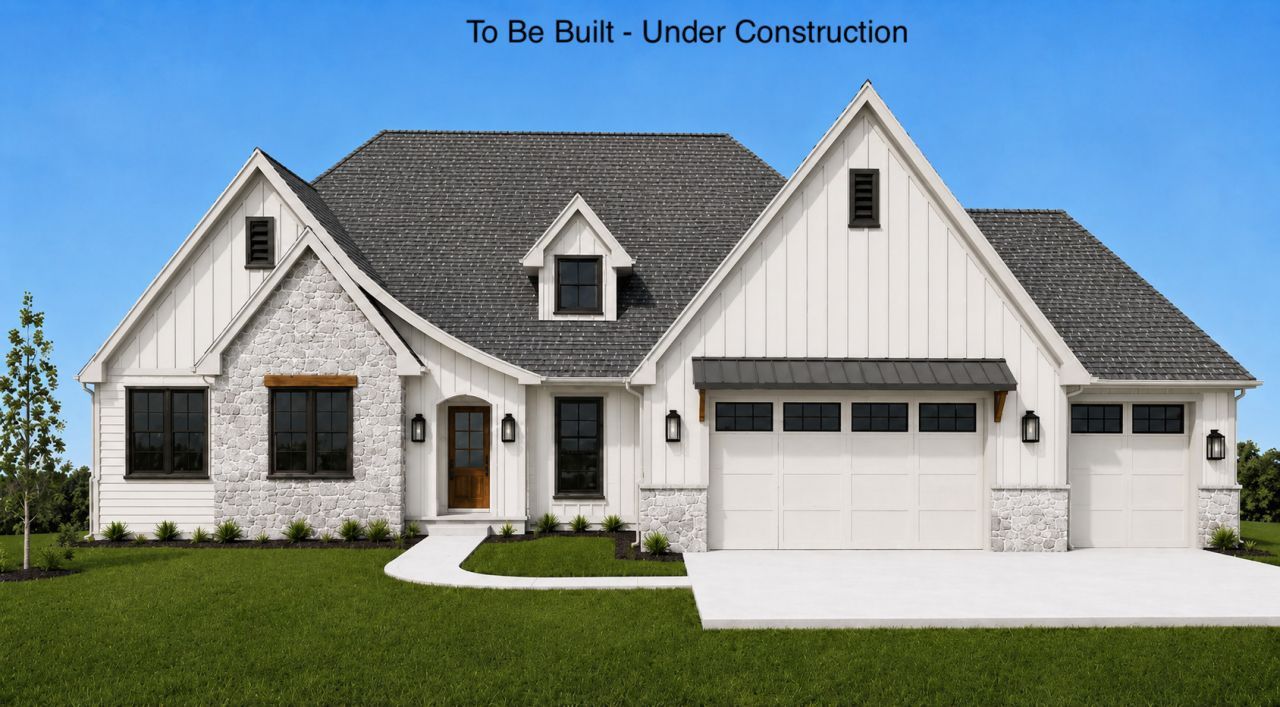
Located in Spencer Hollow, this soon-to-be-built custom ranch by Superior Homes offers 5 bedrooms, 3.5 baths, and 3,700 finished square feet with zero-step entry. The main level features cathedral ceilings, a stone fireplace with custom built-ins, a chef's kitchen with a walk-in butler's pantry, and a screened porch overlooking the 0.55-acre lot. The primary suite includes a spa-like bath and large walk-in closet. A finished walk-out basement adds a spacious rec room, wet bar, two bedrooms, and a full bath. A 3-car heated garage completes this impressive home, expected to be finished by November 2026.
204 Chestnut Street, LeClaire, IA 52753
Listed By: Linda Hoffman & Nancy Billups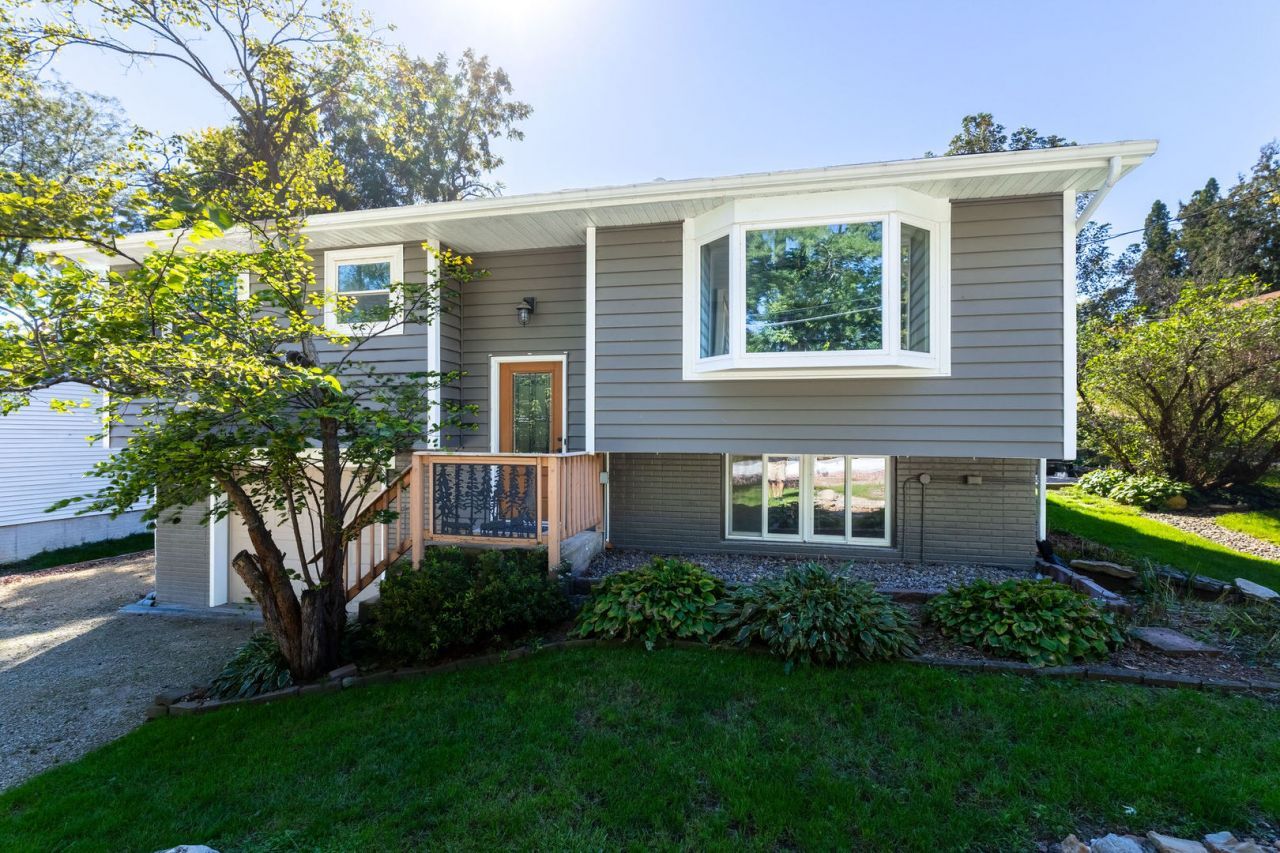
This inviting LeClaire split foyer offers 3 bedrooms, a full bath, a bright living room, and a three-season room just off the kitchen. The finished basement provides additional rec and home office space. Outside, enjoy a composite deck with covered gazebo and hot tub, a cozy brick patio, and established landscaping that creates a private retreat. Recent updates include a new roof, siding, windows, and doors, with additional space beside the garage for possible expansion, parking, or storage.
4969 Brittany Court, Bettendorf, IA 52722
Listed By: Mary Schoon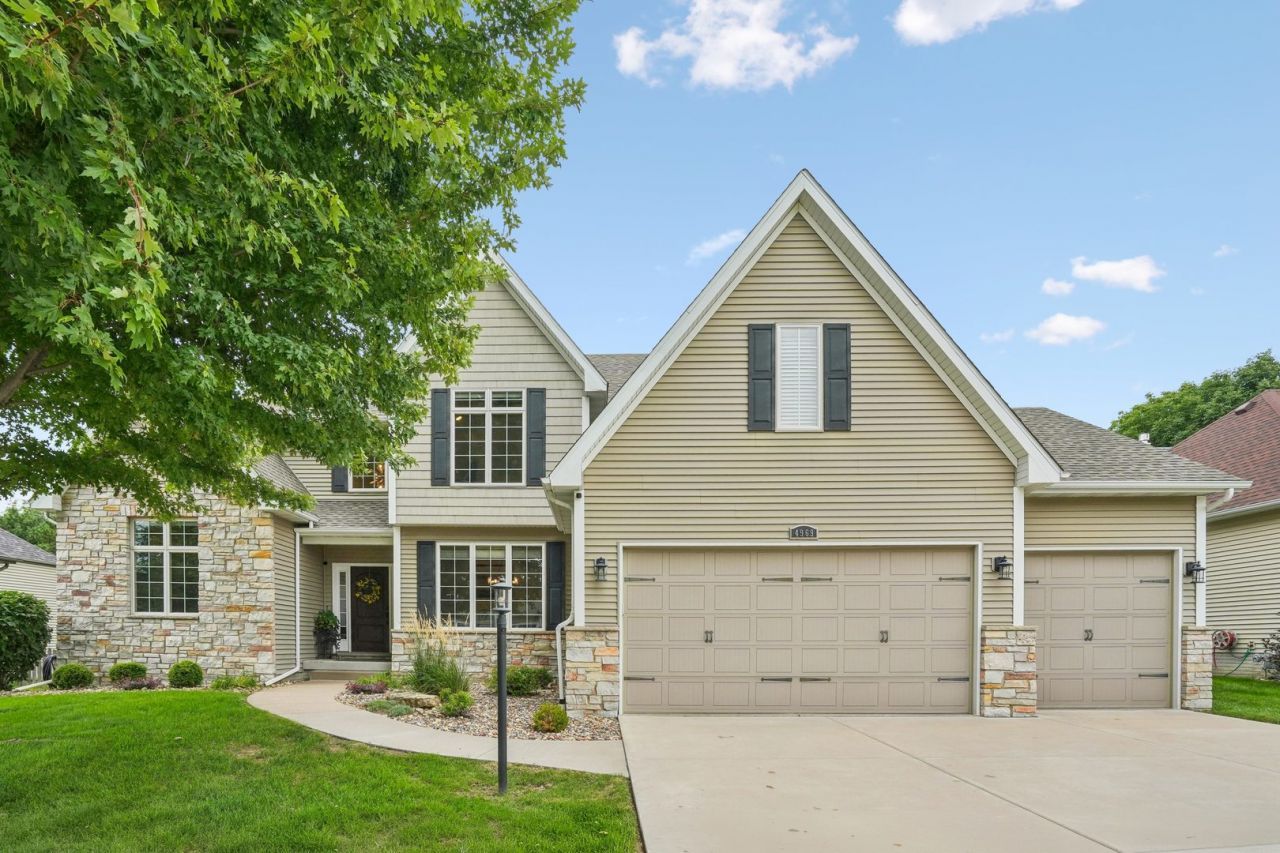
Located in Bettendorf's Schaeffer Farms neighborhood and the Pleasant Valley School District, this updated 1.5-story home offers more than 3,400 square feet of finished living space. The open main level features a two-story foyer, gas fireplace, formal dining room, and a professionally remodeled 2024 kitchen with quartz countertops and upgraded appliances. The main-level primary suite includes a vaulted ceiling, en suite bath, and walk-in closet. Upstairs offers two bedrooms and flexible loft space, while the finished basement adds a rec room, bonus room, fourth bedroom, and full bath. Outside, enjoy a fully fenced backyard with a large deck and built-in hot tub. The home is also conveniently located near parks, schools, shopping, restaurants, TBK Bank Sports Complex, and I-80.
10901 156th Street, Davenport, IA 52804
Listed By: Peg Hopkins
Built by Aspen Homes on a .79-acre lot, this walk-out ranch offers beautiful views and a spacious open layout. The main level features a living room with gas fireplace and built-ins, a kitchen with stainless steel appliances, island seating, and a large walk-in pantry, plus a primary suite with a spa-like bath, walk-in closet, and deck access. The finished walk-out basement adds a large rec room with projector and screen, wet bar, two additional bedrooms, a full bath, and plenty of storage. A heated 4-car garage and convenient proximity to West Lake Park and interstate access complete this impressive home.
327 McClellan Boulevard, Davenport, IA 52803
Listed By: Peg Hopkins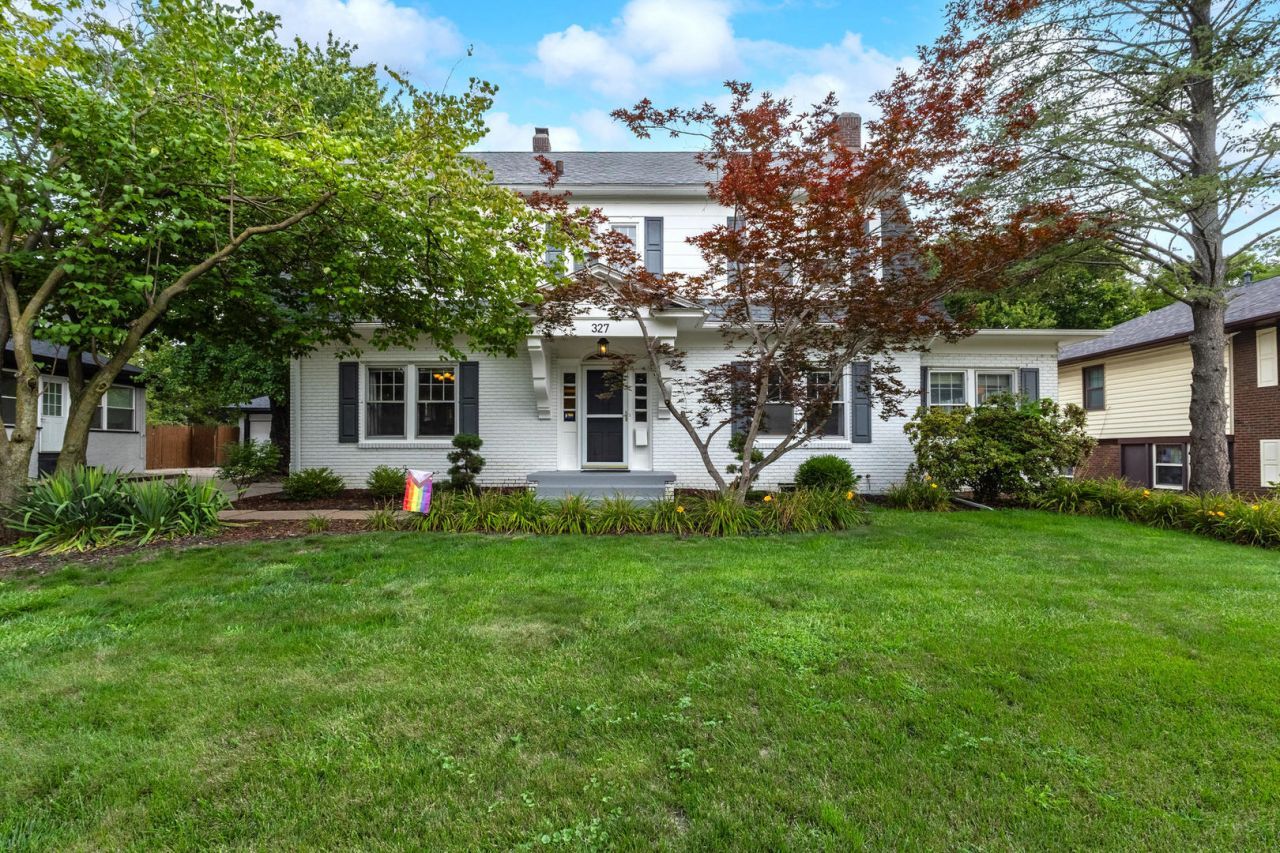
Located in the heart of McClellan Heights, this light-filled 2-story home is close to the East Village, restaurants, bike paths, schools, and parks. The main level features a living room with wood-burning fireplace and built-ins, a sunroom, formal dining room with original corner china hutches, and an eat-in kitchen. Upstairs, the spacious primary suite includes a full bath, walk-in closet, and window seat, along with three additional bedrooms and access to a walk-up attic with future finish potential. The finished basement adds a rec room and storage. Outside, enjoy a private fenced backyard with an in-ground pool, stamped concrete patio, fire pit area, and detached 2-car garage.
1103 37th St Court, Moline, IL 61265
Listed By: Peg Hopkins
This charming 2-bedroom, 1-bath home is tucked away on a cul-de-sac and conveniently located near shopping, dining, and major roadways. Inside, you'll find a spacious living room, an eat-in kitchen, a laundry area, and an enclosed porch with built-ins and access to the patio and backyard. A single-car garage adds extra convenience. The home is currently leased through October 31, and 48-hour notice is required for showings.
5578 Joshua Street, Bettendorf, IA 52722
Listed By: Jolean Overton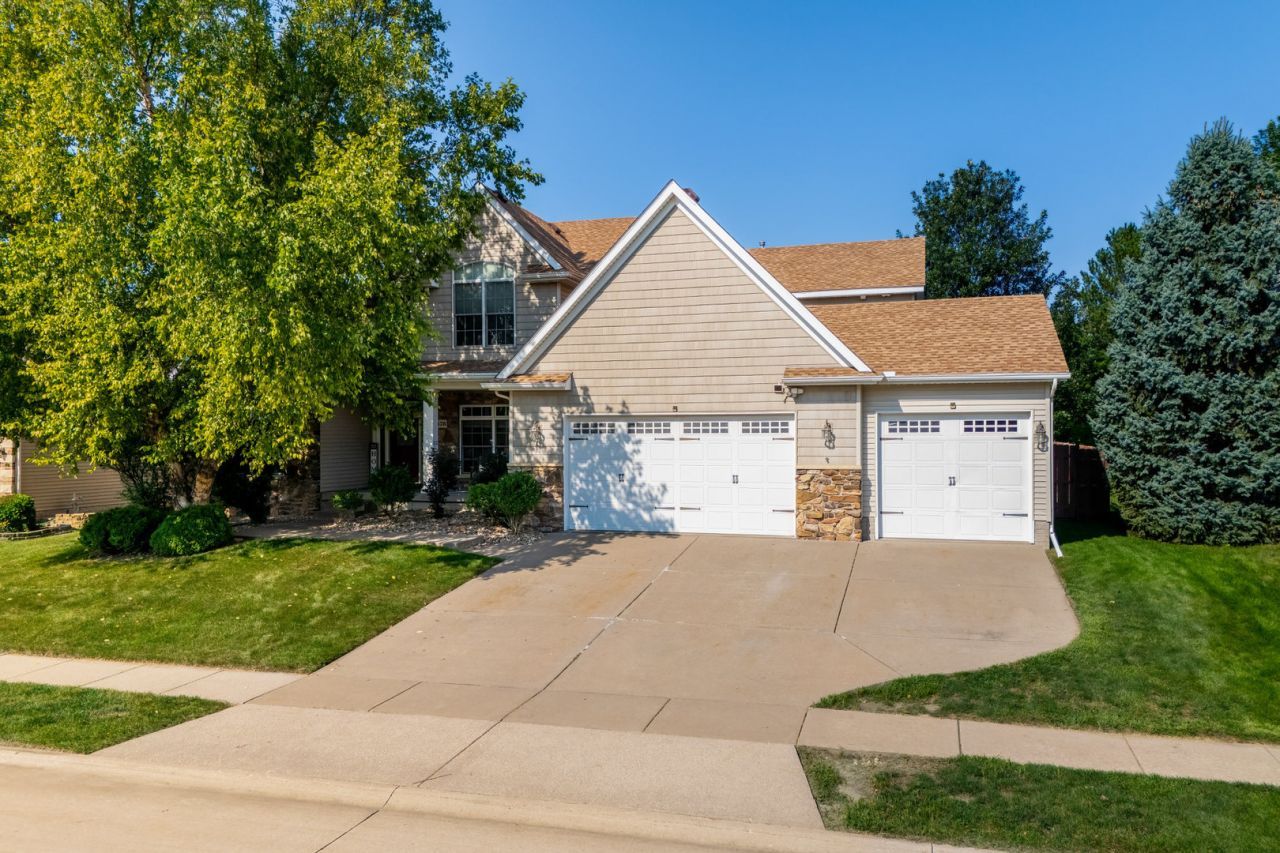
Located in The Highlands, this beautifully crafted 1.5-story home offers 4 bedrooms, 4 baths, and more than 4,000 square feet of finished living space. The main level features soaring cathedral and vaulted ceilings, hardwood flooring, granite finishes, a gourmet kitchen with stainless steel appliances, and a first-floor primary suite with a private tiled bath. A main-level den provides flexible office space. The finished lower level is designed for entertaining with a custom granite bar, spacious media room, and additional recreation space. Outside, enjoy a generous patio, manicured grounds, and a level .33-acre lot, along with an oversized 3-car attached garage.
2127 36th Street, Rock Island, IL 61201
Listed By: Bob Kelly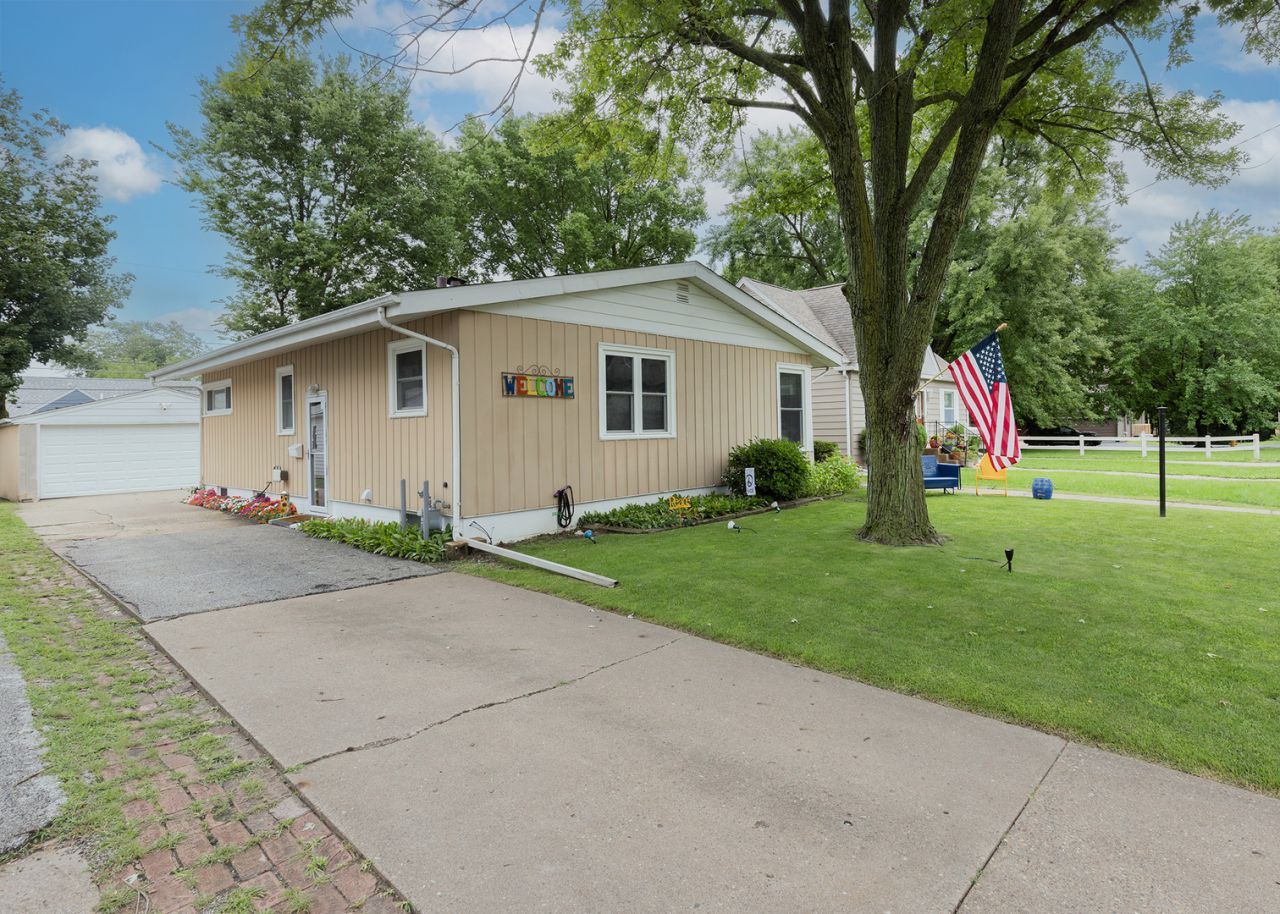
This classic mid-century ranch blends vintage charm with convenient modern updates and an easy, low-maintenance layout. The bright main level features a flexible open floor plan and a refreshed kitchen with pull-out cabinet shelving for added functionality. Hardwood floors are located beneath the main-level carpeting. The partially finished basement adds a spacious family room and a non-conforming fourth bedroom or home office, offering plenty of versatile living space.
1008 Mississippi Avenue, Davenport, IA 52803
Listed By: Eckhardt Team
This beautifully maintained historic home blends original character with thoughtful modern updates. Highlights include rich woodwork, stained glass, built-ins, an updated kitchen and baths, central A/C on the upper floors, and a professionally installed internet network. The main level offers a spacious living room, sunroom, library or office, formal dining room, wet bar, and large walk-in pantry. Upstairs, you'll find six bedrooms across the second and third floors, plus updated baths and convenient second-floor laundry. Outdoor spaces include a back patio, large front terrace, and lush landscaping, while the semi-finished basement adds bonus rooms, storage, and an additional half bath.
5843 Danielle Drive, Bettendorf, IA 52722
Listed By: Tracy Rogers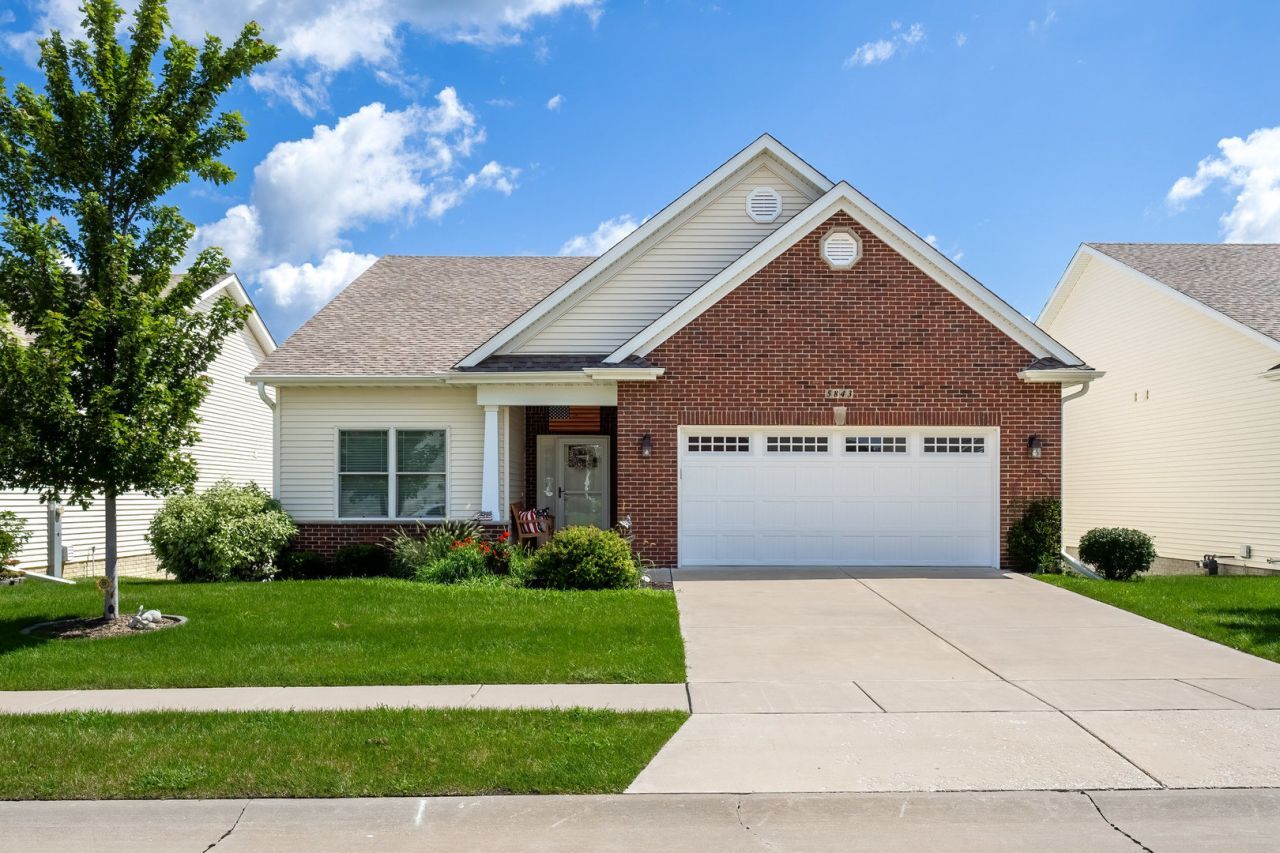
Welcome to The Fountains! This spacious 3-bedroom, 3-bath zero-entry villa blends luxury, comfort, and low-maintenance living in a sought-after community. The main level features an elegant kitchen with maple cabinetry, quartz countertops, a large center island, and upgraded stainless steel appliances. The expansive great room is anchored by a cozy gas fireplace, while the separate dining area flows into a bright four-season room and large covered deck. The primary suite offers a tray ceiling, spacious walk-in closet, and stunning custom-tiled walk-in shower. The finished walk-out basement adds a massive recreation room, third bedroom, full bath, and abundant storage with natural light from an additional daylight window. A finished, insulated 2-car garage and HOA services including lawn care, snow removal, and access to community amenities complete this exceptional home.
1371 50th Street, New Boston, IL 61272
Listed By: Heather Brossart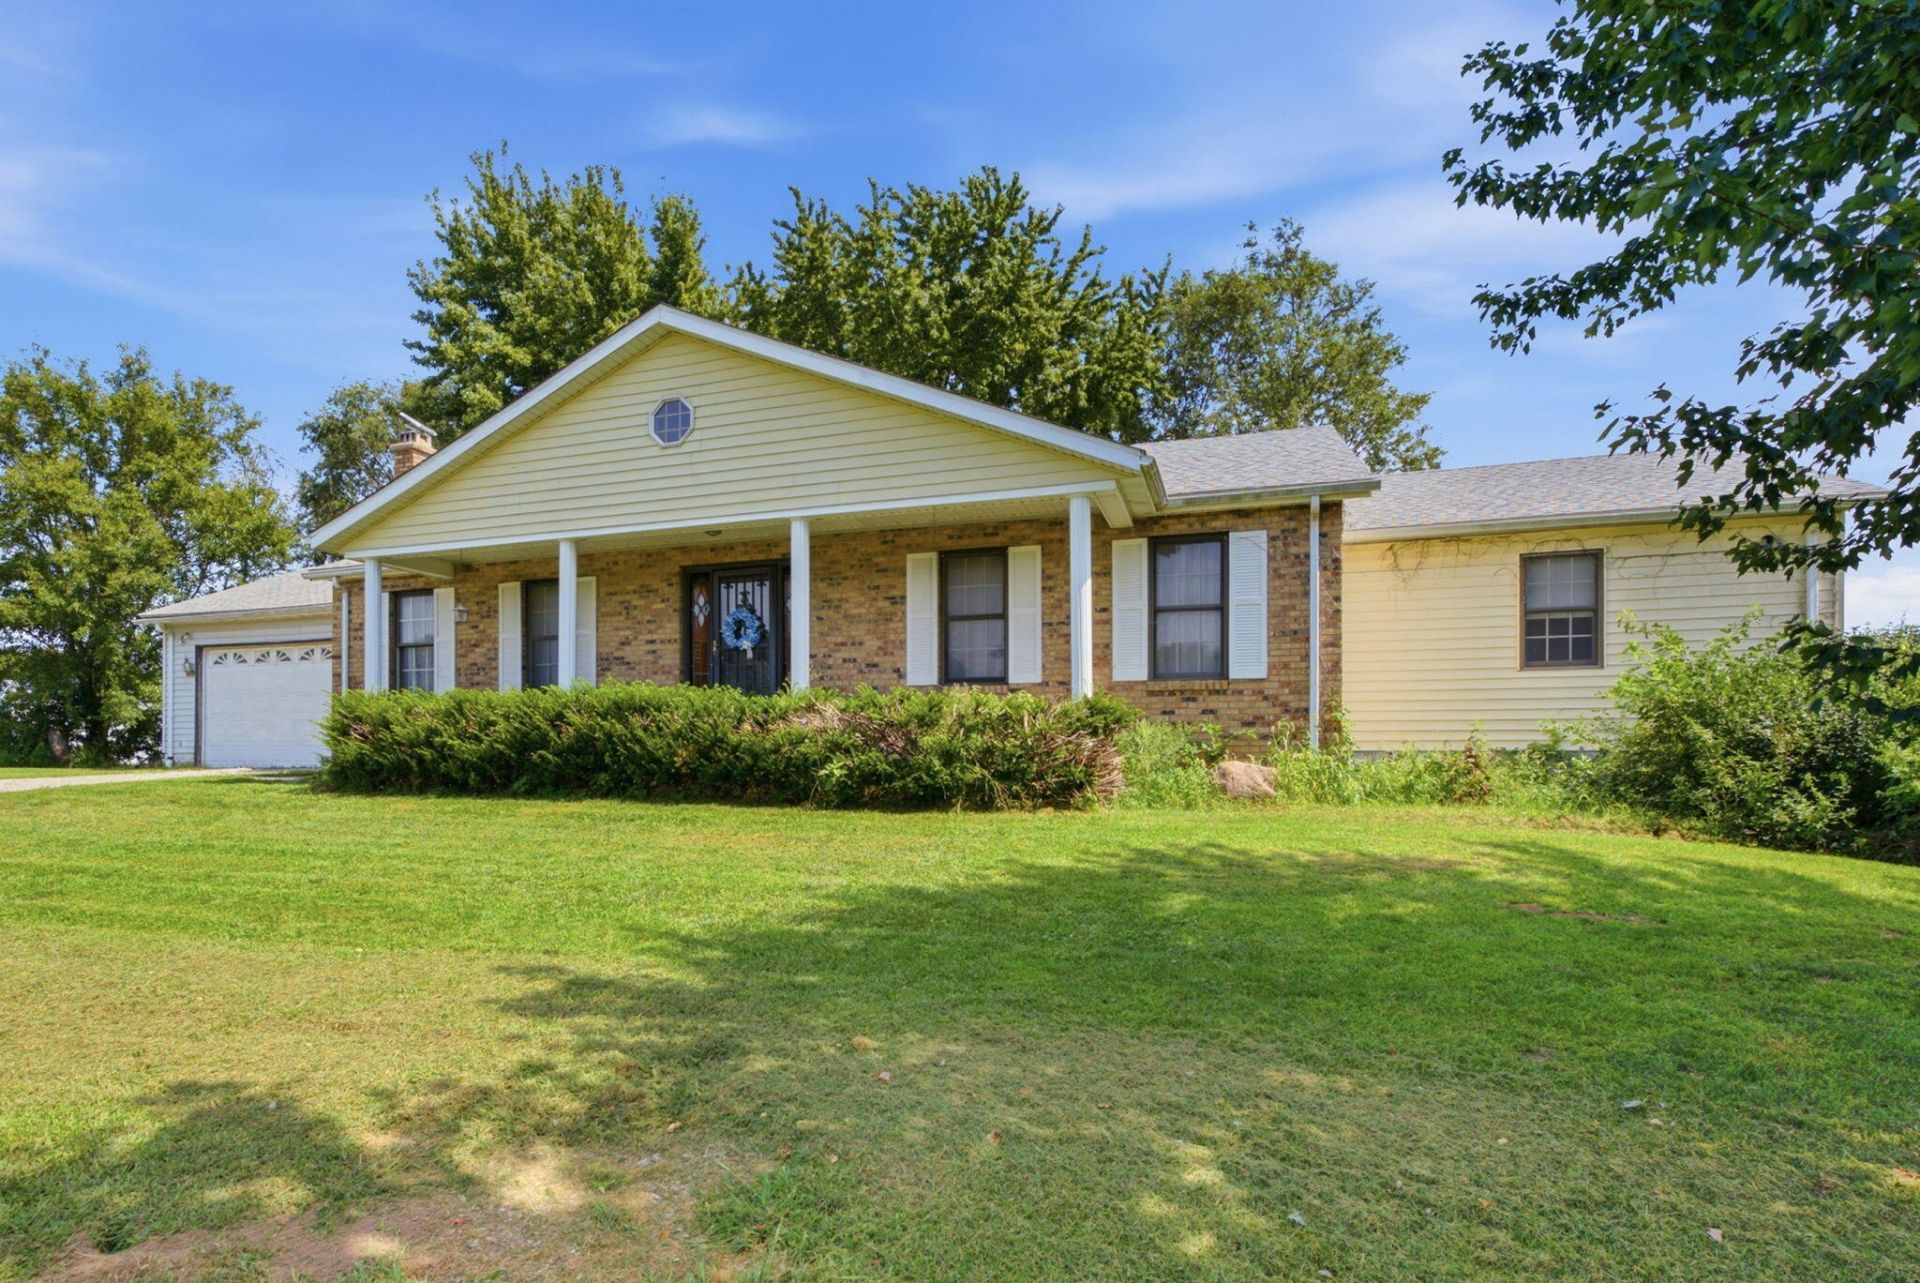
This spacious 3-bedroom, 2-bath ranch offers plenty of room to spread out, beginning with a large front porch perfect for relaxing. Inside, the kitchen features abundant cabinetry, a generous island, and easy access to a four-season room that opens to the back deck. The primary suite includes ample closet space and a private bath, while the attached 2-car garage adds everyday convenience. Downstairs, the lower level offers a family room, kitchenette, bar area, two potential non-conforming bedrooms, additional storage, and bathroom rough-ins. Outside, the nicely sized yard provides plenty of space for entertaining, gardening, or simply enjoying the outdoors.
306 N Main Street, Port Byron, IL 61275
Listed By: Ken Lane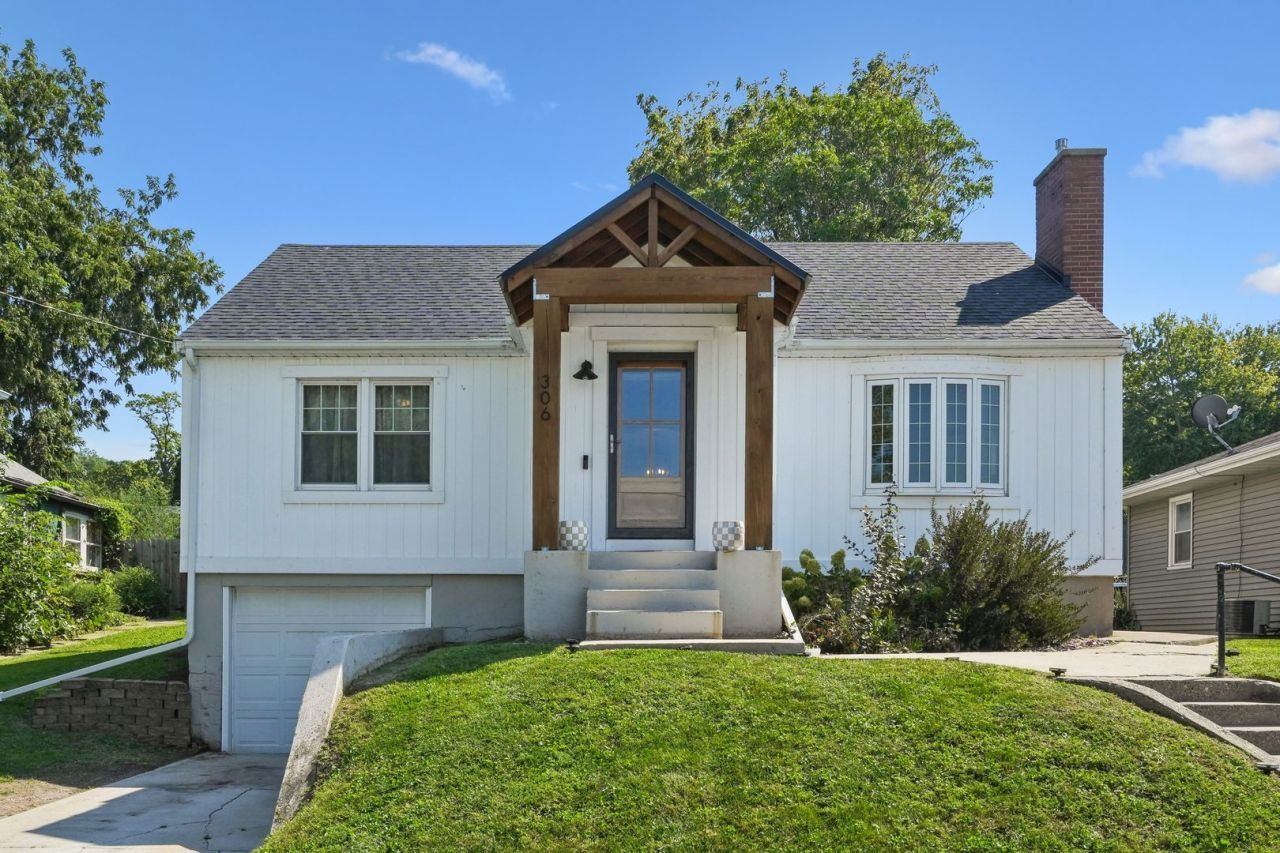
Enjoy Mississippi River views and small-town charm from this inviting home in historic Port Byron. Just under 1,000 square feet, the thoughtfully designed layout feels bright and open, with generous windows filling the home with natural light. Recent updates include brand-new siding and a new roof, while the deep backyard offers plenty of room for entertaining, gardening, or relaxing outdoors. Located just steps from riverfront dining, parks, and local shops, the home is also about 15 minutes from the Quad Cities. An added benefit is that flood insurance is not required, making this a charming option for first-time buyers or those looking to downsize.
2305 E 2nd Street, Davenport, IA 52807
Listed By: Tifini Kreitz
This thoughtfully maintained quad-level offers flexible living space in a convenient location near schools, shopping, dining, and entertainment. The home features four distinct levels, including a main-level living room, bedroom, and full bath, plus a spacious family room with vaulted ceilings and a wood-burning fireplace. The bright kitchen includes updated stainless-steel appliances, an eating area, and access to the deck overlooking the backyard. Upstairs, three additional bedrooms and a full bath provide plenty of room for family, guests, or a home office. A spacious basement with custom storage shelving, a storage shed, and updates including a whole-house generator, newer water softener, driveway, garage floor, roof, and gutters add even more value.
1736 E 42nd Court, Davenport, IA 52807
Listed By: Tifini Kreitz
Located on a quiet cul-de-sac in Windsor Crest, this beautifully updated 4-bedroom home combines comfort, style, and plenty of space for everyday living. The kitchen features quartz countertops, stainless steel appliances, a touchless faucet, and a refrigerator with a built-in Keurig, opening to a welcoming family room with a gas fireplace. Outside, the oversized landscaped yard is designed for entertaining with a new composite deck, patio, outdoor kitchen, water feature, and invisible fence. The finished basement adds a recreation room and flexible bonus space, while additional updates include fresh paint and carpet, an epoxy garage floor, newer mechanicals, and professional waterproofing. Neighborhood amenities include a pool, park, and tennis courts. With an accepted offer, the seller is also offering closing assistance.
MUSCATINE
2610 312th, Danville, IA 52623
Listed By: Heather Brossart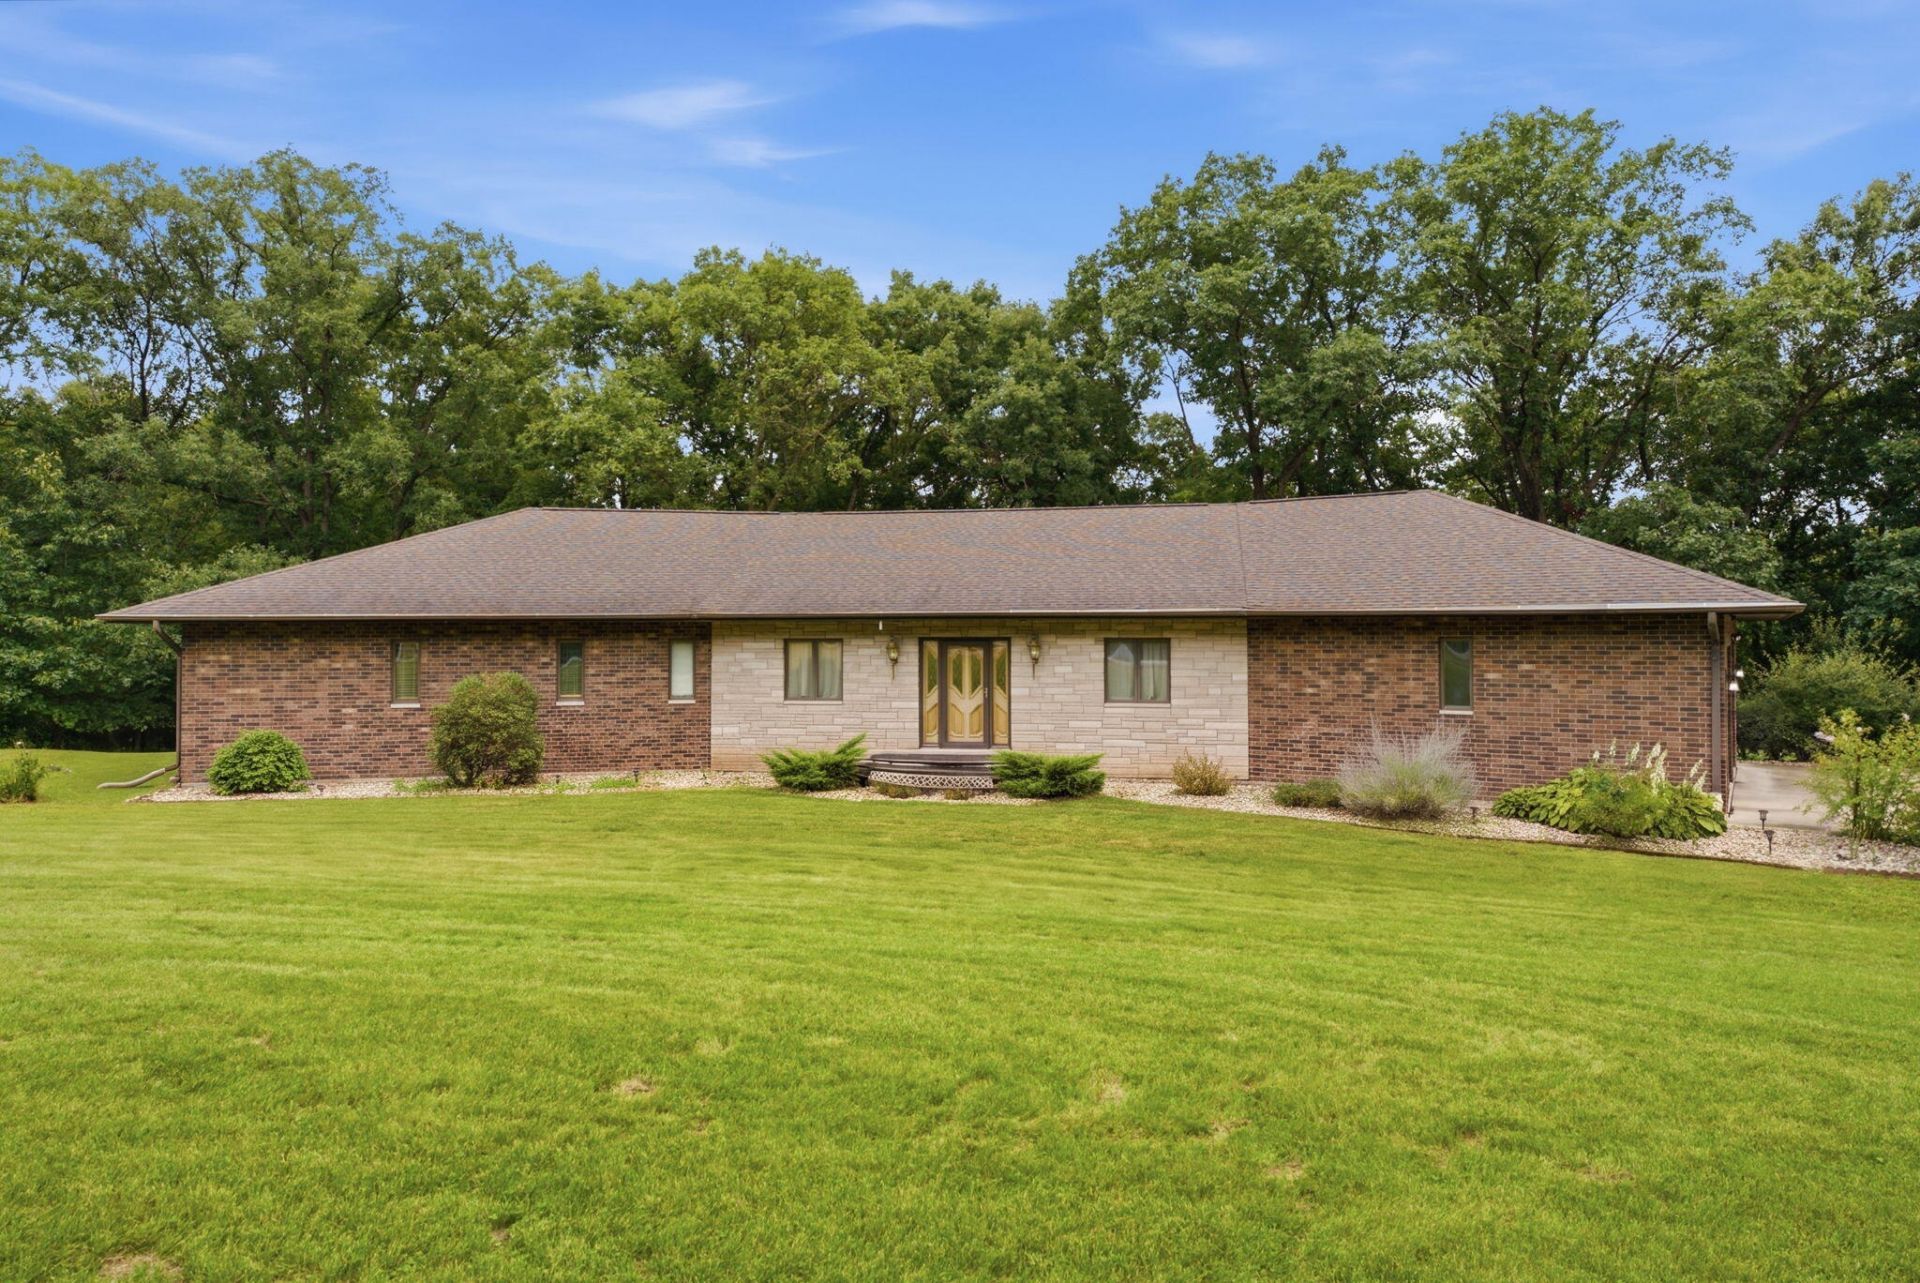
Set on 6 peaceful acres, this well-built brick ranch offers privacy, space, and beautiful wooded surroundings. The home features 2 bedrooms, a third non-conforming bedroom, 4 baths, generous room sizes, and an open layout with vaulted ceilings and abundant natural light. The spacious kitchen showcases custom solid-oak cabinetry, complemented by rich woodwork and solid six-panel oak doors throughout. The finished walk-out lower level provides plenty of additional living space for entertaining, hobbies, or guests. A new deck, accessible from multiple main-level rooms, overlooks the property, while a heated and cooled shop and attached 2-car garage add even more functionality.
736 Lake Park Blvd, Muscatine, IA 52761
Listed By: Sara Carlson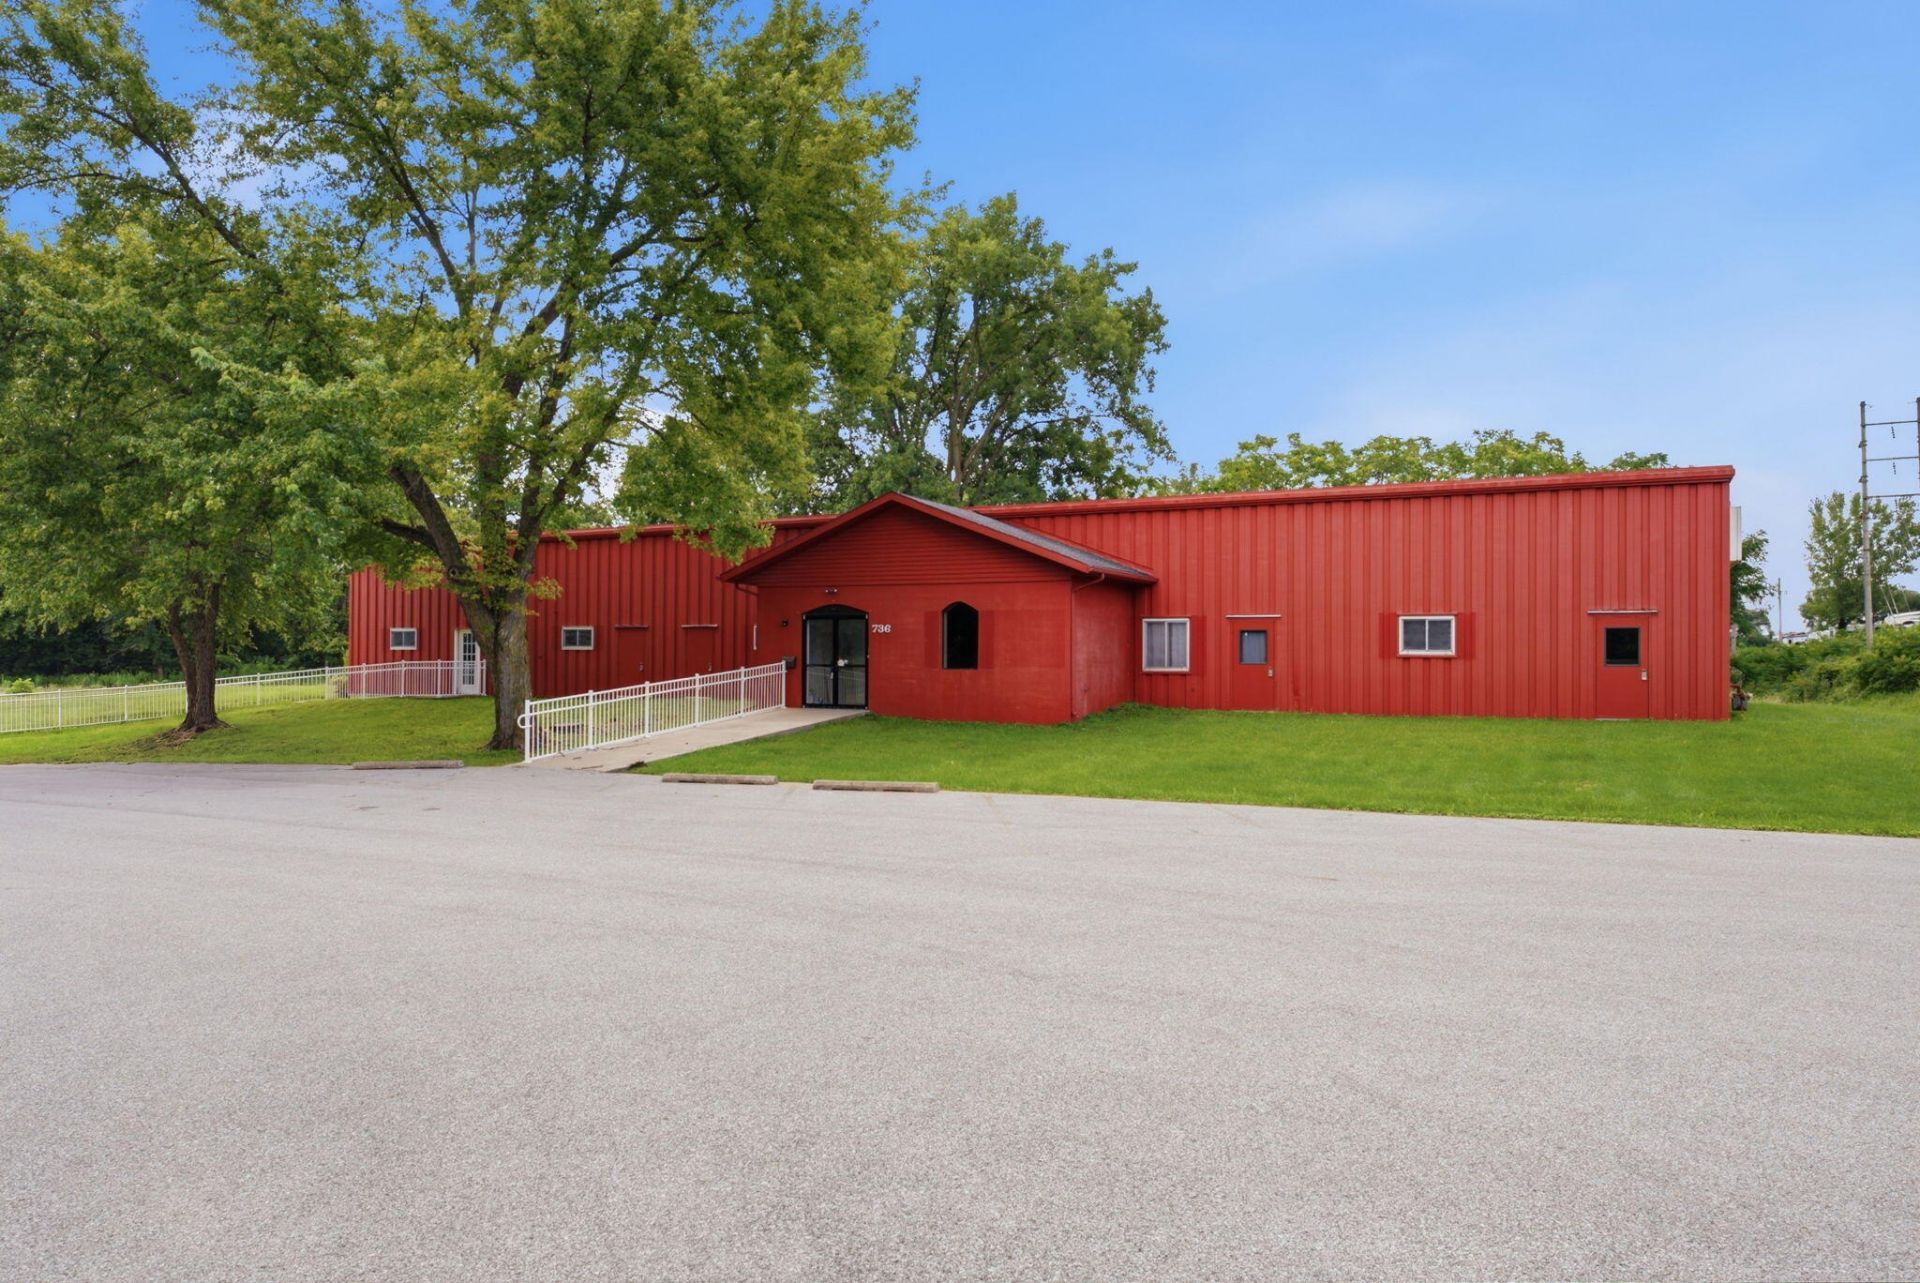
This versatile commercial space offers flexible leasing options, allowing businesses to lease only the amount of space they need. The property includes private offices, open work areas, multiple private entrances, a kitchen and break area, and garage space. Its location along a high-traffic road adds visibility and convenience for a wide range of potential uses, including service businesses, retail, creative studios, online resellers, and remote workspaces. Space is available at $2 per square foot.
2923 Provence Ln, Muscatine, IA 52761
Listed By: Sara Carlson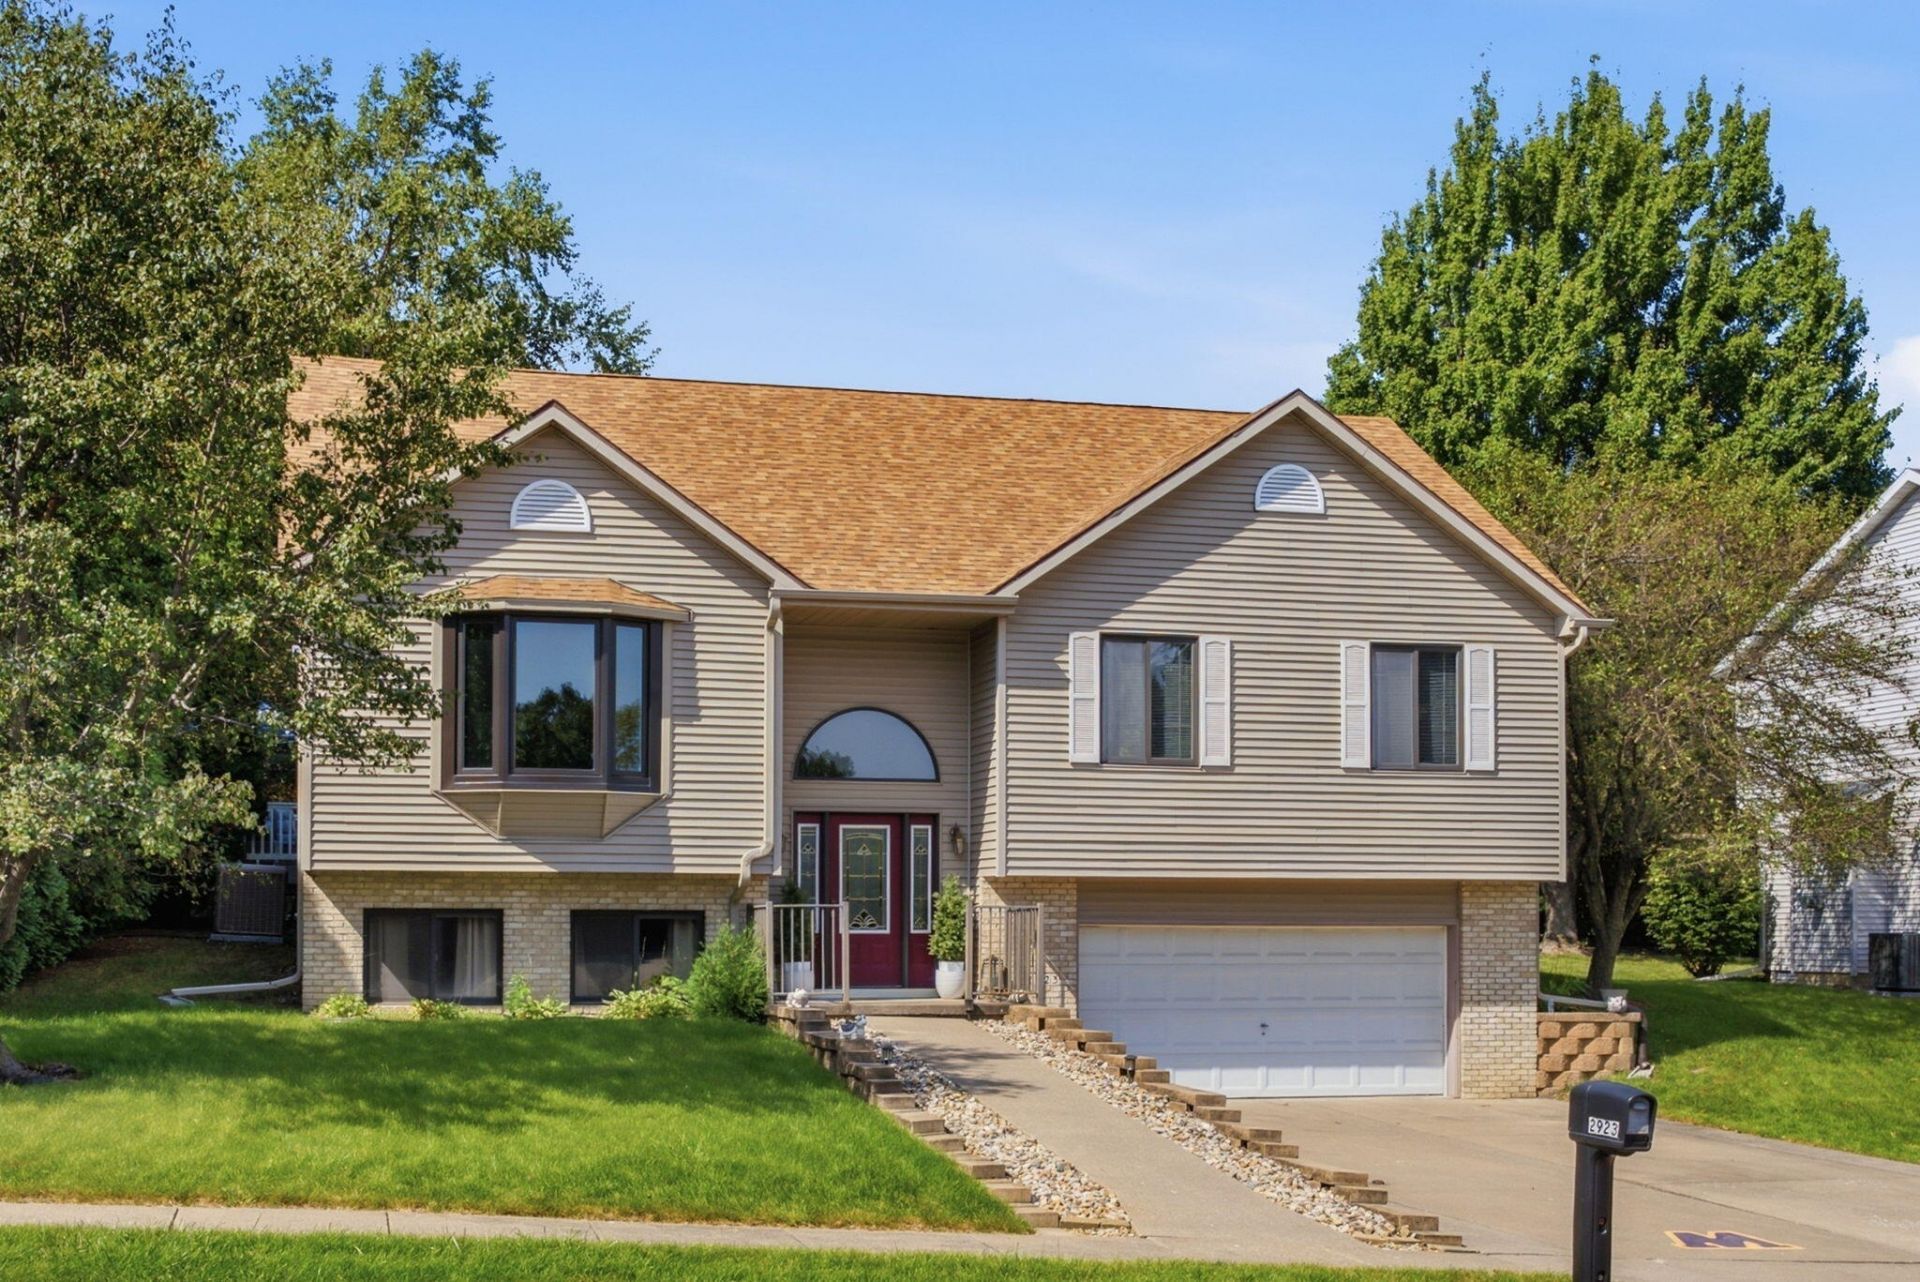
Make the most of pool season with a home designed for both relaxing and entertaining. The expansive maintenance-free deck and pool area create a standout outdoor retreat, while cathedral ceilings inside open up the great room and kitchen for an airy, connected feel. A floor-to-ceiling stone fireplace and triple bay window add character, and the kitchen features tile flooring, a travertine backsplash, and double oven. The main level includes 3 bedrooms and 2 spacious baths, including a primary suite with deck access, a tiled shower, and heated bathroom floors. The lower level adds 9-foot ceilings, daylight windows, and flexible living space, while a newer roof and HVAC system add peace of mind.
CLINTON
617 Douglas Court, Clinton, IA 52732
Listed By: Bob Kelly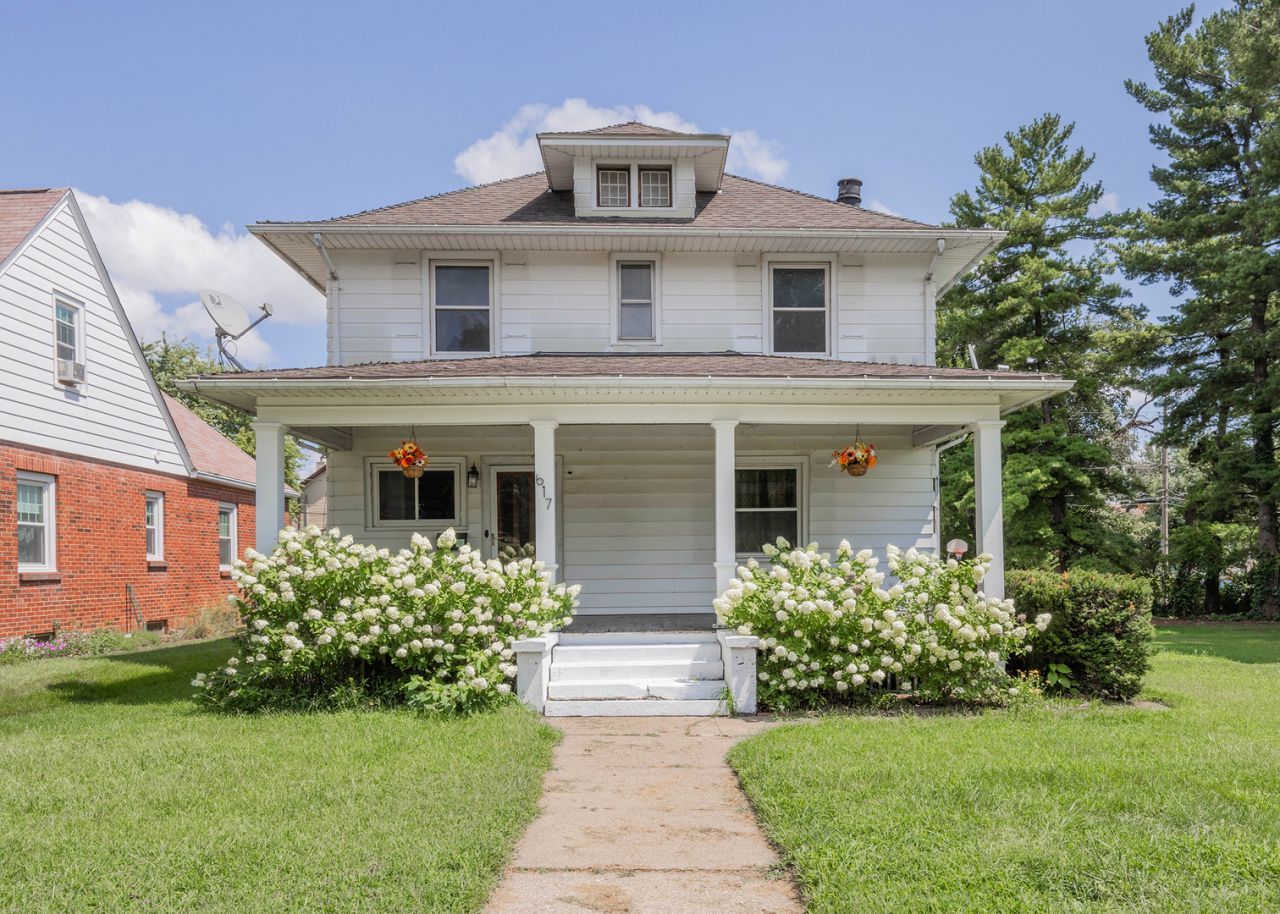
Built in 1918, this charming farmhouse combines original character with practical everyday living. The main level features hardwood floors, warm period millwork, a cozy fireplace, a bright dining room, country kitchen, and a convenient bedroom with full bath. Upstairs, four additional hardwood-floored bedrooms provide plenty of space for family, guests, offices, or hobbies. Outside, enjoy a full front porch, patio, exceptionally rare 3-car garage, and additional driveway parking. Central air, zoned heating, and a convenient location complete this move-in-ready classic.
Your Next Move Starts Here!
From move-in-ready homes and new construction to historic properties, acreage, and unique opportunities, September's featured properties showcase the variety of real estate available across Eastern Iowa and Western Illinois.
If one of these homes caught your eye, connect with a Ruhl&Ruhl Realtor to schedule a showing or explore more homes for sale in your area. With local expertise throughout the region, we're here to help you find the right place to call home. Because with Ruhl&Ruhl, you're Never on Your Own!
