
Subscribe and receive email notifications of new blog posts.
 RSS Feed
- 2026 | 43 Posts
- 2025 | 47 Posts
- 2024 | 39 Posts
- 2023 | 35 Posts
- 2022 | 58 Posts
- 2021 | 13 Posts
- 2020 | 25 Posts
- 2019 | 11 Posts
- 2018 | 1 Posts
- 2017 | 42 Posts
- 2016 | 66 Posts
- 2015 | 24 Posts
- 2014 | 64 Posts
- 2013 | 44 Posts
- 2012 | 38 Posts
- 2011 | 79 Posts
- 2010 | 38 Posts
- 2009 | 35 Posts
- 2008 | 1 Posts
10
August Featured Properties: Standout Homes Across Eastern Iowa and Western Illinois
QUAD CITIES
178 Hoover Highway, Lowden, IA 52255 - $525,000
Listed By: Jeff Wehr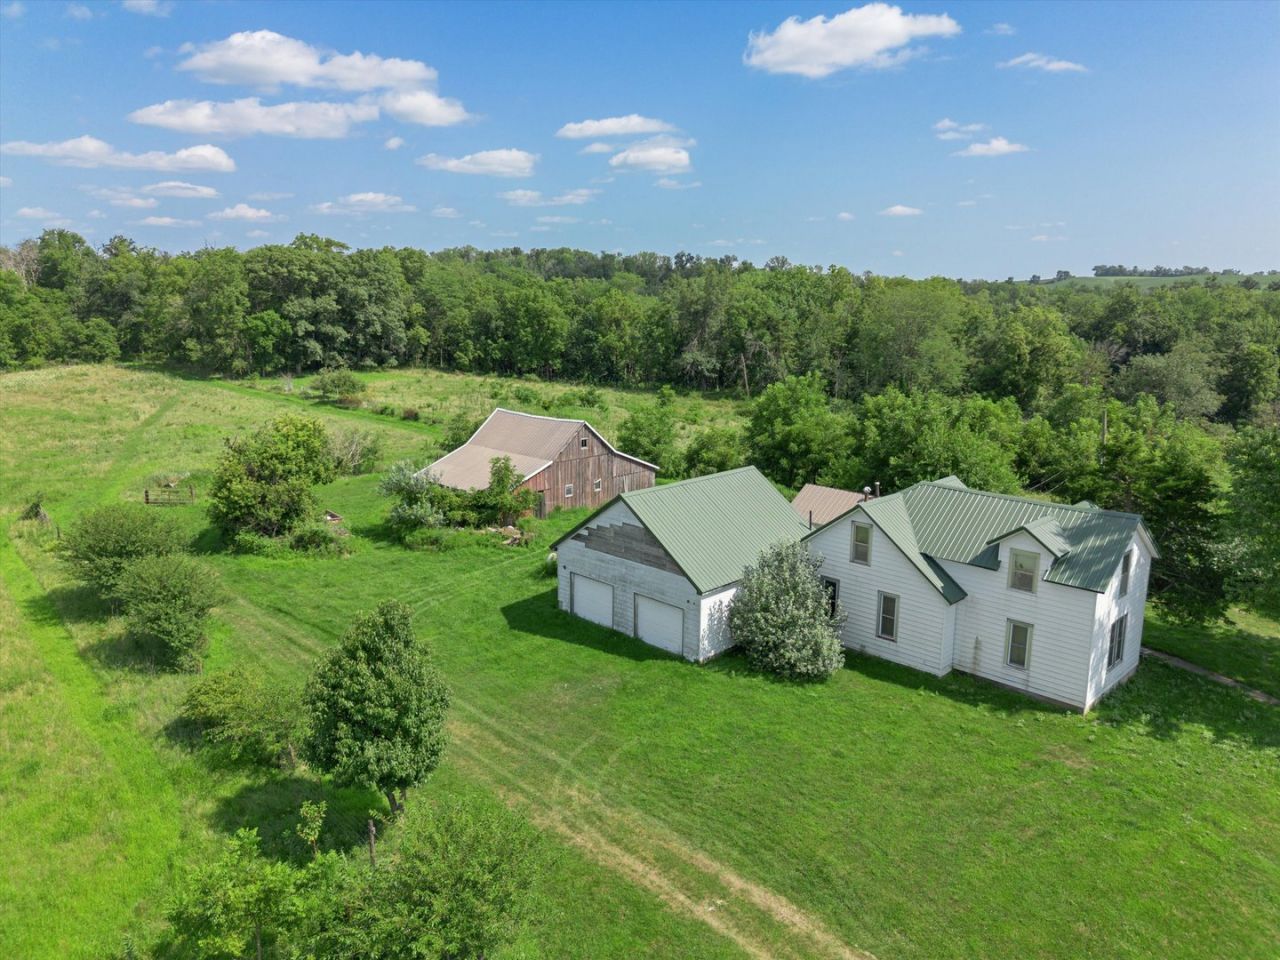
Discover nearly 50 acres of opportunity in Cedar County, just north of Lowden along the Wapsipinicon River. This unique homestead and recreational property features pasture, mature timber, natural waterways, and open space ideal for horses, hunting, wildlife, or hobby farming. The property also includes a 3-bedroom, 1-bath home with an attached garage and enclosed porch, offering the option to use the existing residence or explore building something new.
2199 E Lomar Street, Eldridge, IA 52748 - $734,900
Listed By: Lacey Daedlow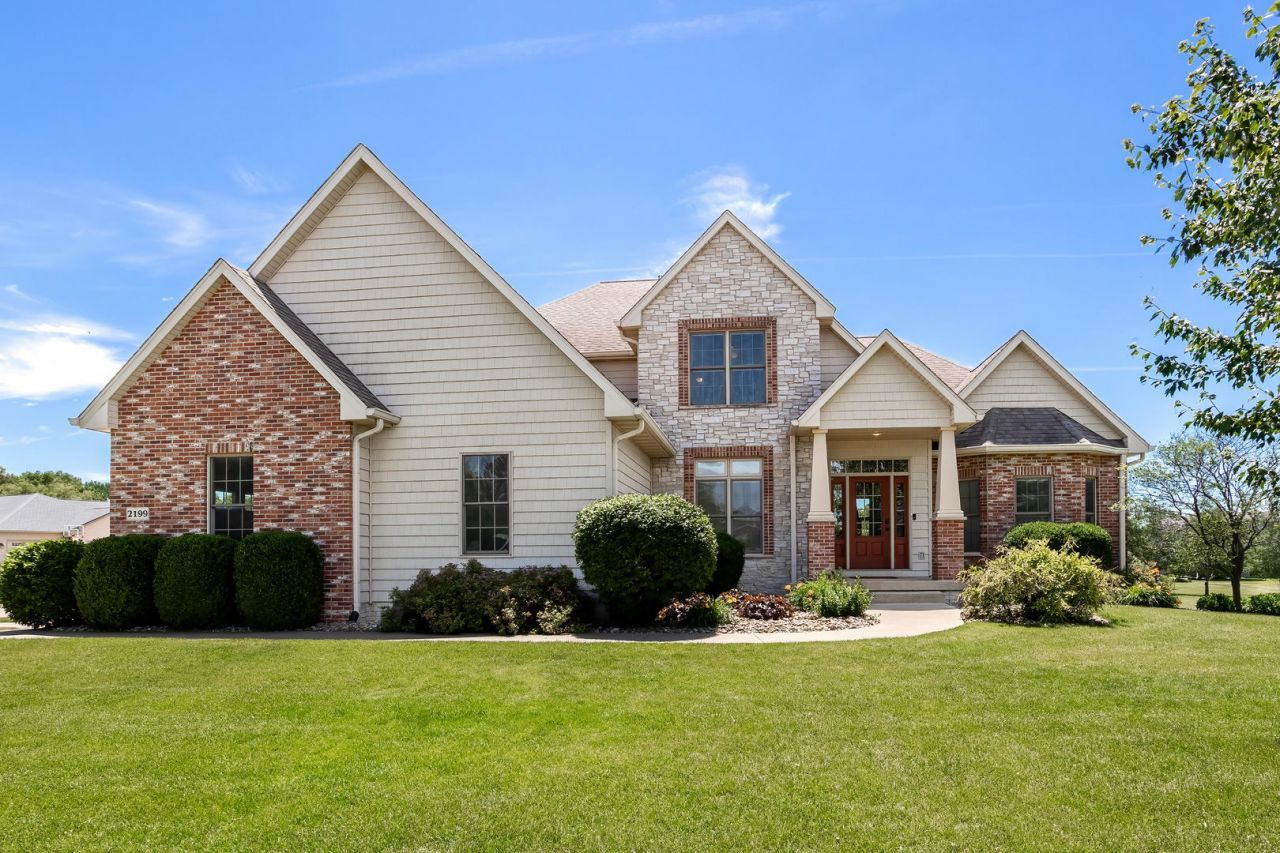
Seller offering a 1% closing cost credit to a qualified buyer, plus a recent price reduction! Located in the desirable Stonebrook neighborhood, this beautifully maintained home features a spacious main-floor primary suite, dedicated home office, and bright open-concept living spaces. The finished walkout lower level adds a large family room and flexible bonus spaces, while the covered deck, paver patio, fire pit, and hot tub make outdoor entertaining easy. An oversized 3-car garage, generous walk-in closets, and en suite bathrooms complete this impressive home.
15878 N 2120 Avenue, Geneseo, IL 61254 - $1,500,000
Listed By: Peg Hopkins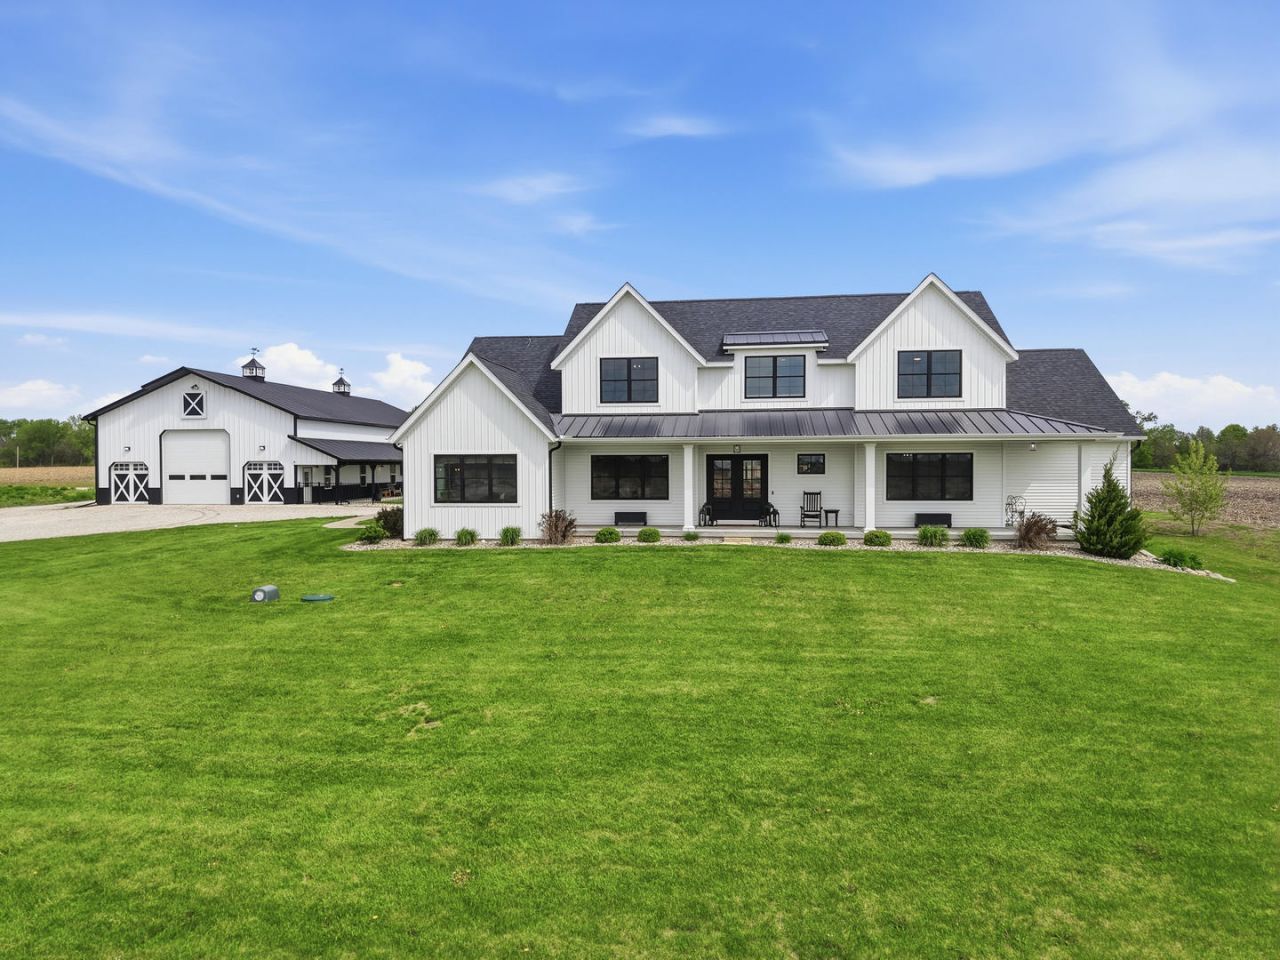
Set on 10 picturesque acres, this stunning custom-built Hazelwood Homes property offers luxury, privacy, and incredible versatility. The 1.5-story home features a dramatic great room with vaulted wood-beamed ceilings, a chef's kitchen with marble countertops and an impressive walk-in pantry, and a luxurious main-floor primary suite. Outdoors, enjoy a 24,000-gallon heated sport pool, screened porch with fireplace, and covered patio. An insulated 80' x 40' outbuilding adds exceptional space, complete with RV hookups, radiant heat, and a finished guest suite with kitchenette, bedroom, and full bath.
3209 S 16th Avenue, Eldridge, IA 52748 - $156,000
Listed By: Peg Hopkins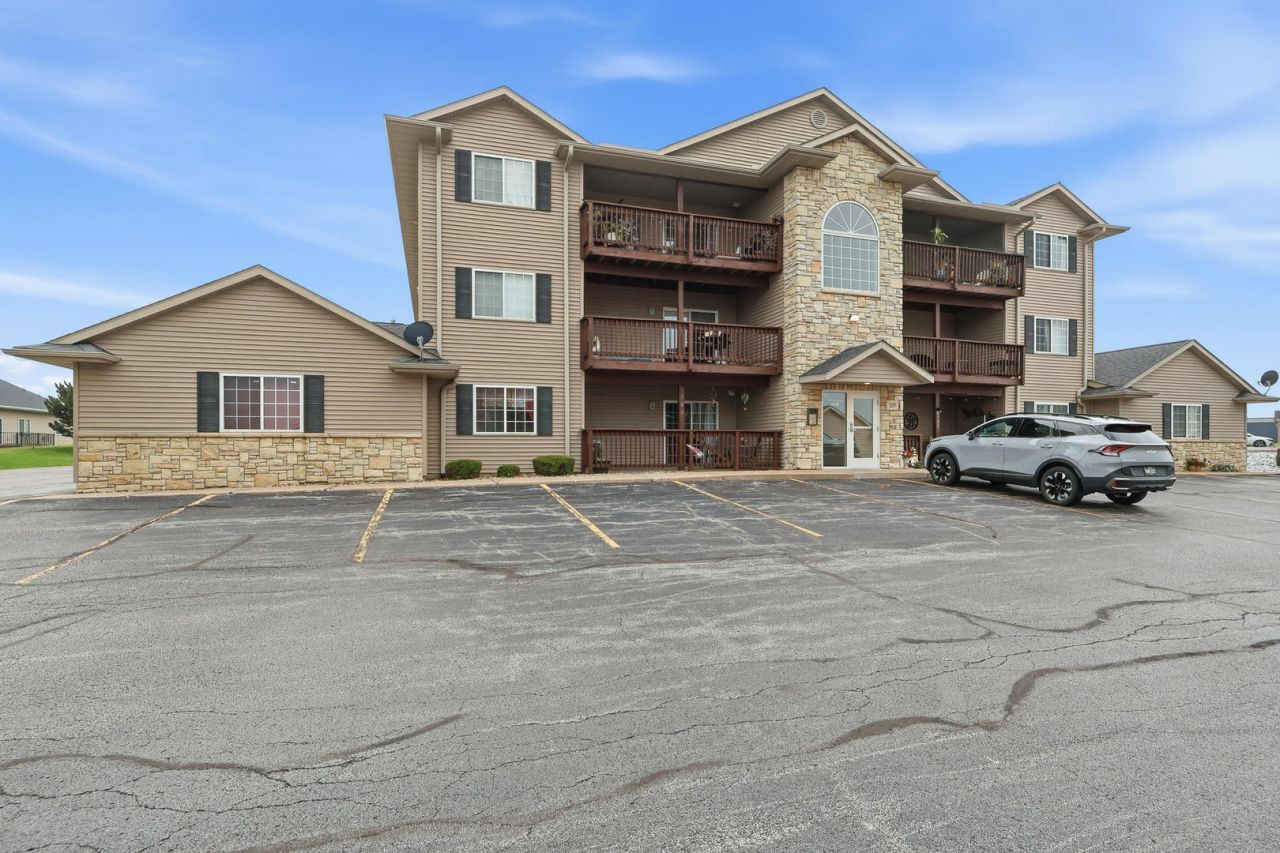
Enjoy easy main-floor living in this two-bedroom, two-bath condo in Eldridge. The home features a fenced patio with sliding-door access to the living room, a cozy gas fireplace, and an open kitchen with breakfast bar and walk-in pantry. The primary bedroom includes a private en suite, while a second bedroom and hall bath provide additional space. A one-car garage, guest parking, and a convenient location just off Highway 61 complete the package.
60 Custer Terrace, Bettendorf, IA 52722 - $750,000
Listed By: Peg Hopkins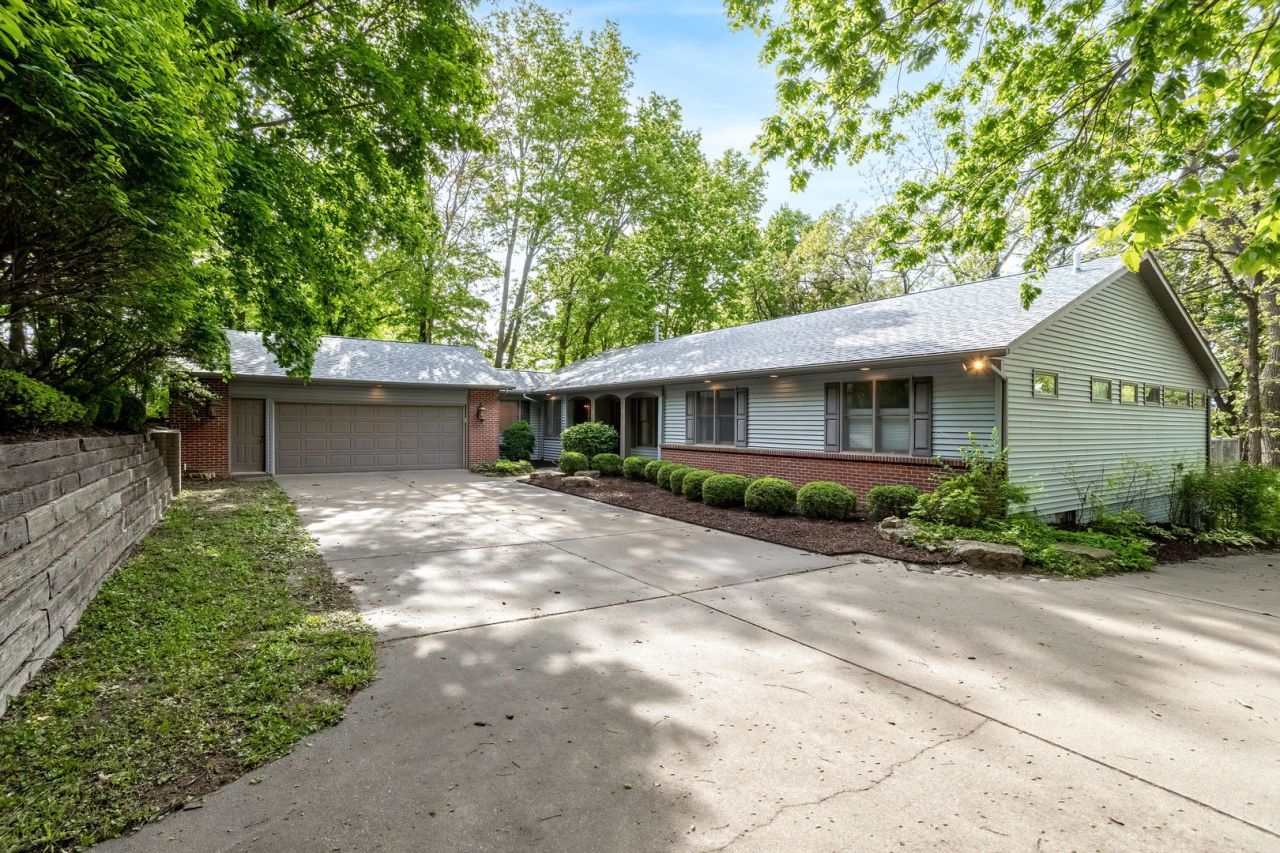
Set on a wooded lot adjacent to McClellan Heights, this beautifully updated ranch offers more than 4,400 finished square feet and seasonal river views. The light-filled main level features a spacious living room with fireplace and wet bar, an open kitchen with JennAir appliances and oversized island, and a luxurious primary suite with an updated bath and custom walk-in closet. The finished walkout lower level adds a large rec room, wet bar, and two additional guest suites. A screened porch, maintenance-free deck, lower patio, oversized garage, and convenient location near parks and the Village of East Davenport complete this exceptional home.
4465 Muirfield Drive, Bettendorf, IA 52722 - $699,000
Listed By: Sheri Paper
This newer-construction ranch offers four bedrooms, three bathrooms, and a fully finished basement with plenty of flexible living space. The open main level features a spacious kitchen with a large granite island, walk-in pantry, and casual dining area, plus two bedrooms and convenient main-floor laundry. The primary suite includes a generous walk-in closet and private bath with a soaking tub and walk-in shower. Downstairs, you'll find a large recreation room, two additional bedrooms, and a full bath. An attached 3-car garage and professionally landscaped, terraced backyard add even more appeal.
6214 College Avenue, Davenport, IA 52807 - $528,305
Listed By: Sky Huston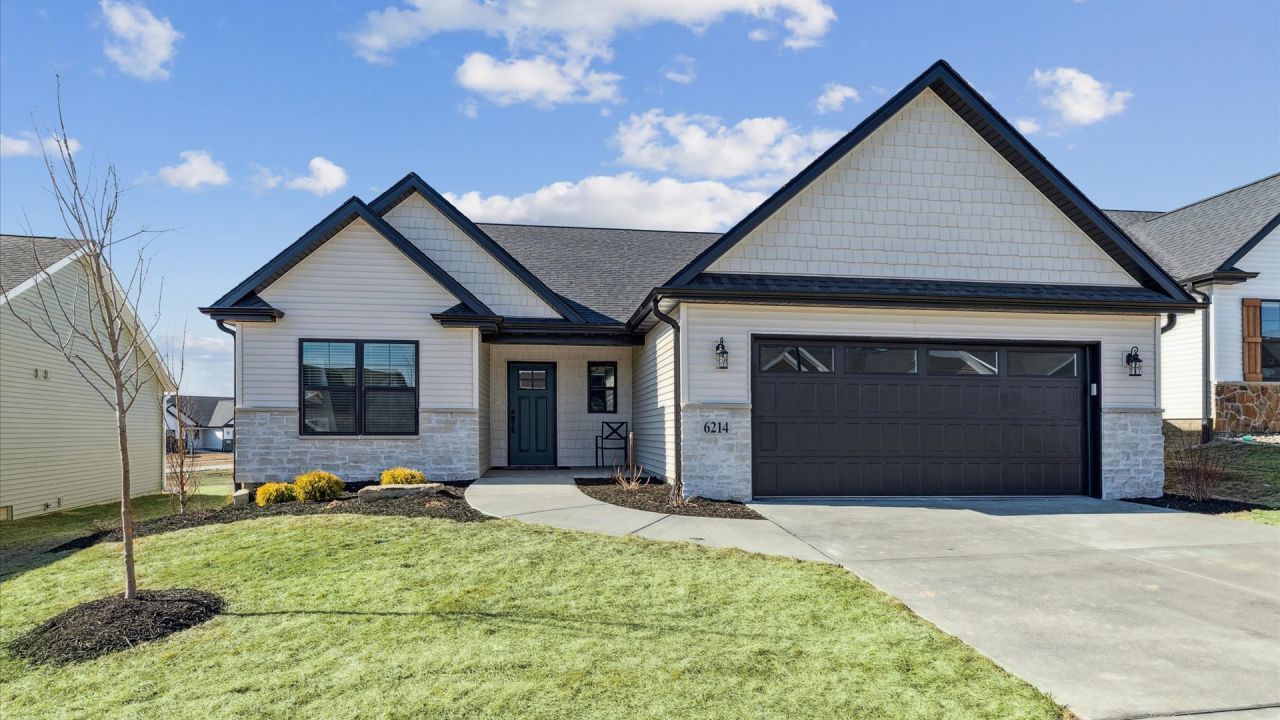
Tour this gorgeous model home by Diamond Builders, featuring their award-winning "Villa" plan with many of today's most popular new-construction upgrades. This true zero-entry home offers 10-foot ceilings, oversized windows, quartz countertops, a four-season room, covered composite deck, high-efficiency HVAC, and a spacious owner's suite with tray ceilings. The unfinished basement is framed for future living space with bathroom plumbing already roughed in. Buyers can also choose their own options and build on their lot or a Diamond Builders lot, with complete home packages starting at $409,000.
7180 Alvie Lane, Bettendorf, IA 52722 - $995,900
Listed By: Stopulous Team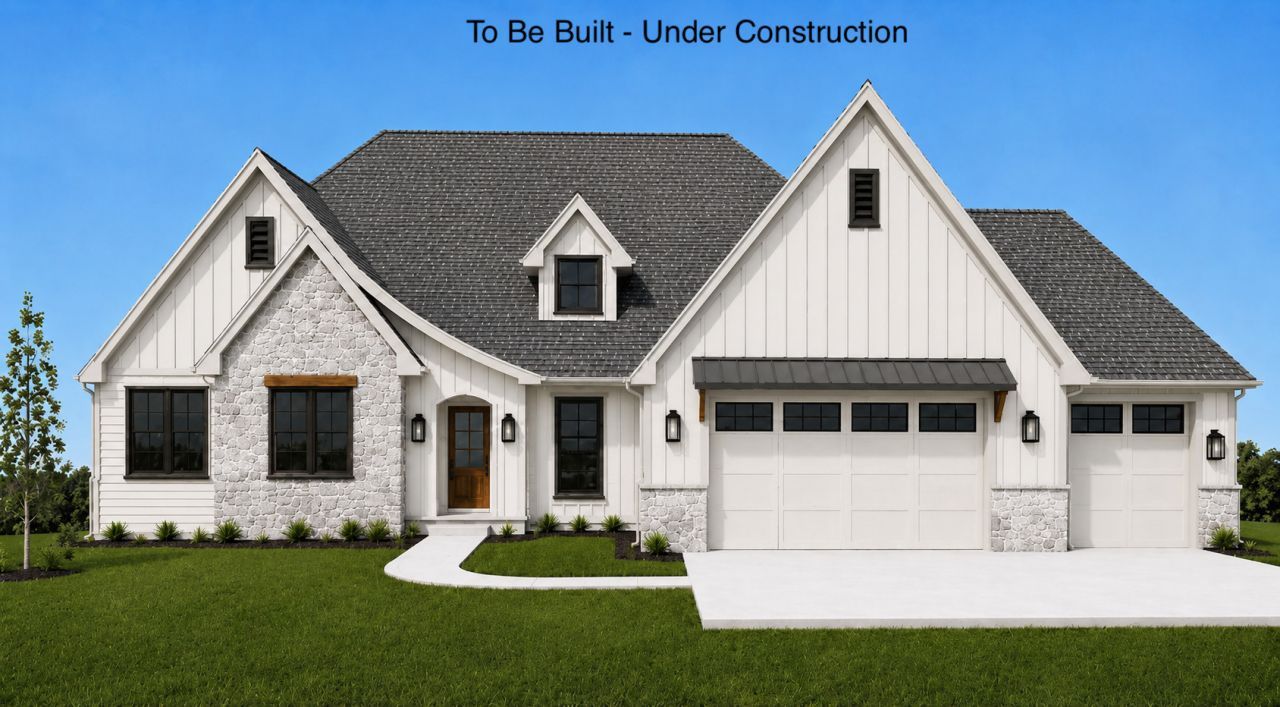
Coming soon to the desirable Spencer Hollow neighborhood, this custom ranch by Superior Homes will offer 5 bedrooms, 3.5 baths, and approximately 3,700 finished square feet. The zero-step entry design features cathedral ceilings, a dramatic stone fireplace, custom built-ins, and a chef's kitchen with a spacious butler's pantry. The main-floor primary suite includes a spa-like bath and large walk-in closet, while the finished walkout lower level adds a generous recreation room, wet bar, two bedrooms, and a full bath. A screened porch, premium 0.55-acre lot, and heated 3-car garage complete the home. Expected completion: November 2026.
14 Viola Drive, Le Claire, IA 52753 - $684,900
Listed By: Foundations Home Team - Connie Coster & Miranda Mendoza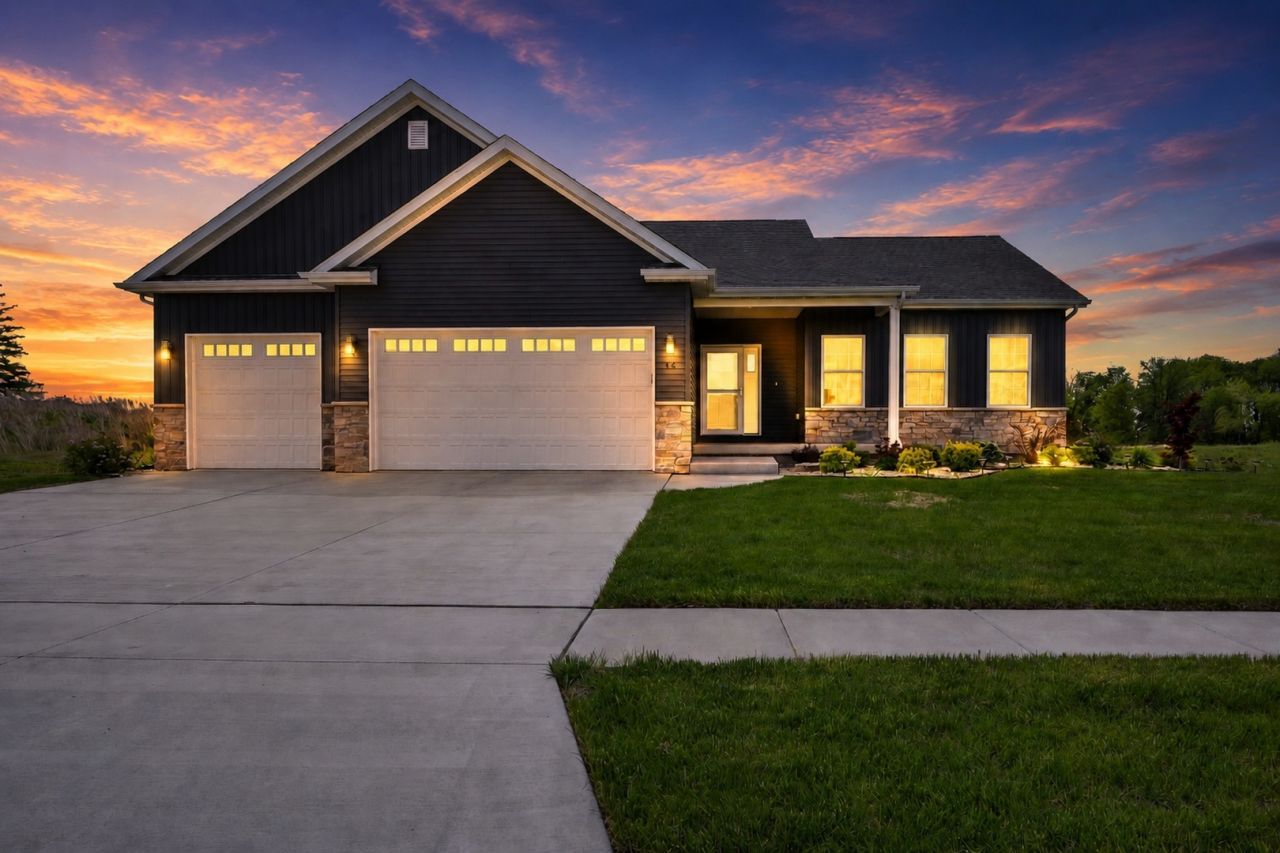
Located in the Pleasant Valley School District, this beautifully maintained 3-bedroom, 3-bath ranch offers a move-in-ready feel with plenty of thoughtful upgrades. The bright main level features hard-surface flooring, a four-season room, and a stylish kitchen with granite countertops, backsplash, under-cabinet lighting, and newer appliances. The spacious primary suite includes an updated bath with a large tiled shower and rain shower head. Outside, enjoy professional landscaping, a waterfall feature, and more than half an acre backing to a wooded ravine for added privacy. A beautifully finished basement with a wet bar provides even more room to relax or entertain.
29199 170th Avenue, Long Grove, IA 52756 - $835,000
Listed By: Lacey Daedlow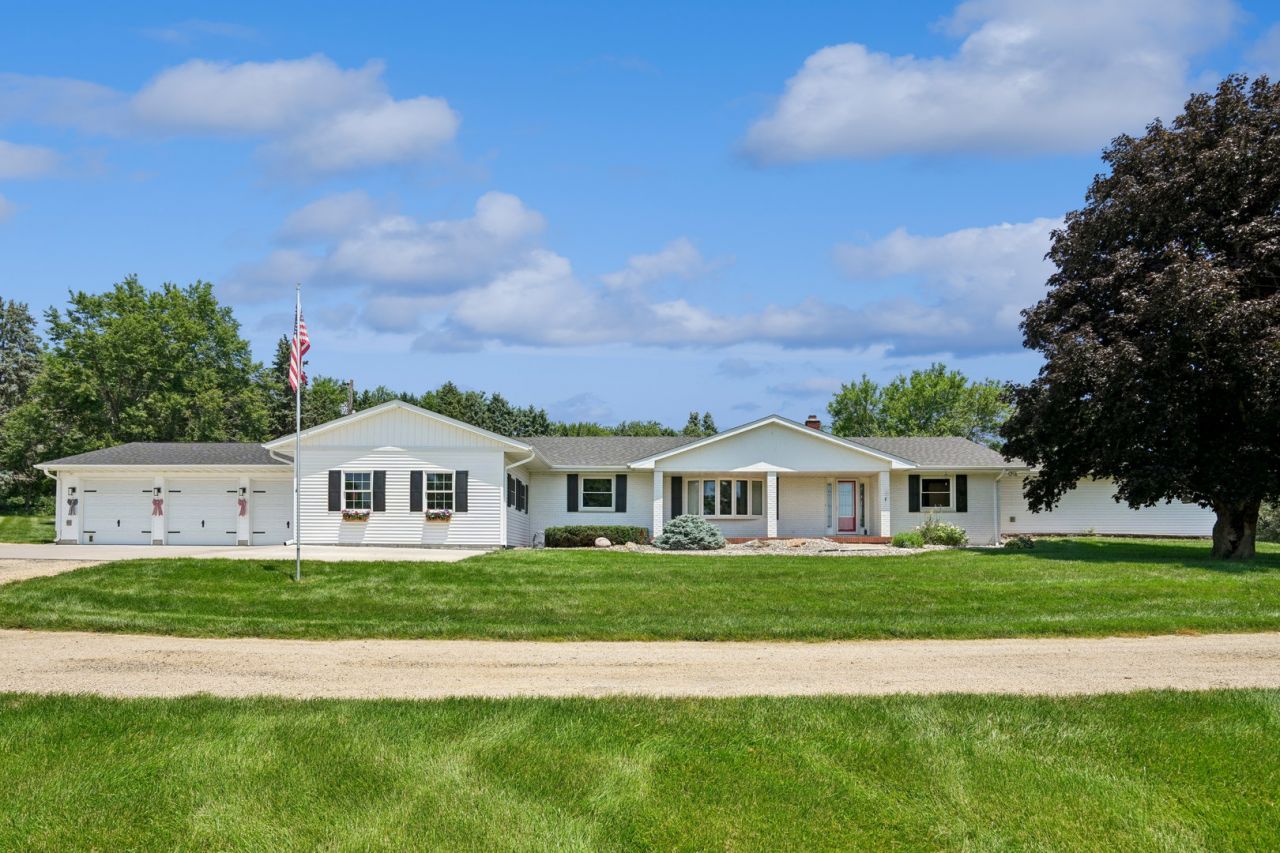
Set on 4.43 scenic acres, this ranch home offers a rare combination of privacy, recreation, and everyday comfort. Outdoor highlights include an in-ground pool, hot tub, private pickleball court, and a versatile outbuilding with new steel siding, a wood-burning heater, and RV hookup. Inside, you'll find a spacious mudroom/drop zone, main-floor laundry, and an attached 4-car garage with professional epoxy floors. A new roof and whole-house generator add even more peace of mind, making this well-equipped property ideal for relaxing, entertaining, and enjoying the outdoors.
107 Hilltop Street, Colona, IL 61241 - $267,000
Listed By: Sheri Paper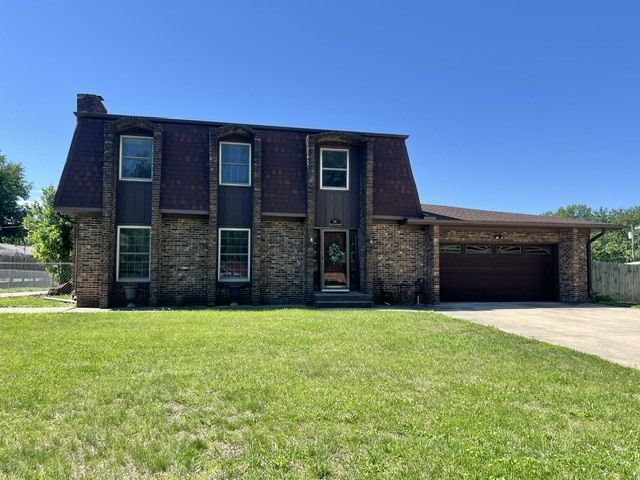
This spacious 4-bedroom, two-story home offers plenty of room inside and out, including an attached heated 3-car garage plus a second 3-car-wide detached garage. The main level features a large living room, an updated kitchen with double ovens and island cooktop, informal dining, a flexible den or office, and convenient main-floor laundry. Upstairs, all four bedrooms offer generous space and closets. The finished lower level adds a large family room with a wood-burning fireplace and additional flexible space for a game room, playroom, or bar. A fenced backyard, patio, and garden shed complete the property.
5904 Louis Court, Davenport, IA 52807 - $650,000
Listed By: Tiffany Carradus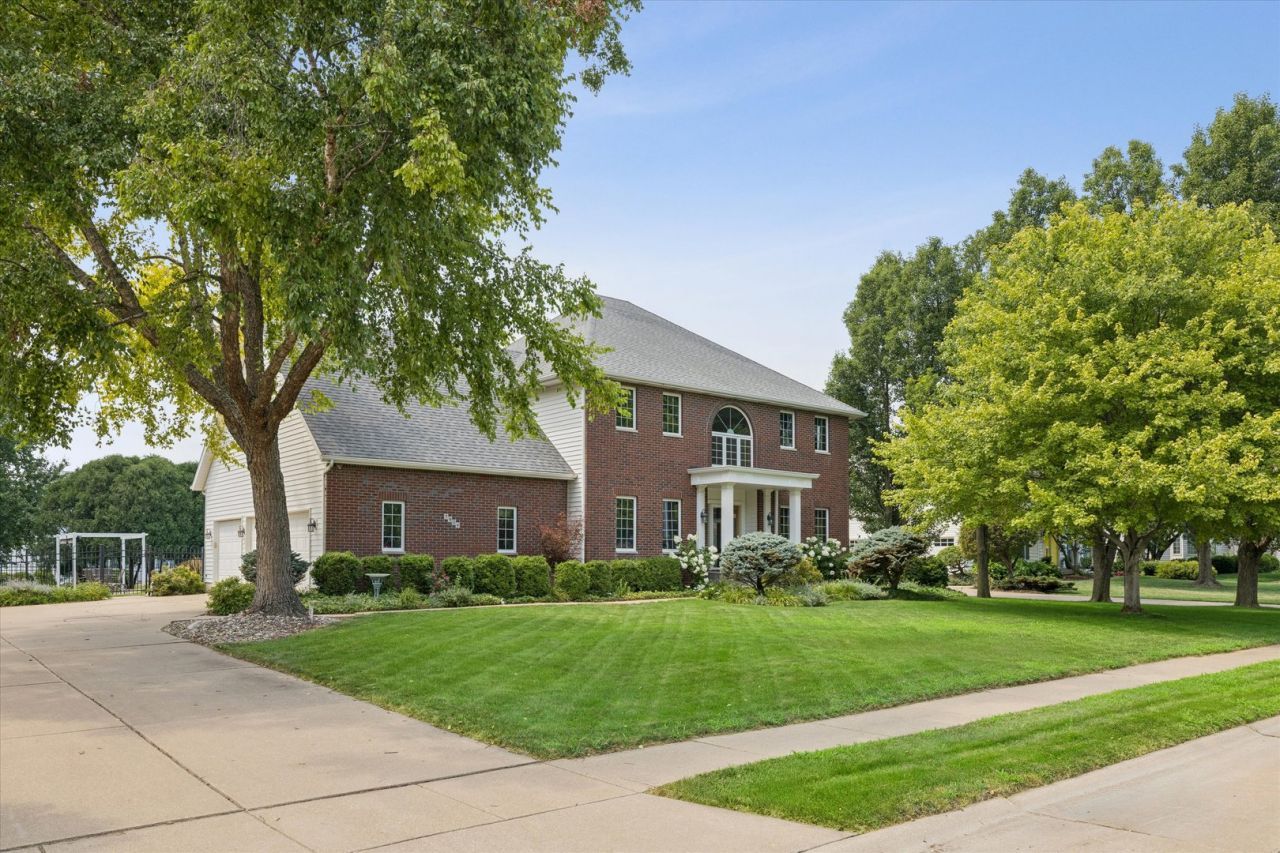
This spacious 4-bedroom, 3.5-bath two-story home offers a functional layout with plenty of room for everyday living and entertaining. All four bedrooms are located upstairs, including a generous primary suite with dual sinks and a large walk-in closet. The main level features convenient laundry and an attached 3-car garage, while the finished basement adds a large recreation room and wet bar. Outside, the fully fenced backyard is made for relaxing and entertaining with an in-ground pool, gazebo, and pergola.
5511 Willmeyer Drive, Bettendorf, IA 52722 - $715,000
Listed By: Tracy Rogers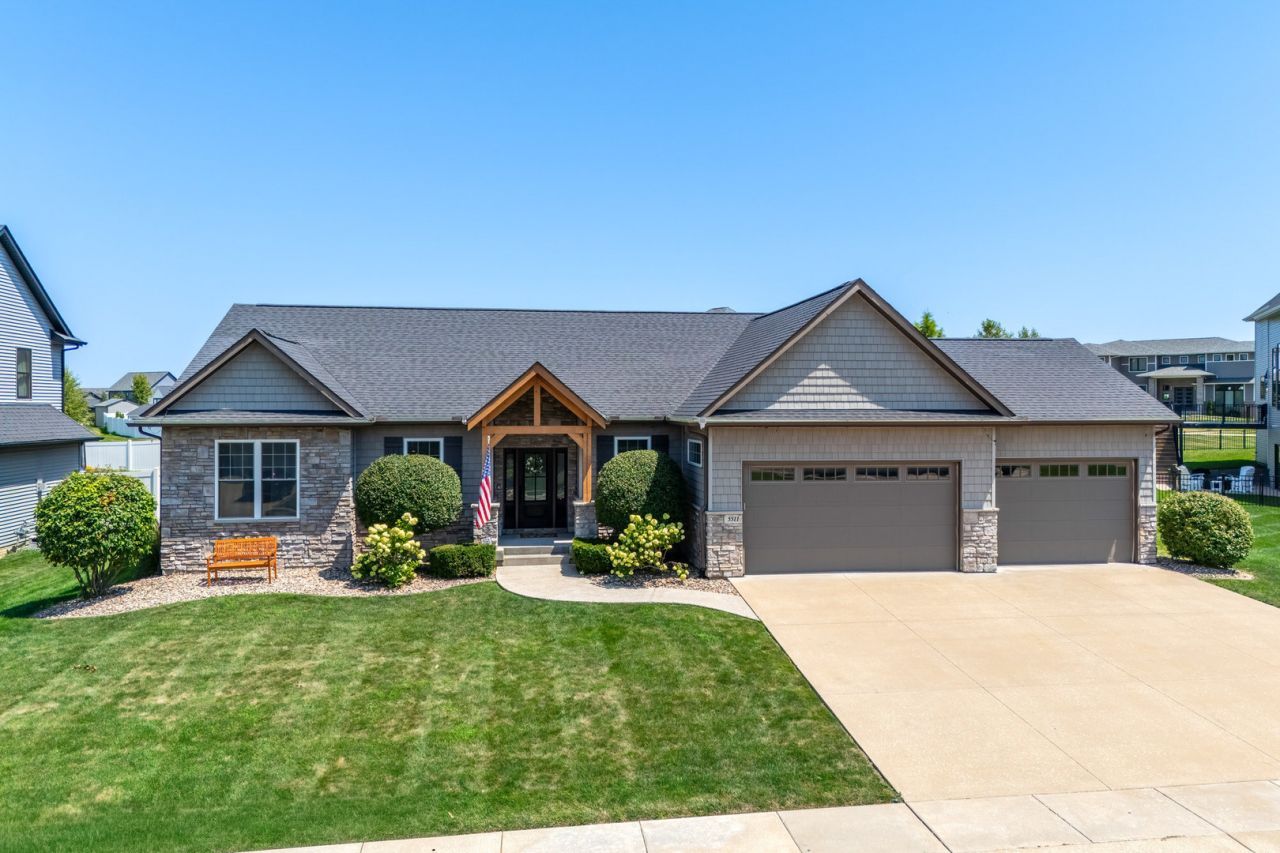
Located in the desirable Century Heights subdivision within the Pleasant Valley School District, this 4-bedroom ranch offers more than 3,600 finished square feet. The open main level features 12-foot ceilings, a spacious kitchen with quartz countertops, stainless steel appliances, farmhouse sink, and walk-in pantry, plus a private primary suite with a large walk-in closet and zero-entry tiled shower. The finished basement adds a recreation room with wet bar, dedicated theater room, fourth bedroom, and full bath. A backyard patio and oversized 3-car garage complete this impressive home.
4429 Belle Avenue, Davenport, IA 52807 - $515,000
Listed By: Shelly Borota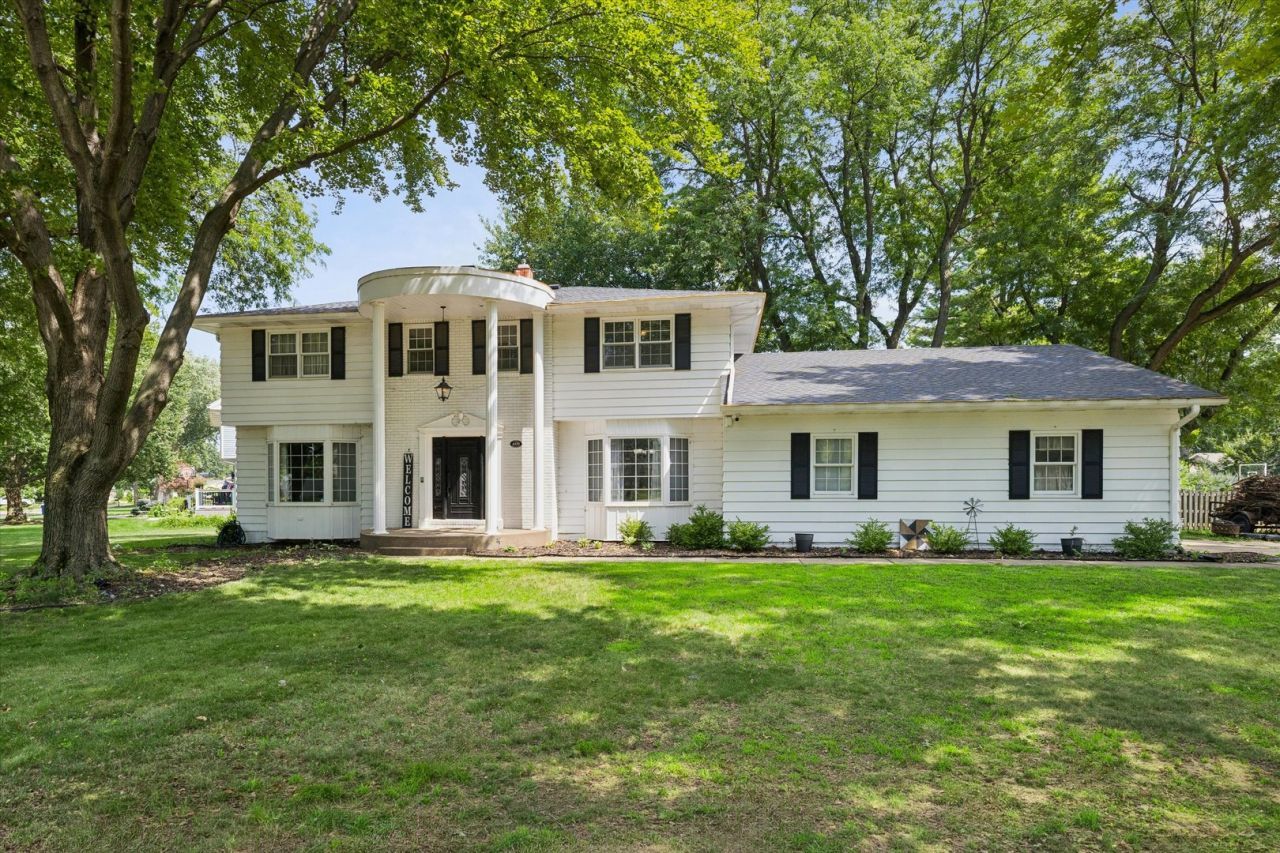
This spacious Davenport home offers plenty of room to relax, work, and entertain. The main level features a large living room, cozy family room with fireplace, spacious kitchen and dining area, and a dedicated home office. Upstairs, you'll find four bedrooms, including a generous primary suite with a private bath, walk-in closet, and its own fireplace. The finished basement is built for fun with a custom bar, game room, and dedicated theater room. A deck overlooking the fenced backyard adds even more space to enjoy.
1015 3rd Avenue, Cordova, IL 61242 - $825,000
Listed By: Bob Case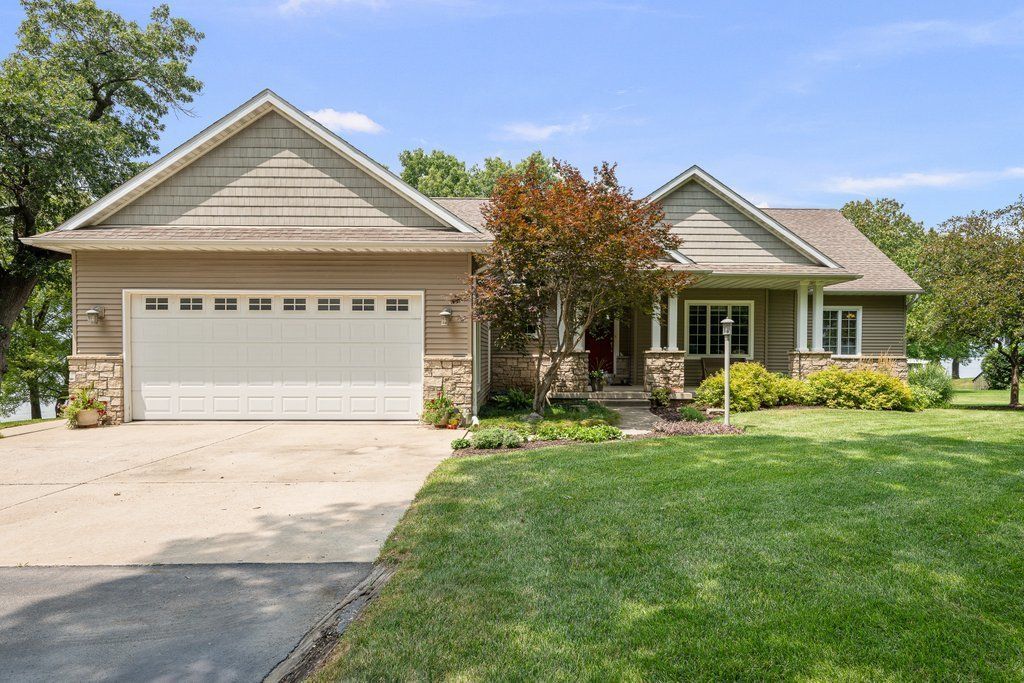
Set on a double lot with 3 wooded acres and 200 feet of Mississippi River frontage, this custom-built Cordova home offers a rare waterfront setting with private shoreline and dock access. Inside, the open-concept main level features red oak hardwood floors, abundant natural light, and custom beechwood cabinetry. The walkout lower level is designed for entertaining and includes a family room, hot tub, two bedrooms, and the potential for separate living quarters. Additional highlights include composite decks, updated HVAC, fiber internet, irrigation, and a 40' x 30' Morton building.
5010 N Harrison Street, Davenport, IA 52806 - $304,000
Listed By: Mike Tanner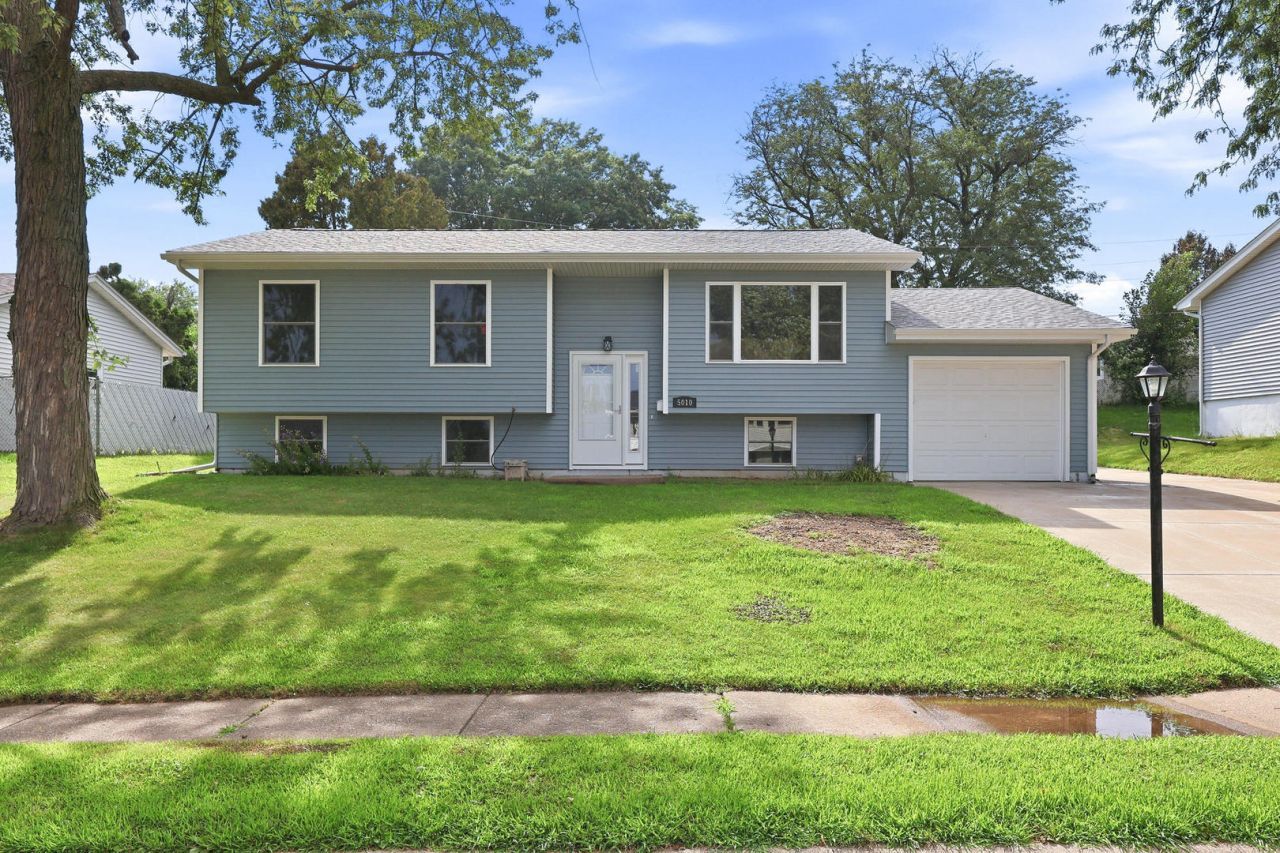
This turn-key 3-bedroom, 2-bath home has been fully remodeled from top to bottom. Major updates include a new roof, siding, windows, furnace, HVAC, plumbing, and electrical systems, giving buyers added peace of mind. Inside, the refreshed kitchen features new cabinetry and countertops, while outside you'll find a new deck and additional parking beside the garage. Conveniently located near schools, dining, and shopping, this move-in-ready home is ready for its next owner.
1919 Terrace Court, Davenport, IA 52802 - $349,000
Listed By: Nancy Nolan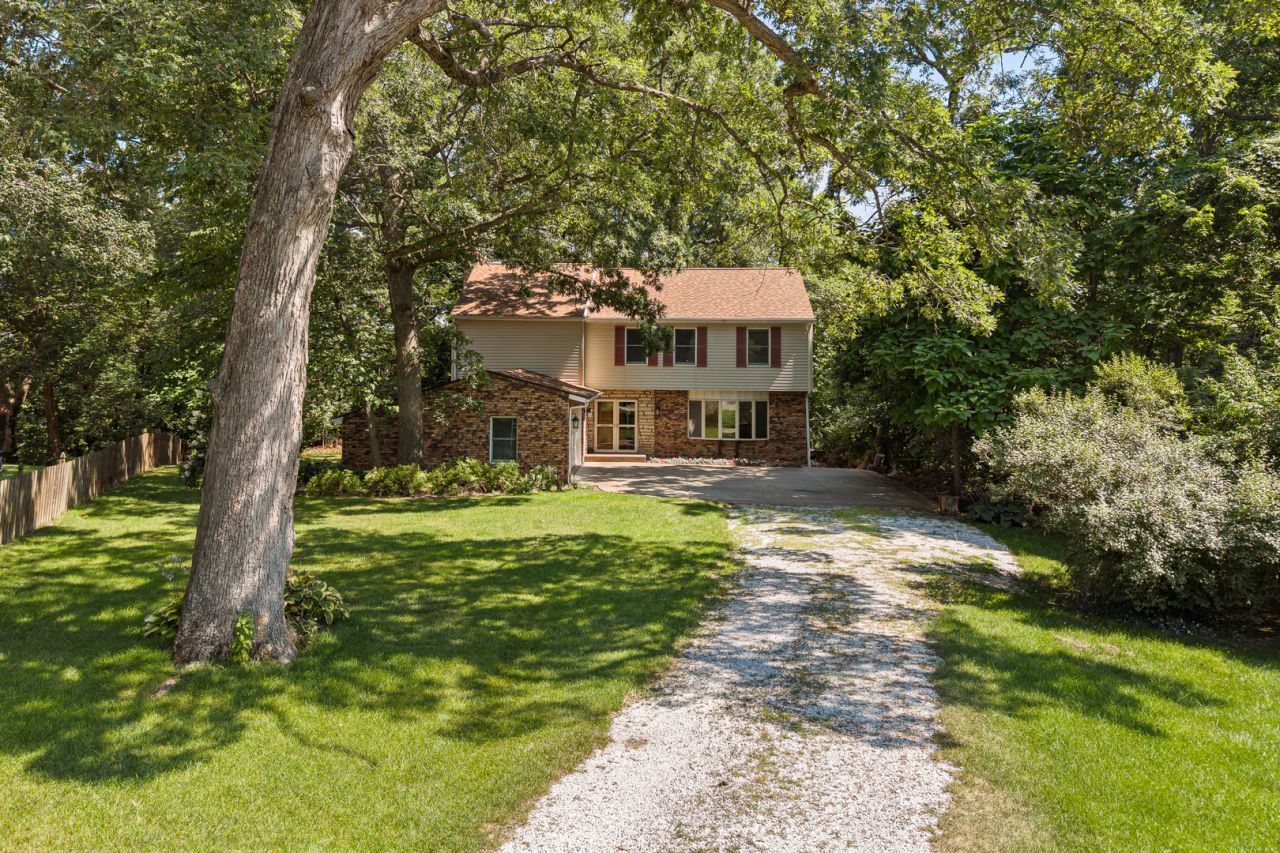
Set on 1.08 wooded acres in the Southmor Subdivision, this spacious 4-bedroom, 4-bath home offers more than 3,500 square feet and seasonal views of the Mississippi River valley. The main level features multiple living spaces, a generous kitchen, and access to a newer Trex deck, while three masonry fireplaces add warmth and character throughout the home. Upstairs, the large primary suite includes a fireplace, private bath, dressing area, and updated walk-in shower. A finished lower-level recreation room, attached 2-car garage, newer windows, roof, and other recent updates add to the appeal.
46 Kenwood Avenue, Davenport, IA 52803 - $468,000
Listed By: Marybeth Chupka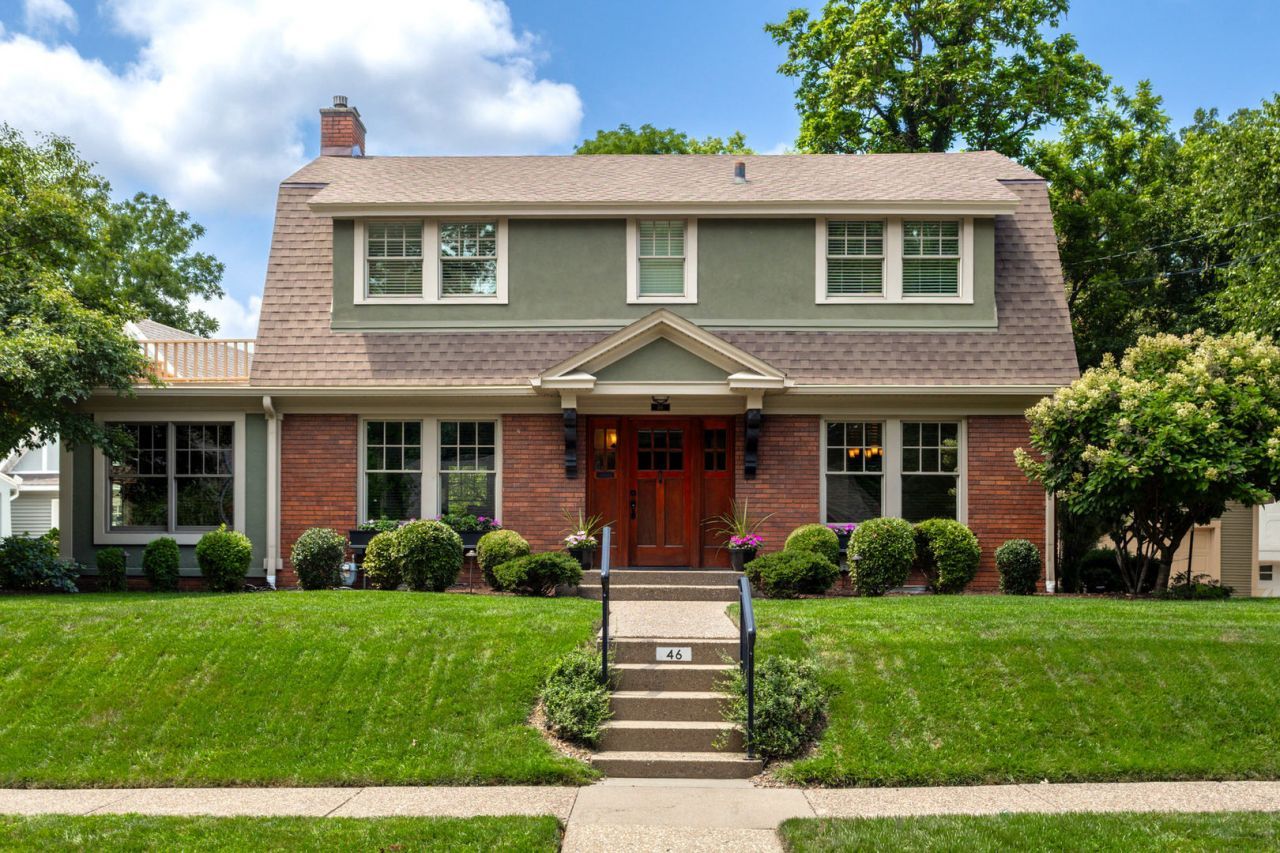
Located in desirable McClellan Heights, this beautifully maintained home blends classic character with thoughtful updates. The main level features a cherry-cabinet kitchen with granite countertops, stainless steel appliances, a living room with stacked stone fireplace, a home office with custom built-ins, and a family room overlooking the private backyard. Upstairs, the spacious primary bedroom offers two walk-in closets alongside two additional bedrooms and a full bath. A screened porch, two maintenance-free decks, landscaped fenced yard, and convenient location near the Village of East Davenport, parks, dining, and the river path complete the home.
2296 Forest Reed Place, Le Claire, IA 52753 - $810,000
Listed By: Beth Robertson-Jackson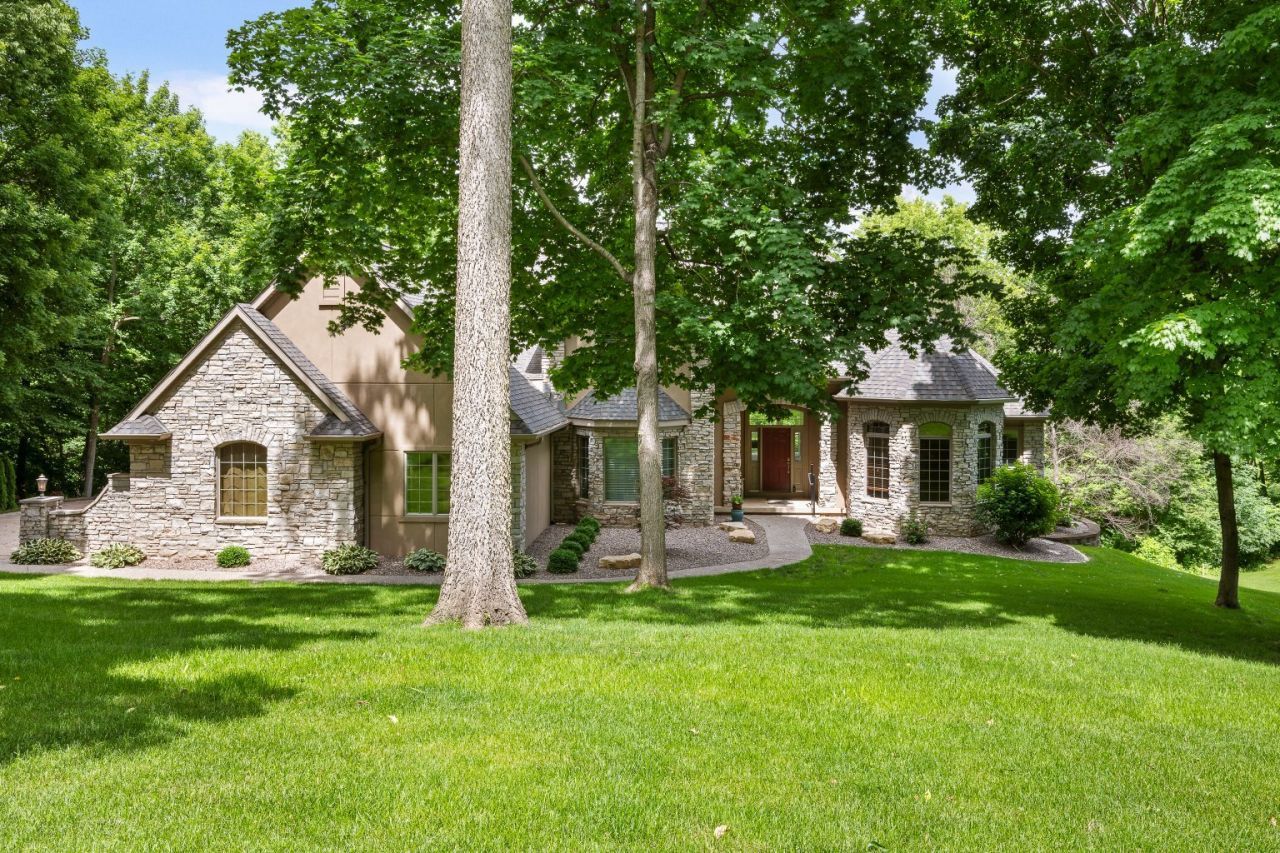
Set on a wooded 1.7-acre lot in LeClaire's Forest Reed Place, this stately home offers privacy, space, and refined finishes throughout. The main level features a dramatic two-story great room with custom built-ins and a two-sided fireplace, a gourmet kitchen with cherry cabinetry and granite countertops, a private office, and a spacious primary suite with an updated spa-like bath. Upstairs are three additional bedrooms, while the finished lower level adds in-floor heating, a fireplace, wine room, generous recreation space, and a private fifth-bedroom suite. A composite deck overlooks the peaceful wooded backyard.
DUBUQUE
1020 Cleveland Avenue, Dubuque, IA 52001 - $225,000
Listed By: Brenda Smith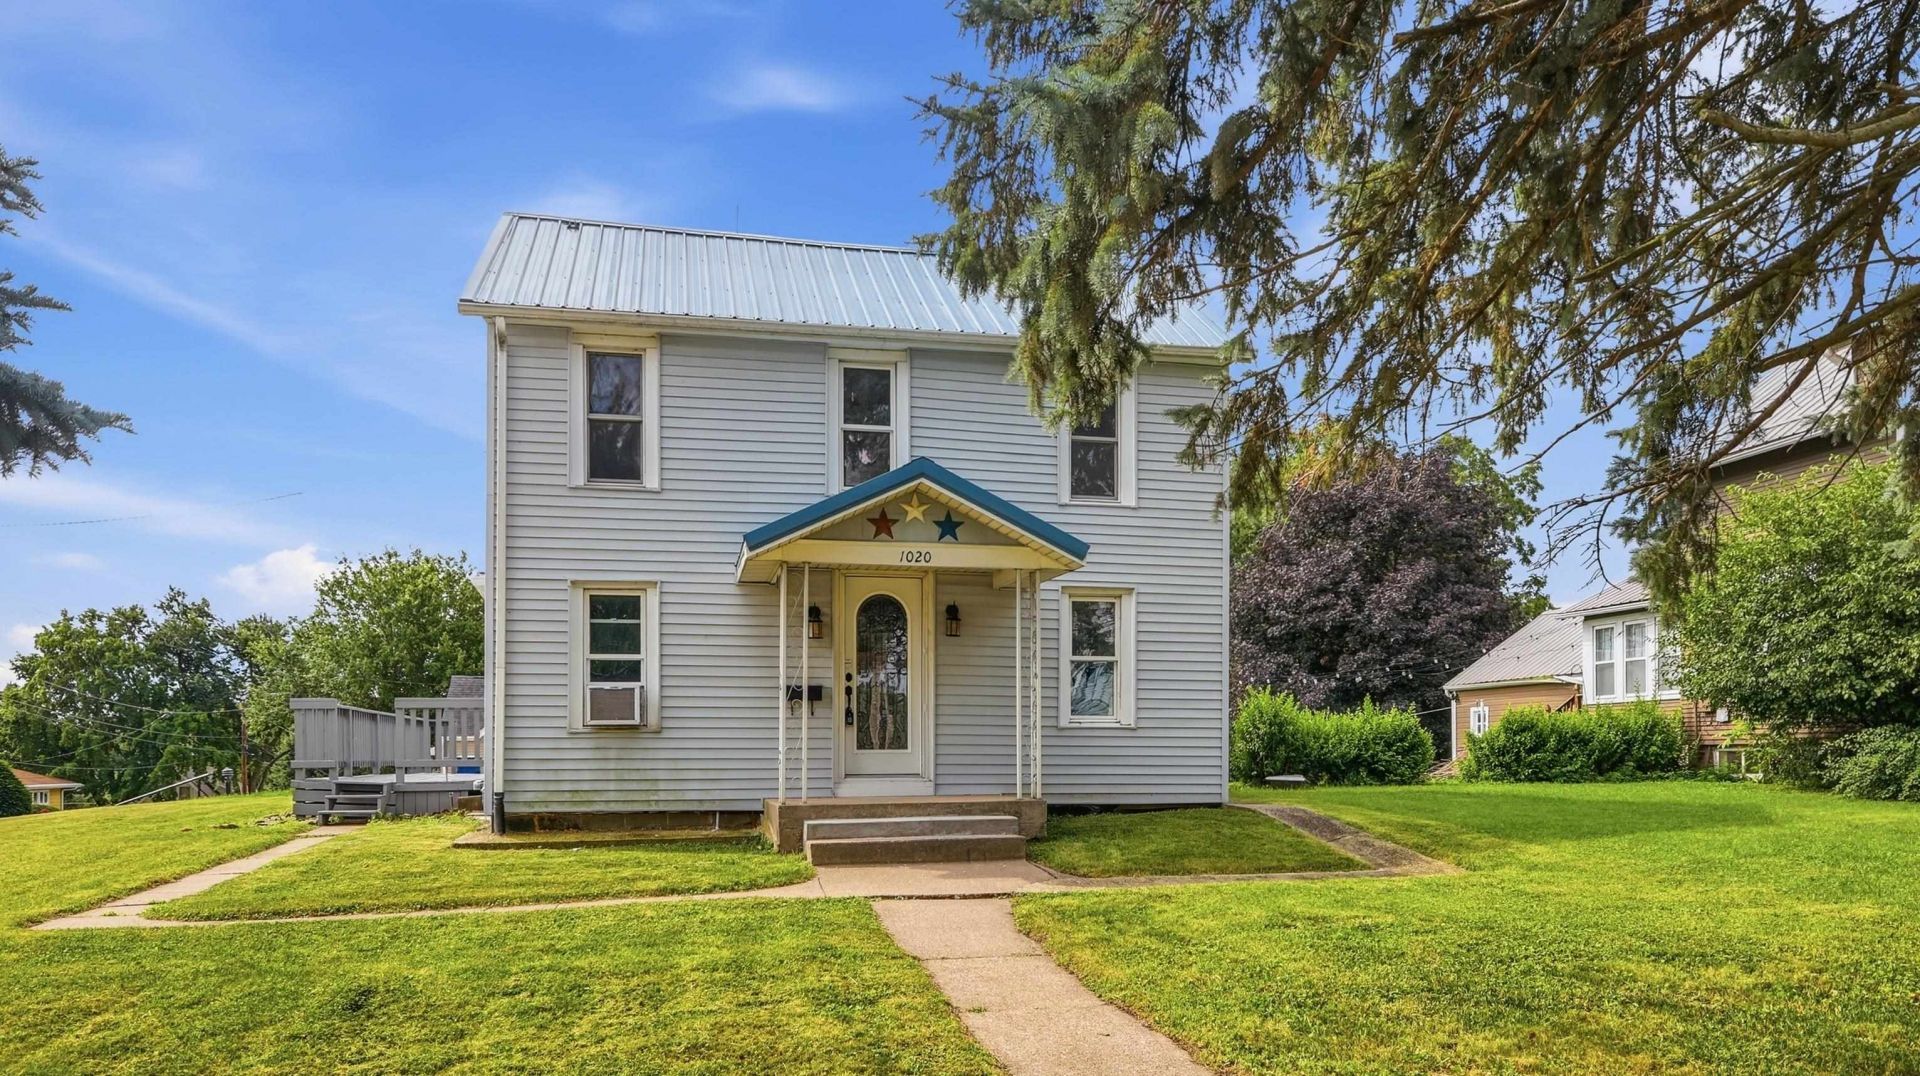
Move-in ready and renovated throughout, this charming 3-bedroom home on Cleveland Avenue is ready for its next owner. Enjoy a spacious deck for entertaining, a large corner lot, and a backyard with a new sidewalk plus freshly regraded and seeded areas. A detached 2-car garage adds extra convenience and storage.
MUSCATINE
2663 Samuel Clemens, Muscatine, IA 52761 - $299,000
Listed By: Sara Carlson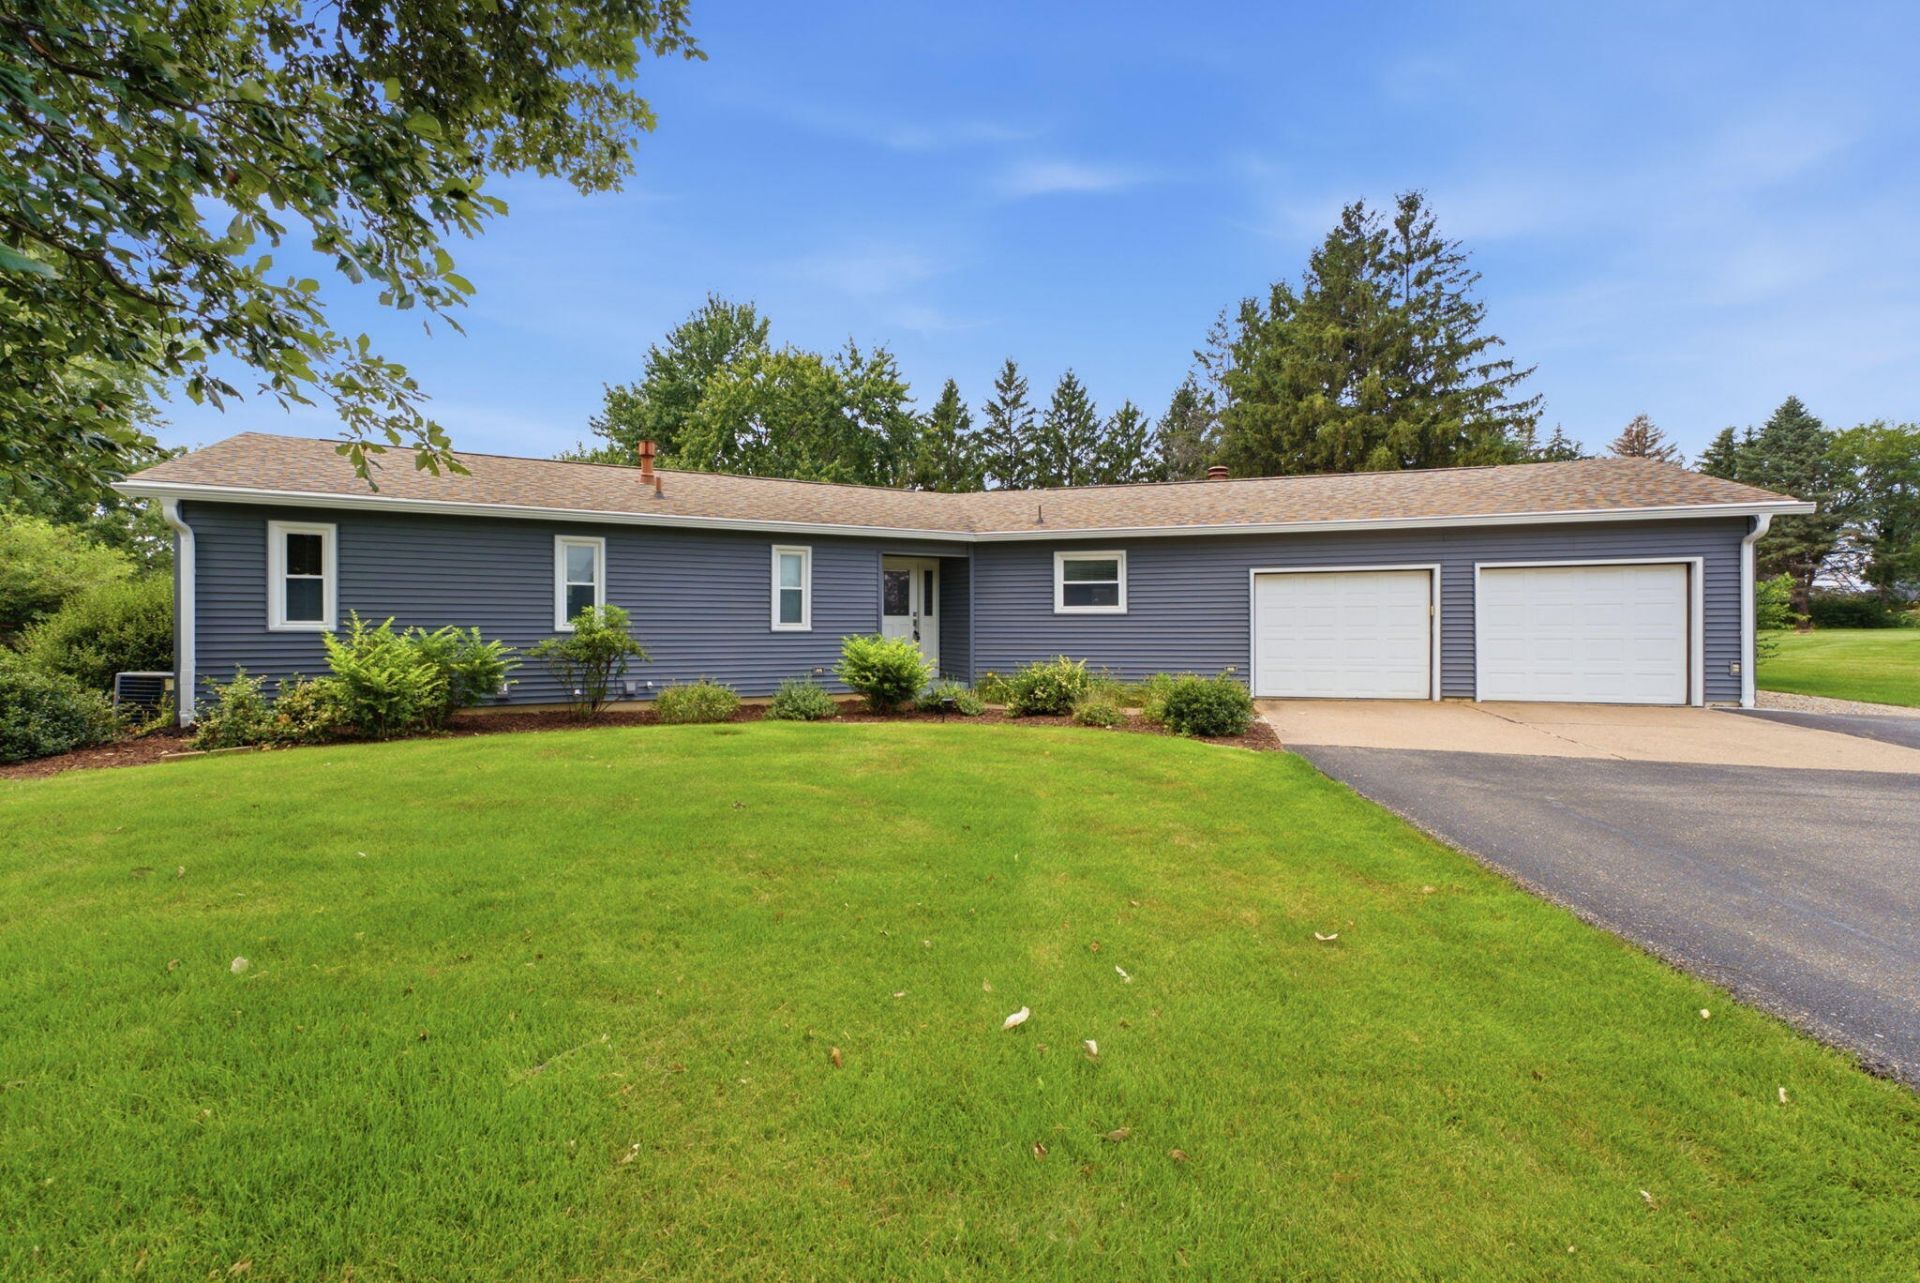
Located in one of Muscatine's favorite neighborhoods, this well-maintained home offers comfortable living inside and out. The updated kitchen features granite countertops, tile backsplash, stainless steel appliances, and plenty of natural light. Two bedrooms are located on the main level, including a primary suite with a private bath, while two additional bedrooms are found in the finished lower level along with a spacious family room, rec room, and gas fireplace. A brick patio, backyard fire pit, and nearby neighborhood pool and playground add even more appeal.
CLINTON/DEWITT
308 14th Avenue, DeWitt, IA 52742 - $289,900
Listed By: Jeramy Jennings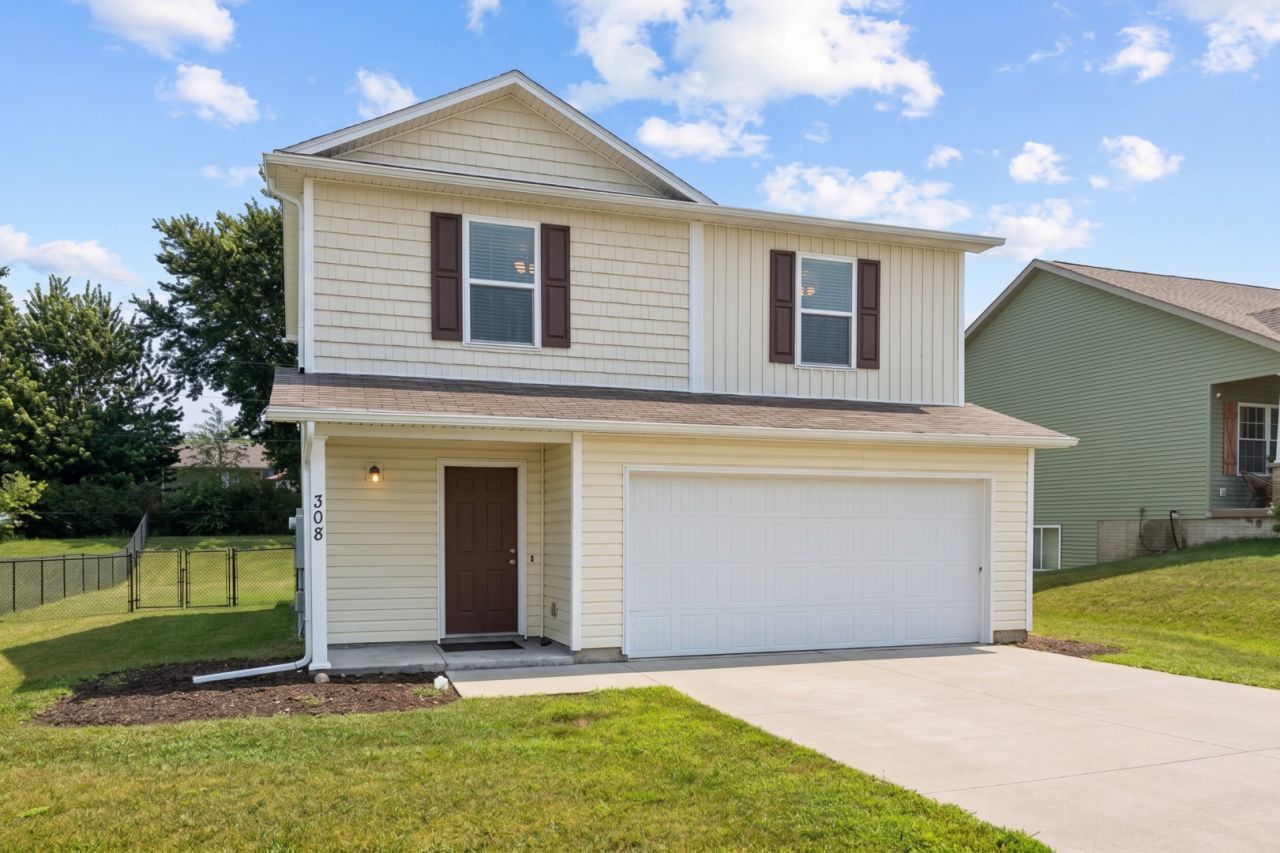
Built in 2020 and located in DeWitt's Jacobson Farms subdivision, this move-in ready 3-bedroom, 2.5-bath home features an open-concept layout with updated flooring, lighting, and appliances. The bright kitchen offers granite countertops, tile backsplash, and abundant cabinet space, while upstairs you'll find a versatile loft, spacious primary suite, and convenient second-floor laundry. Outside, enjoy a fully fenced backyard, expansive 30' x 25' patio pre-wired for a hot tub, and a covered gazebo with power. Direct neighborhood trail access connects to Westbrook Park and nearby recreation.
26-48 Norwood Drive,Lanark, IL 61046 - $462,000
Listed By: Sandy Howard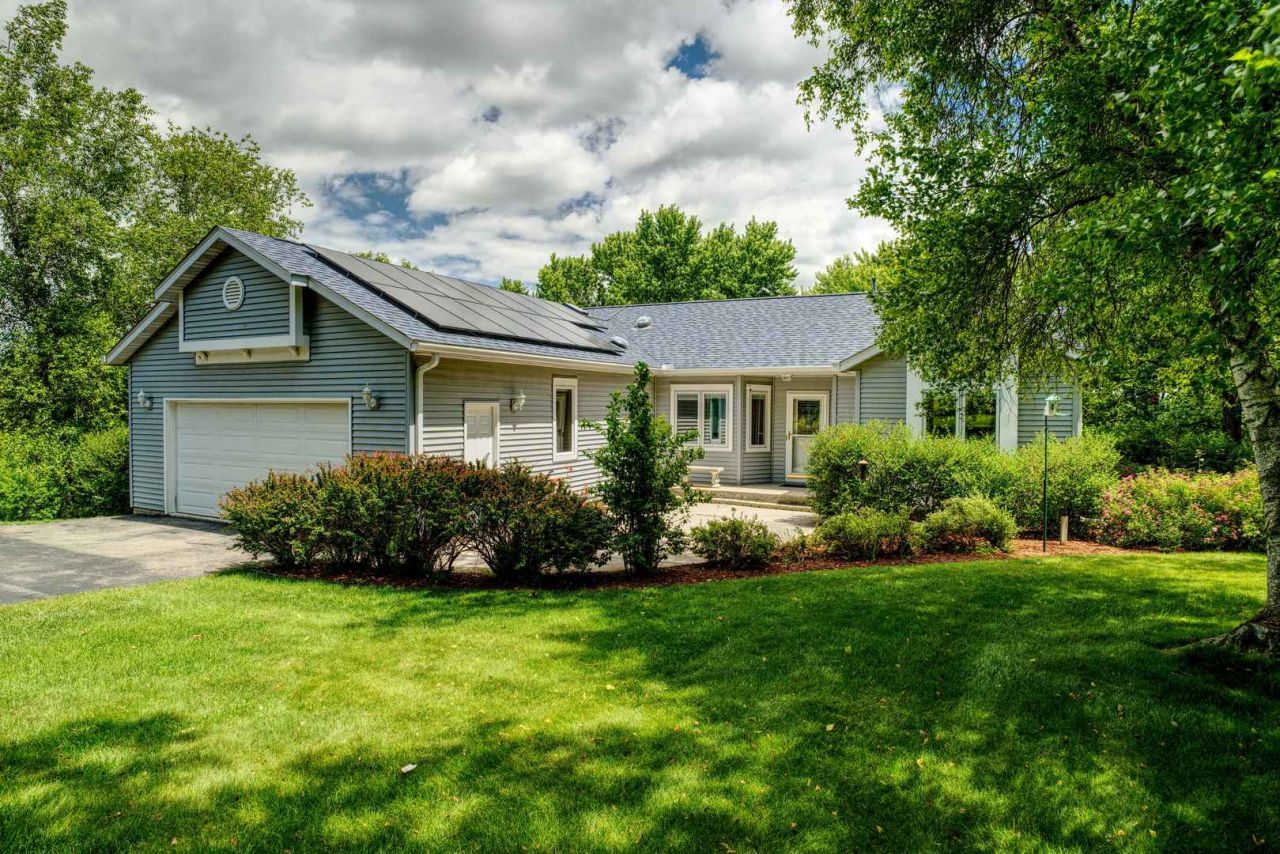
Nestled on 1.94 wooded acres in the Lake Carroll community, this spacious walkout ranch offers privacy, year-round recreation, and a deeded boat slip. The main level features red oak hardwood floors, a bright sunroom, and a beautifully appointed kitchen with quartz countertops and a professional-grade Viking range. The finished walkout lower level adds a family room with fireplace, additional bedroom or office, full bath, and abundant storage. Multiple decks, an outdoor fireplace, gazebo, solar panels, and access to Lake Carroll amenities including golf, pools, trails, and the equestrian center complete this exceptional property.
