
Contact us: 563.441.1776
Description
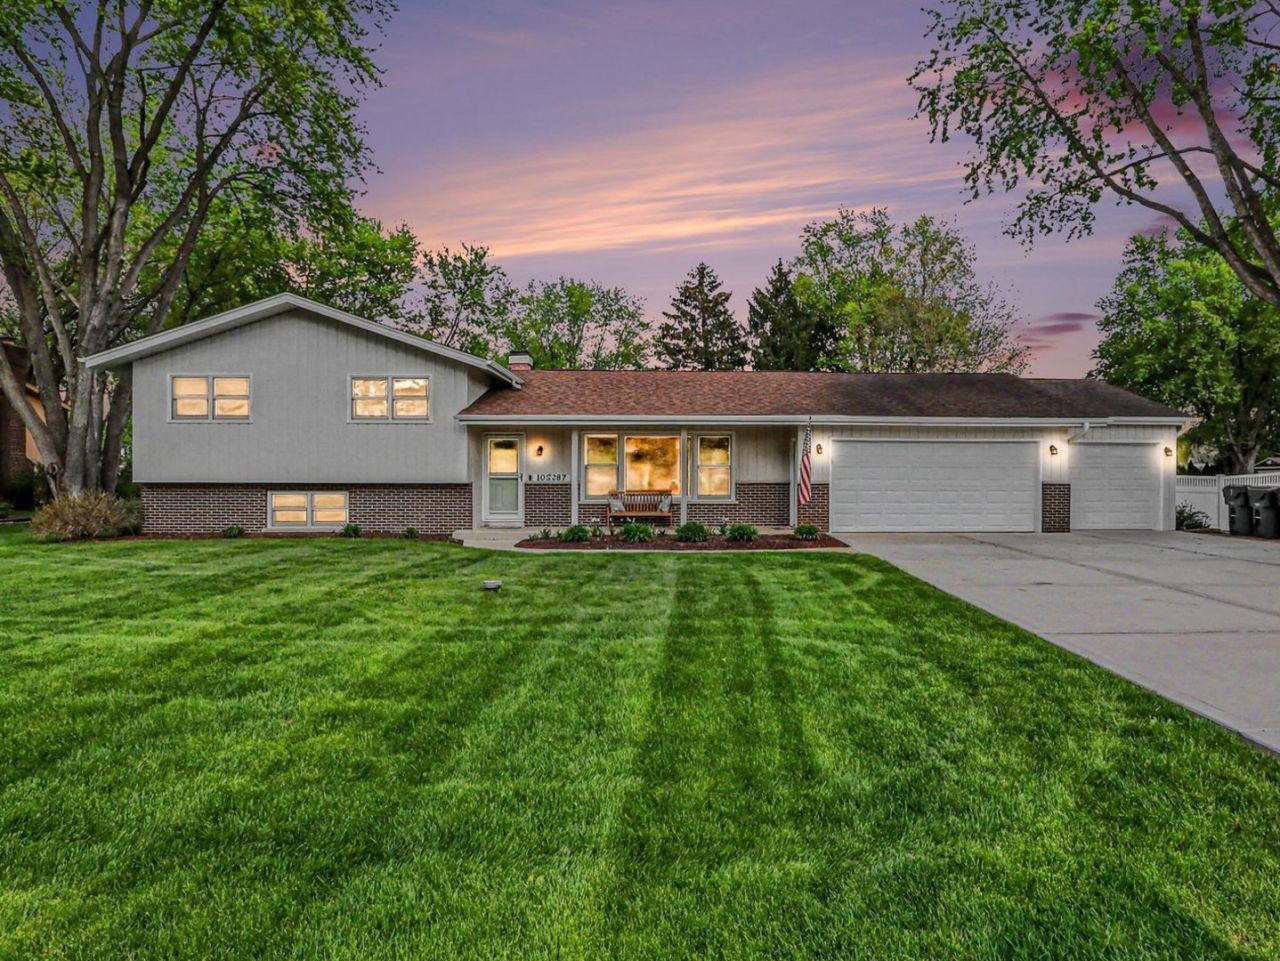
Welcome to this beautiful, unique, sprawling home! This isn't just a split level with an enormous addition... there's also a basement! Not 3 levels... but 4! This is rare to find in homes and all together it's 4000 square feet! 4 bedrooms and 4 FULL BATHROOMS! Some of the perks of this home include the 30 x 20 Family Room / Mother-in law suite with radiant floor heat, air conditioning, a full bath with a walk in shower, and it's own stacker washer/dryer hookup! Master bedroom was enlarged and the master bath includes a bathtub for 2 and a separate shower! Plus Marvin windows throughout the house and a Marvin French door! Garage space?! We're talking about a wide, heavy duty, cement driveway leading to a heated 3 car garage with radiant floor heat! There's even an invisible fence for the dogs that comes with 2 collars. And you won't have to worry about storms when you live here because this house comes with a whole house Generac generator, a wood burning potbelly stove that can heat entire house, a basement that has been waterproofed, and there's a sump pump with a backup battery! You'll never have to worry if the power goes out! And living in unincorporated Naperville means... bigger yards, lower taxes, and no water bill! Award winning school districts and a town that said NO to the data centers! AND Nature lovers... Springbrook Prairie Path for biking and walking is just a half mile away! Location is perfect for your peace and about ten minutes to everything else you need! This home has been filled with love and very well cared for! Now it's your turn to make memories here! Come see it today! Home is being sold AS IS.
Property Highlights
Property Type: Residential - Single Family
Total Living Area SF: 3,378
Garage Size: 3
Attached Garage
Heated Garage
Built in 1972
Elementary School: Clow Elementary School
High School: Neuqua Valley High School
Middle School: Gregory Middle School
Brick Exterior
One Fireplace
General Information
Bedrooms: 4
Bathrooms: 4
Sqft: 3,378
County: Will
High School: Neuqua Valley High School
Subdivision: Wheatland View
Listed By:
Century 21 Circle
815-730-1199
MRED MLS
MLS ID: 12721425
Room Information
Recreation Room: 20X14
Other Room: 24X24
Bedroom 2: 14X13
Bedroom 3: 10X10
Bedroom 4: 11X11
Dining Room: 12X10
Family Room: 29X20
Kitchen: 14X12
Living Room: 20X13
Primary Bedroom: 18X13

For Details, Contact
Get in Touch
For Details, Contact
Contact an agent to learn more about
Please Call For Address, Naperville, IL 60564.
Mortgage Calculator

Call or Click to get Pre-Approved!
563-441-1862
toll free 866-441-1862
Customize Your Rate
| Loan Type | 30 Year Fixed | FHA 30 Year Fixed | 15 Year Fixed |
| Purchase Price | $658,000 | $658,000 | $658,000 |
| Down Payment | $131,600 | $23,030 | $164,500 |
| Monthly Mortgage Amount | $3,327 | $4,031 | $4,131 |
| Taxes | $916 | $916 | $916 |
| Insurance | $100 | $100 | $100 |
| HOA/Dues/Fees | $0 | $0 | $0 |
| Monthly Mortage Insurance | $0 | $290 | $0 |
| Monthly Estimated Total | $4,435 | $5,429 | $5,239 |
Disclaimer:
All information deemed reliable but not guaranteed. All properties are subject to prior sale, change or withdrawal. Neither listing broker(s) or information provider(s) shall be responsible for any typographical errors, misinformation, misprints and shall be held totally harmless. Listing(s) information is provided for consumers personal, non-commercial use and may not be used for any purpose other than to identify prospective properties consumers may be interested in purchasing. Information on this site was last updated 08/01/2026. The listing information on this page last changed on 08/01/2026. The data relating to real estate for sale on this website comes in part from the Internet Data Exchange program of Delta Media Group MLS (last updated Sat 08/01/2026 12:29:56 AM EST) or MRED MLS (last updated Sat 08/01/2026 12:26:00 AM EST) or SCWMLS (last updated Fri 07/31/2026 11:54:49 PM EST) or Rockford Board of Realtors (NWIAR) (last updated Fri 07/31/2026 10:24:06 PM EST) or Cedar Rapids MLS (last updated Fri 07/31/2026 10:45:27 PM EST) or NEIRBR MLS (last updated Sat 08/01/2026 12:28:42 AM EST) or ICAAR MLS (last updated Fri 07/31/2026 11:37:32 PM EST) or ECIMLS (last updated Fri 07/31/2026 11:44:33 PM EST) or RMLSA (last updated Sat 08/01/2026 12:20:58 AM EST) or Muscatine MLS (last updated Sat 08/01/2026 12:15:10 AM EST) or No Coast MLS (last updated Sat 08/01/2026 12:24:24 AM EST). Real estate listings held by brokerage firms other than Ruhl&Ruhl Realtors may be marked with the Internet Data Exchange logo and detailed information about those properties will include the name of the listing broker(s) when required by the MLS. All rights reserved.
![mls logo]() Listing data and photos distributed by MLSGRID
Listing data and photos distributed by MLSGRID
Member Participants (and their affiliated licensees, if applicable) shall indicate on their websites that IDX information is provided exclusively for consumers’ personal non-commercial use, that it may not be used for any purpose other than to identify prospective properties consumers may be interested in purchasing, that the data is deemed reliable but is not guaranteed by MLS GRID, and that the use of the MLS GRID Data may be subject to an end user license agreement prescribed by the Member Participant’s applicable MLS if any and as amended from time to time. MLS GRID may, at its discretion, require use of other disclaimers as necessary to protect Member Participant, and/or their MLS from liability.
Based on information submitted to the MLS GRID. All data is obtained from various sources and may not have been verified by broker or MLS GRID. Supplied Open House Information is subject to change without notice. All information should be independently reviewed and verified for accuracy. Properties may or may not be listed by the office/agent presenting the information.
Privacy Policy / DMCA Notice / ADA Accessibility



Member Participants (and their affiliated licensees, if applicable) shall indicate on their websites that IDX information is provided exclusively for consumers’ personal non-commercial use, that it may not be used for any purpose other than to identify prospective properties consumers may be interested in purchasing, that the data is deemed reliable but is not guaranteed by MLS GRID, and that the use of the MLS GRID Data may be subject to an end user license agreement prescribed by the Member Participant’s applicable MLS if any and as amended from time to time. MLS GRID may, at its discretion, require use of other disclaimers as necessary to protect Member Participant, and/or their MLS from liability.
Based on information submitted to the MLS GRID. All data is obtained from various sources and may not have been verified by broker or MLS GRID. Supplied Open House Information is subject to change without notice. All information should be independently reviewed and verified for accuracy. Properties may or may not be listed by the office/agent presenting the information.
Privacy Policy / DMCA Notice / ADA Accessibility

This site is hosted, designed and copyright
© 1994 - 2026 by
Delta Media Group, Inc. -- Patent Pending --