
Contact us: 563.441.1776
Description
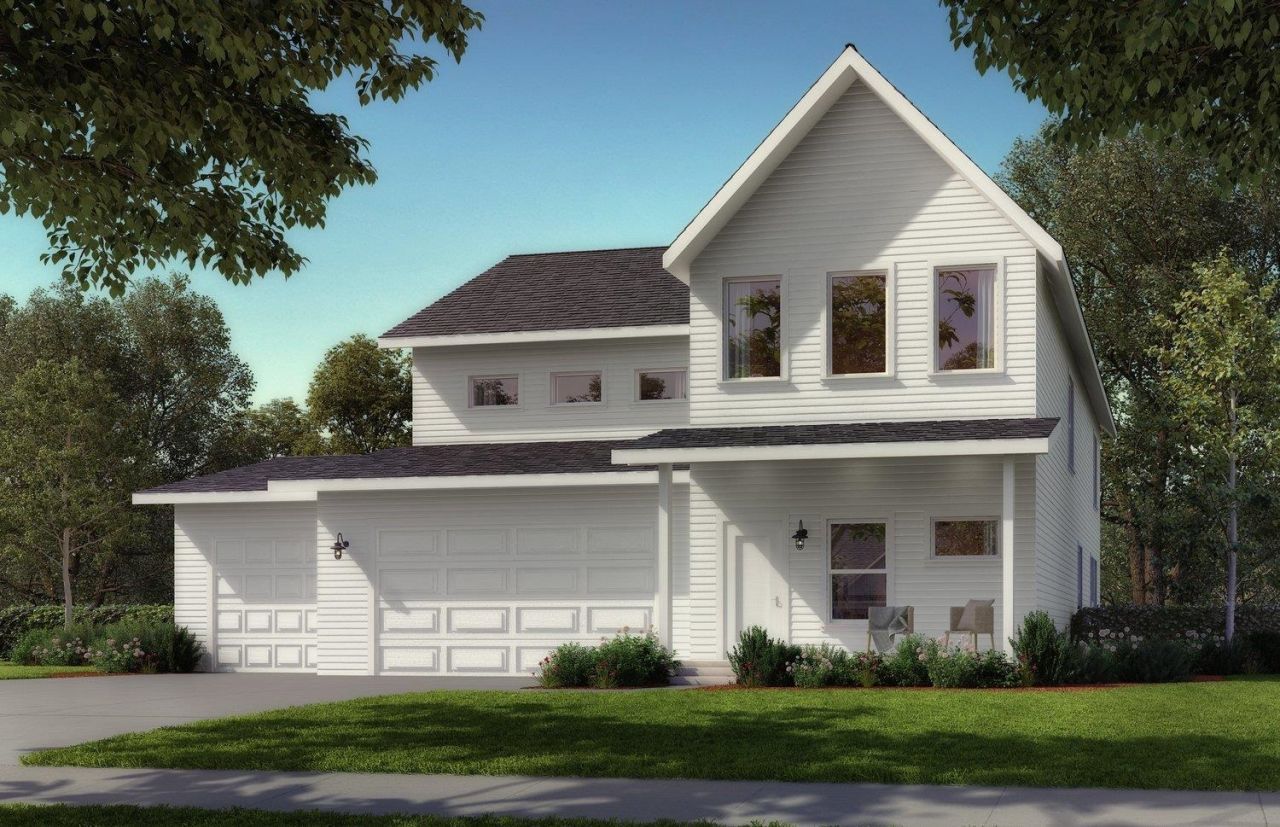
Selene Homes offers their modern farmhouse inspired 2-Story Galena floor plan on Lot 276 in Denali Heights Subdivision with Rockton and Hononegah schools! Premium lot with wooded backyard for maximum privacy! At 2,630sf above ground, this 4BR, 2.5BA home is a bright and airy layout with an open foyer with exposed staircase, large kitchen open to the great room that has a fireplace and large windows looking out over the backyard. There's a large island in the kitchen and huge walk-in pantry, large "catch all" storage room off garage that connects to the laundry room. All furniture grade soft-close dovetailed cabinetry throughout kitchen and baths with granite countertops (upgradable to quartz). The primary suite offers an abundant bedroom space, private bath with dual sinks and enormous walk-in closet. All homes built by Selene come standard with painted walls and ceilings, white painted and caulked millwork, LVP flooring in hard surface rooms (per plan), full basements with a egress window(s) and roughed in for future full bath, 2x6 exterior walls, horizontal and board and batten siding with stone on exterior, and include blacktop driveways, sodded yards per plan (front, sides and rear), and central air! All homes come with a comprehensive construction warranty and a 10-year foundation warranty! Renderings provided illustrate floor plan only and may show upgrades or features not included. Estimated completion end of October 2026.
Property Highlights
Property Type: Residential - Single Family
Total Living Area SF: 2,630
Garage Size: 3
School District: Hononegah 207
Brick Exterior
Stone Exterior
General Information
Bedrooms: 4
Bathrooms: 3
Sqft: 2,630
County: Winnebago
Listed By:
Keller Williams Realty Signature
Rockford Board of Realtors
MLS ID: 202603896
Room Information
Bedroom 1: 20 X 15 Level - Main
Bedroom 2: 14 X 11 Level - Main
Bedroom 3: 11 X 11 Level - Lower
Bedroom 4: 11 X 11 Level - Upper
Kitchen: 17 X 14 Level - Main
Living Room: 17 X 16 Level - Main
Dining Room: 10 X 14 Level - Main

For Details, Contact
Get in Touch
For Details, Contact
Contact an agent to learn more about
9842 Hawks Pointe Trail, Roscoe, IL 61073.
Mortgage Calculator

Call or Click to get Pre-Approved!
563-441-1862
toll free 866-441-1862
Customize Your Rate
| Loan Type | 30 Year Fixed | FHA 30 Year Fixed | 15 Year Fixed |
| Purchase Price | $399,900 | $399,900 | $399,900 |
| Down Payment | $79,980 | $13,997 | $99,975 |
| Monthly Mortgage Amount | $1,944 | $2,386 | $2,471 |
| Taxes | $557 | $557 | $557 |
| Insurance | $100 | $100 | $100 |
| HOA/Dues/Fees | $0 | $0 | $0 |
| Monthly Mortage Insurance | $0 | $176 | $0 |
| Monthly Estimated Total | $2,618 | $3,236 | $3,145 |
Disclaimer:
All information deemed reliable but not guaranteed. All properties are subject to prior sale, change or withdrawal. Neither listing broker(s) or information provider(s) shall be responsible for any typographical errors, misinformation, misprints and shall be held totally harmless. Listing(s) information is provided for consumers personal, non-commercial use and may not be used for any purpose other than to identify prospective properties consumers may be interested in purchasing. Information on this site was last updated 07/08/2026. The listing information on this page last changed on 07/08/2026. The data relating to real estate for sale on this website comes in part from the Internet Data Exchange program of Delta Media Group MLS (last updated Wed 07/08/2026 7:26:45 AM EST) or MRED MLS (last updated Wed 07/08/2026 7:21:49 AM EST) or SCWMLS (last updated Tue 07/07/2026 11:54:48 PM EST) or Rockford Board of Realtors (NWIAR) (last updated Tue 07/07/2026 10:15:55 PM EST) or Cedar Rapids MLS (last updated Wed 07/08/2026 7:00:03 AM EST) or NEIRBR MLS (last updated Wed 07/08/2026 6:30:21 AM EST) or ICAAR MLS (last updated Tue 07/07/2026 11:37:35 PM EST) or ECIMLS (last updated Tue 07/07/2026 11:44:33 PM EST) or RMLSA (last updated Wed 07/08/2026 1:10:56 AM EST) or Muscatine MLS (last updated Wed 07/08/2026 2:00:08 AM EST) or No Coast MLS (last updated Wed 07/08/2026 7:04:12 AM EST). Real estate listings held by brokerage firms other than Ruhl&Ruhl Realtors may be marked with the Internet Data Exchange logo and detailed information about those properties will include the name of the listing broker(s) when required by the MLS. All rights reserved.
Privacy Policy / DMCA Notice / ADA Accessibility


Privacy Policy / DMCA Notice / ADA Accessibility

This site is hosted, designed and copyright
© 1994 - 2026 by
Delta Media Group, Inc. -- Patent Pending --