
Contact us: 563.441.1776
Description
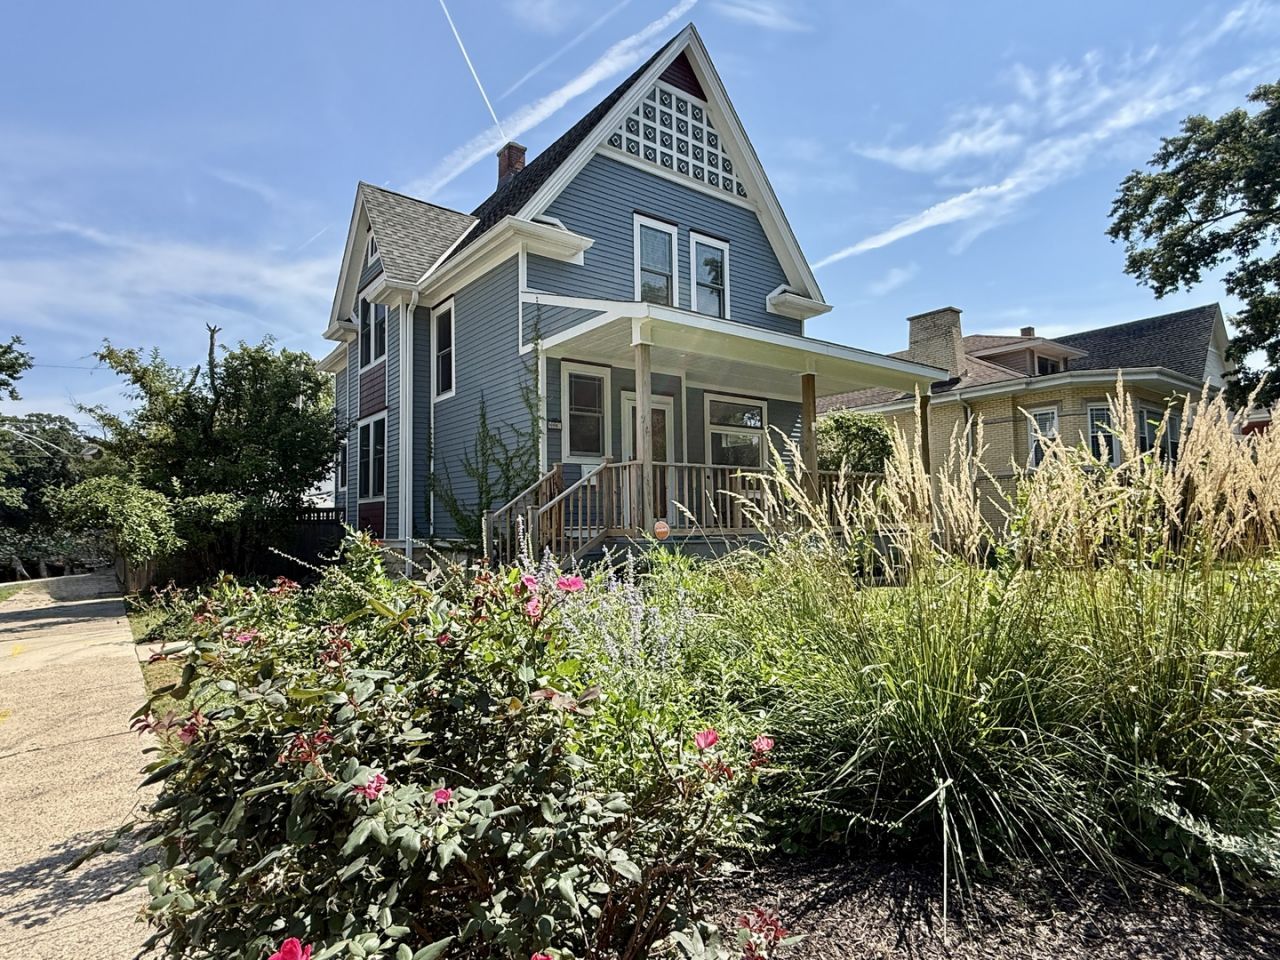
Situated in one of Beverly's high demand neighborhoods on prestigous Longwood Drive sits this turn-of-the-century Folk Victorian on an oversized corner lot. It affords a distinctive blend of architectural Queen Anne spindlework, decorative gable trim not to be outdone by the gingerbread geometric lattice fretwork. The character, natural light, and thoughtful updates creates a timeless story. The rebuilt front porch, leaded-glass window and gracious 10-foot ceilings reflect the craftsmanship and elegance of the era. The main-level family room is a memorable gathering space featuring cathedral ceilings, two skylights with a Vermont cast-iron gas fireplace, while additional period details throughout the home create a sense of history and authenticity. A separate wood-burning fireplace adds warmth and ambiance in the living room not to be outdone by the dining room with built-ins. The skylit attic presents an opportunity for future expansion. Outside the landscaped front lot offers a private cottage-garden setting with mature fruit trees, perennial flowers, and ornamental grasses. A fenced yard affords privacy with covered back porch provides a inviting space for quiet mornings, entertaining and enjoying the upcoming changing autumn leaves. It's conveniently located within walking distance of the Metra, parks and schools. This home perfectly captures the appeal of Beverly's tree-lined streets, historic architecture coupled with a strong sense of community. A commuter's dream with convenient access to downtown Chicago. A most gracious home with room to shape its next chapter for it's new owners.
Property Highlights
Property Type: Residential - Single Family
Total Living Area SF: 2,096
Garage Size: 2
Built in 1905
Elementary School: Sutherland Elementary School
Two Fireplaces
General Information
Bedrooms: 4
Bathrooms: 2
Sqft: 2,096
County: Cook
Listed By:
Berkshire Hathaway HomeServices Chicago
708-422-0011
MRED MLS
MLS ID: 12502670
Room Information
Bedroom 2: 13X11
Bedroom 3: 11X10
Bedroom 4: 11X9
Dining Room: 12X11
Family Room: 24X12
Kitchen: 12X11
Living Room: 22X12
Primary Bedroom: 18X12

For Details, Contact
Get in Touch
For Details, Contact
Contact an agent to learn more about
9801 S Longwood Drive, Chicago, IL 60643.
Mortgage Calculator

Call or Click to get Pre-Approved!
563-441-1862
toll free 866-441-1862
Customize Your Rate
| Loan Type | 30 Year Fixed | FHA 30 Year Fixed | 15 Year Fixed |
| Purchase Price | $519,900 | $519,900 | $519,900 |
| Down Payment | $103,980 | $18,197 | $129,975 |
| Monthly Mortgage Amount | $2,629 | $3,227 | $3,264 |
| Taxes | $724 | $724 | $724 |
| Insurance | $100 | $100 | $100 |
| HOA/Dues/Fees | $0 | $0 | $0 |
| Monthly Mortage Insurance | $0 | $229 | $0 |
| Monthly Estimated Total | $3,505 | $4,332 | $4,140 |
Disclaimer:
All information deemed reliable but not guaranteed. All properties are subject to prior sale, change or withdrawal. Neither listing broker(s) or information provider(s) shall be responsible for any typographical errors, misinformation, misprints and shall be held totally harmless. Listing(s) information is provided for consumers personal, non-commercial use and may not be used for any purpose other than to identify prospective properties consumers may be interested in purchasing. Information on this site was last updated 09/09/2026. The listing information on this page last changed on 09/09/2026. The data relating to real estate for sale on this website comes in part from the Internet Data Exchange program of Delta Media Group MLS (last updated Wed 09/09/2026 12:00:22 AM EST) or MRED MLS (last updated Tue 09/08/2026 11:58:02 PM EST) or SCWMLS (last updated Tue 09/08/2026 11:55:01 PM EST) or Rockford Board of Realtors (NWIAR) (last updated Tue 09/08/2026 10:15:20 PM EST) or Cedar Rapids MLS (last updated Tue 09/08/2026 10:44:13 PM EST) or NEIRBR MLS (last updated Tue 09/08/2026 11:58:39 PM EST) or ICAAR MLS (last updated Tue 09/08/2026 11:37:27 PM EST) or ECIMLS (last updated Tue 09/08/2026 11:44:32 PM EST) or RMLSA (last updated Tue 09/08/2026 11:50:55 PM EST) or Muscatine MLS (last updated Tue 09/08/2026 11:45:09 PM EST) or No Coast MLS (last updated Tue 09/08/2026 11:54:19 PM EST). Real estate listings held by brokerage firms other than Ruhl&Ruhl Realtors may be marked with the Internet Data Exchange logo and detailed information about those properties will include the name of the listing broker(s) when required by the MLS. All rights reserved.
![mls logo]() Listing data and photos distributed by MLSGRID
Listing data and photos distributed by MLSGRID
Member Participants (and their affiliated licensees, if applicable) shall indicate on their websites that IDX information is provided exclusively for consumers’ personal non-commercial use, that it may not be used for any purpose other than to identify prospective properties consumers may be interested in purchasing, that the data is deemed reliable but is not guaranteed by MLS GRID, and that the use of the MLS GRID Data may be subject to an end user license agreement prescribed by the Member Participant’s applicable MLS if any and as amended from time to time. MLS GRID may, at its discretion, require use of other disclaimers as necessary to protect Member Participant, and/or their MLS from liability.
Based on information submitted to the MLS GRID. All data is obtained from various sources and may not have been verified by broker or MLS GRID. Supplied Open House Information is subject to change without notice. All information should be independently reviewed and verified for accuracy. Properties may or may not be listed by the office/agent presenting the information.
Privacy Policy / DMCA Notice / ADA Accessibility



Member Participants (and their affiliated licensees, if applicable) shall indicate on their websites that IDX information is provided exclusively for consumers’ personal non-commercial use, that it may not be used for any purpose other than to identify prospective properties consumers may be interested in purchasing, that the data is deemed reliable but is not guaranteed by MLS GRID, and that the use of the MLS GRID Data may be subject to an end user license agreement prescribed by the Member Participant’s applicable MLS if any and as amended from time to time. MLS GRID may, at its discretion, require use of other disclaimers as necessary to protect Member Participant, and/or their MLS from liability.
Based on information submitted to the MLS GRID. All data is obtained from various sources and may not have been verified by broker or MLS GRID. Supplied Open House Information is subject to change without notice. All information should be independently reviewed and verified for accuracy. Properties may or may not be listed by the office/agent presenting the information.
Privacy Policy / DMCA Notice / ADA Accessibility

This site is hosted, designed and copyright
© 1994 - 2026 by
Delta Media Group, Inc. -- Patent Pending --