
Contact us: 563.441.1776
Description
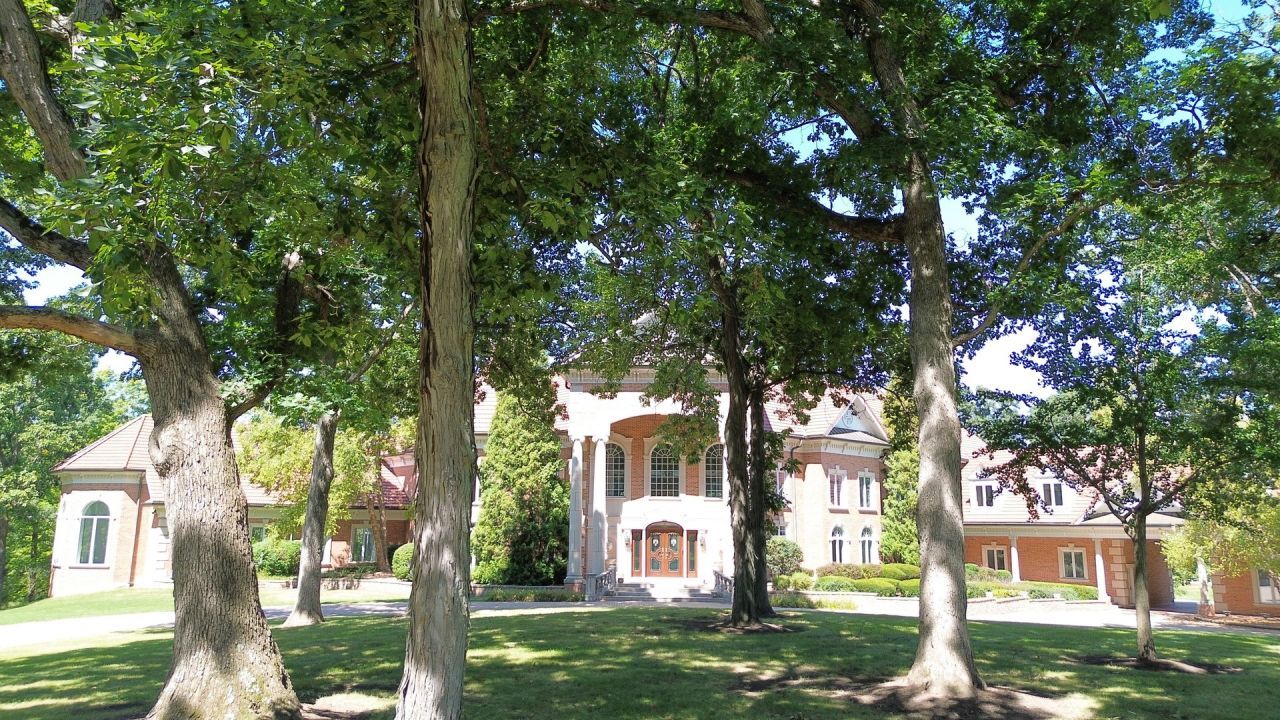
Discover unparalleled luxury at Blue Heron Estate, a stunning 9.6+ acre oasis on Hawley Lake, complete with its own private stocked pond. Enter through one of two elegant, gated entries and be greeted with over 20,000 square feet of exquisite living space. This exceptional residence features: 6+ Bedrooms and 9 Full + 2 Half Baths: 6 Fireplaces that create a warm, inviting ambiance: A 1300-Bottle Wine Cellar for the discerning connoisseur: A Professional Sauna: An Elevator serving all floors: An Indoor Pool with a hot tub and waterfall, perfect for year-round relaxation and entertainment. From the breathtaking double-stairway foyer adorned with a custom handmade chandelier to the high-quality finishes throughout, every detail of this estate exudes tasteful elegance. The robust construction features concrete, brick, and stone with a clay tile roof, ensuring durability and timeless appeal. Additional highlights include: A Newer Brick Paver Driveway: Solid handmade doors from Italy: Custom lighting designs: All newer furnaces and a backup generator: All newer Pella windows: A 4-Car Garage with enough height for lifts: an additional detached garage featuring a 2-Horse Stable. With countless updates and improvements, this home is a true masterpiece offered at a fraction of the cost to build. Experience award-winning Barrington schools and a lifestyle of luxury and comfort. Inquire for a full list of features and updates-your dream home awaits!
Property Highlights
Property Type: Residential - Single Family
Total Living Area SF: 20,000
Lot Size: 9.64 acres
Walkout Basement
Garage Size: 4
Attached Garage
Heated Garage
Built in 2001
Elementary School: Countryside Elementary School
High School: Barrington High School
Security System
Wooded Lot
River Front
Sauna
Hot Tub
Brick Exterior
Stone Exterior
Six Fireplaces
General Information
Bedrooms: 6
Bathrooms: 11
Sqft: 20,000
County: Cook
High School: Barrington High School
Listed By:
HomeSmart Connect LLC
847-495-5000
MRED MLS
MLS ID: 12546231
Room Information
Kitchen- 2nd: 21X23
Work Room: 21X19
Foyer: 27X27
Den: 24X18
Great Room: 31X31
Study: 19X22
Exercise Room: 18X23
Recreation Room: 67X28
Bedroom 5: 18X20
Bedroom 6: 21X18
Bedroom 2: 22X18
Bedroom 3: 20X20
Bedroom 4: 15X20
Dining Room: 24X16
Family Room: 21X20
Kitchen: 15X20
Laundry: 16X14
Living Room: 32X18
Primary Bedroom: 20X22

For Details, Contact
Get in Touch
For Details, Contact
Contact an agent to learn more about
94 Hawthorne Road, Barrington Hills, IL 60010.
Mortgage Calculator

Call or Click to get Pre-Approved!
563-441-1862
toll free 866-441-1862
Customize Your Rate
| Loan Type | FHA 30 Year Fixed | 30 yr Jumbo |
| Purchase Price | $6,950,000 | $6,950,000 |
| Down Payment | $243,250 | $1,390,000 |
| Monthly Mortgage Amount | $42,574 | $35,143 |
| Taxes | $9672 | $9672 |
| Insurance | $100 | $100 |
| HOA/Dues/Fees | $0 | $0 |
| Monthly Mortage Insurance | $4,170 | $0 |
| Monthly Estimated Total | $58,443 | $46,842 |
Disclaimer:
All information deemed reliable but not guaranteed. All properties are subject to prior sale, change or withdrawal. Neither listing broker(s) or information provider(s) shall be responsible for any typographical errors, misinformation, misprints and shall be held totally harmless. Listing(s) information is provided for consumers personal, non-commercial use and may not be used for any purpose other than to identify prospective properties consumers may be interested in purchasing. Information on this site was last updated 09/08/2026. The listing information on this page last changed on 09/08/2026. The data relating to real estate for sale on this website comes in part from the Internet Data Exchange program of Delta Media Group MLS (last updated Tue 09/08/2026 12:00:17 AM EST) or MRED MLS (last updated Mon 09/07/2026 11:57:56 PM EST) or SCWMLS (last updated Mon 09/07/2026 11:54:50 PM EST) or Rockford Board of Realtors (NWIAR) (last updated Mon 09/07/2026 10:15:19 PM EST) or Cedar Rapids MLS (last updated Mon 09/07/2026 10:44:18 PM EST) or NEIRBR MLS (last updated Mon 09/07/2026 11:58:40 PM EST) or ICAAR MLS (last updated Mon 09/07/2026 8:32:18 AM EST) or ECIMLS (last updated Mon 09/07/2026 11:44:32 PM EST) or RMLSA (last updated Mon 09/07/2026 11:50:56 PM EST) or Muscatine MLS (last updated Mon 09/07/2026 11:45:12 PM EST) or No Coast MLS (last updated Mon 09/07/2026 11:54:18 PM EST). Real estate listings held by brokerage firms other than Ruhl&Ruhl Realtors may be marked with the Internet Data Exchange logo and detailed information about those properties will include the name of the listing broker(s) when required by the MLS. All rights reserved.
![mls logo]() Listing data and photos distributed by MLSGRID
Listing data and photos distributed by MLSGRID
Member Participants (and their affiliated licensees, if applicable) shall indicate on their websites that IDX information is provided exclusively for consumers’ personal non-commercial use, that it may not be used for any purpose other than to identify prospective properties consumers may be interested in purchasing, that the data is deemed reliable but is not guaranteed by MLS GRID, and that the use of the MLS GRID Data may be subject to an end user license agreement prescribed by the Member Participant’s applicable MLS if any and as amended from time to time. MLS GRID may, at its discretion, require use of other disclaimers as necessary to protect Member Participant, and/or their MLS from liability.
Based on information submitted to the MLS GRID. All data is obtained from various sources and may not have been verified by broker or MLS GRID. Supplied Open House Information is subject to change without notice. All information should be independently reviewed and verified for accuracy. Properties may or may not be listed by the office/agent presenting the information.
Privacy Policy / DMCA Notice / ADA Accessibility



Member Participants (and their affiliated licensees, if applicable) shall indicate on their websites that IDX information is provided exclusively for consumers’ personal non-commercial use, that it may not be used for any purpose other than to identify prospective properties consumers may be interested in purchasing, that the data is deemed reliable but is not guaranteed by MLS GRID, and that the use of the MLS GRID Data may be subject to an end user license agreement prescribed by the Member Participant’s applicable MLS if any and as amended from time to time. MLS GRID may, at its discretion, require use of other disclaimers as necessary to protect Member Participant, and/or their MLS from liability.
Based on information submitted to the MLS GRID. All data is obtained from various sources and may not have been verified by broker or MLS GRID. Supplied Open House Information is subject to change without notice. All information should be independently reviewed and verified for accuracy. Properties may or may not be listed by the office/agent presenting the information.
Privacy Policy / DMCA Notice / ADA Accessibility

This site is hosted, designed and copyright
© 1994 - 2026 by
Delta Media Group, Inc. -- Patent Pending --