
Contact us: 563.441.1776
Description
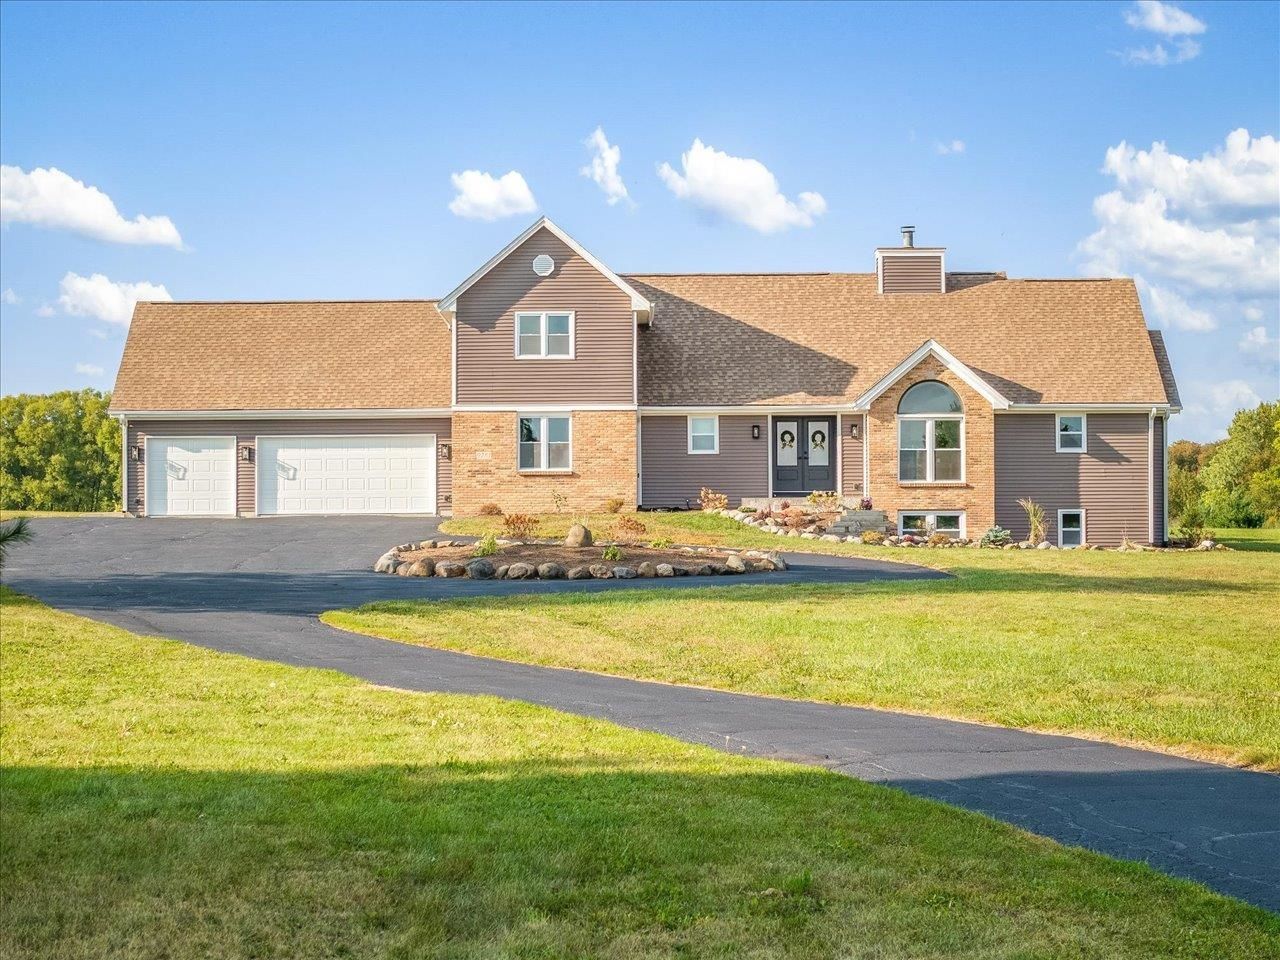
Panoramic views, spacious inside and out w/5 acres and 4,000 sq ft. This former Parade of Home has been rejuvenated inside and out! The home has 6 bedrooms, 5 baths, den, office and finished lower level! The home sets back from road w/circle driveway and new landscaping. The double glass doors open to a foyer that gives views of entire main level. Off foyer is a den w/soaring ceiling and black marble gas fireplace. Past the den is an office w/closet. Dining room is open to living room. Living room has soaring ceiling and massive stone gas fireplace, skylights, and slider to deck. Kitchen has dark lower cabinets and white uppers w/quartz counters, stone subway backsplash, and island w/seating. Laundry/drop zone off kitchen. Main floor master has 2 walk-in closets, dressing area and en-suite w/toilet closet. Up the open staircase are 3 bedrooms, one w/private en-suite. Lower level has partial exposure w/family room, game room w/wet bar, 2 bedrooms, massive full bath. Main level has hickory hardwood floors in living area, new white 2 panel doors and trim throughout. New carpet in all bedrooms, new stone tile in baths and kitchen. Enjoy the country views on new composite deck and elevate pergola w/ceiling fan. 3.5 car garage. Pickleball or basketball enthusiast? Blacktop area in backyard waiting for you! Zoned AG - bring your horses. Winnebago Schools.
Property Highlights
Property Type: Residential - Single Family
Total Living Area SF: 4,116
Lot Size: 5.12 acres
Garage Size: 3
School District: Winnebago 323
Brick Exterior
Stone Exterior
Two Fireplaces
General Information
Bedrooms: 6
Bathrooms: 5
Sqft: 4,116
County: Winnebago
Listed By:
Gambino Realtors
Rockford Board of Realtors
MLS ID: 202602412
Room Information
Bedroom 1: 15.7 X 12.9 Level - Main
Bedroom 2: 14.9 X 13.11 Level - Upper
Bedroom 3: 15.11 X 12.9 Level - Upper
Bedroom 4: 11.6 X 11.3 Level - Upper
Kitchen: 21.8 X 11.2 Level - Main
Living Room: 27.1 X 18.11 Level - Main
Dining Room: 13.3 X 11.7 Level - Main
Family Room: 32.7 X 15 Level - Lower
Den: 15.1 X 13.10 Level - Main
Bedroom 5: 11.1 X 10.7 Level - Lower
Bedroom 6: 11.7 X 10.3 Level - Lower
Office: 11.7 X 10.8 Level - Main
Laundry: 6.5 X 5 Level - Lower
Game Room: 15.7 X 12.10 Level - Main

For Details, Contact
Get in Touch
For Details, Contact
Contact an agent to learn more about
9281 Auburn Road, Winnebago, IL 61088.
Mortgage Calculator

Call or Click to get Pre-Approved!
563-441-1862
toll free 866-441-1862
Customize Your Rate
| Loan Type | 30 Year Fixed | FHA 30 Year Fixed | 15 Year Fixed |
| Purchase Price | $599,900 | $599,900 | $599,900 |
| Down Payment | $119,980 | $20,997 | $149,975 |
| Monthly Mortgage Amount | $2,916 | $3,579 | $3,706 |
| Taxes | $835 | $835 | $835 |
| Insurance | $100 | $100 | $100 |
| HOA/Dues/Fees | $0 | $0 | $0 |
| Monthly Mortage Insurance | $0 | $264 | $0 |
| Monthly Estimated Total | $3,926 | $4,853 | $4,716 |
Disclaimer:
All information deemed reliable but not guaranteed. All properties are subject to prior sale, change or withdrawal. Neither listing broker(s) or information provider(s) shall be responsible for any typographical errors, misinformation, misprints and shall be held totally harmless. Listing(s) information is provided for consumers personal, non-commercial use and may not be used for any purpose other than to identify prospective properties consumers may be interested in purchasing. Information on this site was last updated 07/07/2026. The listing information on this page last changed on 07/07/2026. The data relating to real estate for sale on this website comes in part from the Internet Data Exchange program of Delta Media Group MLS (last updated Tue 07/07/2026 12:47:02 AM EST) or MRED MLS (last updated Tue 07/07/2026 12:39:58 AM EST) or SCWMLS (last updated Mon 07/06/2026 11:54:37 PM EST) or Rockford Board of Realtors (NWIAR) (last updated Mon 07/06/2026 10:16:46 PM EST) or Cedar Rapids MLS (last updated Mon 07/06/2026 10:44:14 PM EST) or NEIRBR MLS (last updated Tue 07/07/2026 12:38:41 AM EST) or ICAAR MLS (last updated Mon 07/06/2026 11:37:32 PM EST) or ECIMLS (last updated Mon 07/06/2026 11:44:32 PM EST) or RMLSA (last updated Tue 07/07/2026 12:40:56 AM EST) or Muscatine MLS (last updated Tue 07/07/2026 12:45:07 AM EST) or No Coast MLS (last updated Tue 07/07/2026 12:44:20 AM EST). Real estate listings held by brokerage firms other than Ruhl&Ruhl Realtors may be marked with the Internet Data Exchange logo and detailed information about those properties will include the name of the listing broker(s) when required by the MLS. All rights reserved.
Privacy Policy / DMCA Notice / ADA Accessibility


Privacy Policy / DMCA Notice / ADA Accessibility

This site is hosted, designed and copyright
© 1994 - 2026 by
Delta Media Group, Inc. -- Patent Pending --