
Contact us: 563.441.1776
Description
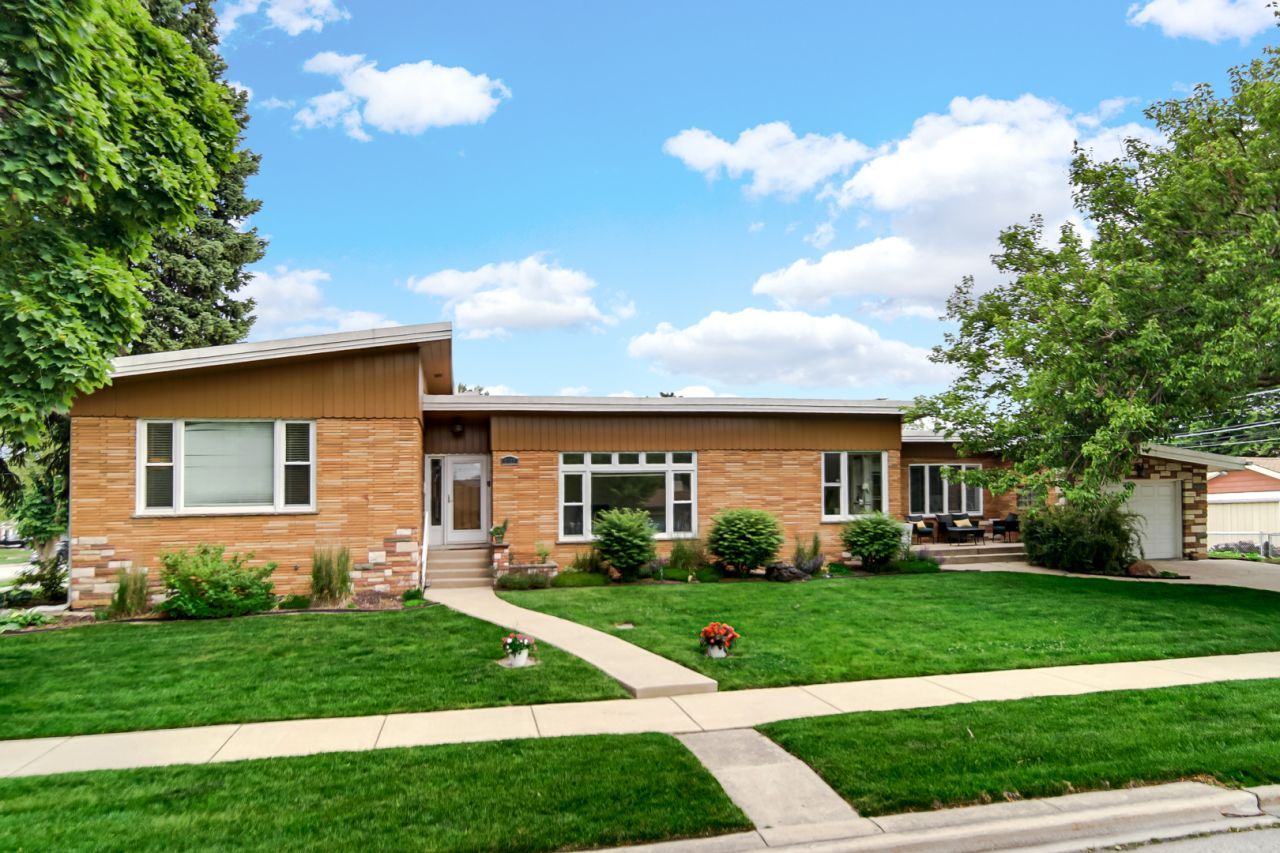
Mid-Century Modern Character. Beautifully Updated Interiors. A Standout Corner-Lot Setting. Welcome to 9157 S Avers, where distinctive mid-century architecture meets modern comfort in a home that feels anything but ordinary. Set on a prominent corner lot along a tree-lined Evergreen Park street, this 4-bedroom, 2.5-bath residence offers sun-filled living spaces, beautifully updated bathrooms, and architectural details that give it a personality all its own. The corner setting creates an open, expansive feel and showcases the classic brick exterior, elevated entry, and manicured landscaping from multiple perspectives. Step inside and discover the home's signature feature: a sunken living room framed by oversized picture windows and a striking ribbon of clerestory windows. These hallmark mid-century elements bring in beautiful natural light while framing views of the outdoors. Beautiful original hardwood floors complement the home's mid-century aesthetic, adding warmth, timeless style, and authentic character to the main living spaces. Wide custom trim and graceful arched doorways create architectural flow, while a fresh, neutral palette lets these distinctive details shine. Just a few steps above, the elevated formal dining room overlooks the living space, creating a memorable setting for everyday meals and elegant entertaining. The open layout continues into a spacious kitchen featuring granite countertops, stainless steel appliances, double ovens, and an oversized island with bar seating and built-in cabinetry. From casual breakfasts to lively gatherings, this space was designed to bring people together. Off the main living areas, a window-filled den offers another inviting place to unwind. Anchored by a classic brick fireplace and expansive windows overlooking the backyard, it makes a comfortable lounge, reading room, or home office. The updated bathrooms bring a distinctly modern touch to the home. The main-level spa-inspired bath features a sculptural freestanding soaking tub, a glass-enclosed rainfall shower with herringbone tile and built-in seating, and a sophisticated mix of black and gold accents. Thoughtfully finished, it offers a luxurious place to relax and recharge. Downstairs, the second updated full bath pairs a sleek floating vanity with a glass-enclosed rainfall shower, and contrasting details for a crisp, contemporary finish. With four bedrooms and generous spaces to gather or retreat, the home is an inviting fit for a growing or established family, with flexibility for multigenerational living. Main-level bedrooms eliminate the need to climb an upstairs staircase to reach sleeping quarters, an appealing convenience for those who prefer a bedroom on the main floor. The sunken living room and elevated dining area retain the distinctive changes in level that give the home its architectural character. The fully finished basement expands your living possibilities with a generous recreation area and separate rooms suited to working from home, fitness, hobbies, or additional lounge space. A dedicated laundry room includes a full-size washer and dryer, utility sink, shelving, and natural light. An attached garage, long private driveway, video doorbell, and smart thermostat add everyday convenience. The Evergreen Park location offers access to Elementary School District 124 and Community High School District 231. From its sunlit windows and beautiful original hardwood floors to its modern bathrooms and spacious corner-lot setting, 9157 S Avers brings together enduring mid-century style and the comforts of today. A distinctive opportunity to own a home with character, room to grow, and spaces designed to enjoy for years to come.
Property Highlights
Property Type: Residential - Single Family
Total Living Area SF: 2,314
Garage Size: 2
Attached Garage
Built in 1957
Elementary School: Northwest School
High School: Evergreen Park High School
Middle School: Central Junior High School
Brick Exterior
One Fireplace
General Information
Bedrooms: 4
Bathrooms: 3
Sqft: 2,314
County: Cook
High School: Evergreen Park High School
Listed By:
Real People Realty
815-469-7449
MRED MLS
MLS ID: 12770718
Room Information
Family Room - Down: 40X16
Bedroom 2: 12X11
Bedroom 3: 12X11
Bedroom 4: 14X9
Dining Room: 15X12
Family Room: 17X14
Kitchen: 21X15
Laundry: 13X9
Living Room: 19X15
Primary Bedroom: 15X14

For Details, Contact
Get in Touch
For Details, Contact
Contact an agent to learn more about
9157 S Avers Avenue , Evergreen Park, IL 60805.
Mortgage Calculator

Call or Click to get Pre-Approved!
563-441-1862
toll free 866-441-1862
Customize Your Rate
| Loan Type | 30 Year Fixed | FHA 30 Year Fixed | 15 Year Fixed |
| Purchase Price | $527,000 | $527,000 | $527,000 |
| Down Payment | $105,400 | $18,445 | $131,750 |
| Monthly Mortgage Amount | $2,912 | $3,530 | $3,498 |
| Taxes | $733 | $733 | $733 |
| Insurance | $100 | $100 | $100 |
| HOA/Dues/Fees | $0 | $0 | $0 |
| Monthly Mortage Insurance | $0 | $232 | $0 |
| Monthly Estimated Total | $3,799 | $4,649 | $4,385 |
Disclaimer:
All information deemed reliable but not guaranteed. All properties are subject to prior sale, change or withdrawal. Neither listing broker(s) or information provider(s) shall be responsible for any typographical errors, misinformation, misprints and shall be held totally harmless. Listing(s) information is provided for consumers personal, non-commercial use and may not be used for any purpose other than to identify prospective properties consumers may be interested in purchasing. Information on this site was last updated 10/15/2026. The listing information on this page last changed on 10/15/2026. The data relating to real estate for sale on this website comes in part from the Internet Data Exchange program of Delta Media Group MLS (last updated Thu 10/15/2026 12:00:46 AM EST) or MRED MLS (last updated Wed 10/14/2026 11:55:14 PM EST) or SCWMLS (last updated Wed 10/14/2026 11:55:22 PM EST) or Rockford Board of Realtors (NWIAR) (last updated Wed 10/14/2026 10:15:43 PM EST) or Cedar Rapids MLS (last updated Wed 10/14/2026 10:45:46 PM EST) or NEIRBR MLS (last updated Wed 10/14/2026 11:58:43 PM EST) or ICAAR MLS (last updated Wed 10/14/2026 11:37:41 PM EST) or ECIMLS (last updated Wed 10/14/2026 11:44:35 PM EST) or RMLSA (last updated Wed 10/14/2026 11:50:59 PM EST) or Muscatine MLS (last updated Wed 10/14/2026 11:45:11 PM EST) or No Coast MLS (last updated Wed 10/14/2026 11:54:23 PM EST). Real estate listings held by brokerage firms other than Ruhl&Ruhl Realtors may be marked with the Internet Data Exchange logo and detailed information about those properties will include the name of the listing broker(s) when required by the MLS. All rights reserved.
![mls logo]() Listing data and photos distributed by MLSGRID
Listing data and photos distributed by MLSGRID
Member Participants (and their affiliated licensees, if applicable) shall indicate on their websites that IDX information is provided exclusively for consumers’ personal non-commercial use, that it may not be used for any purpose other than to identify prospective properties consumers may be interested in purchasing, that the data is deemed reliable but is not guaranteed by MLS GRID, and that the use of the MLS GRID Data may be subject to an end user license agreement prescribed by the Member Participant’s applicable MLS if any and as amended from time to time. MLS GRID may, at its discretion, require use of other disclaimers as necessary to protect Member Participant, and/or their MLS from liability.
Based on information submitted to the MLS GRID. All data is obtained from various sources and may not have been verified by broker or MLS GRID. Supplied Open House Information is subject to change without notice. All information should be independently reviewed and verified for accuracy. Properties may or may not be listed by the office/agent presenting the information.
Privacy Policy / DMCA Notice / ADA Accessibility



Member Participants (and their affiliated licensees, if applicable) shall indicate on their websites that IDX information is provided exclusively for consumers’ personal non-commercial use, that it may not be used for any purpose other than to identify prospective properties consumers may be interested in purchasing, that the data is deemed reliable but is not guaranteed by MLS GRID, and that the use of the MLS GRID Data may be subject to an end user license agreement prescribed by the Member Participant’s applicable MLS if any and as amended from time to time. MLS GRID may, at its discretion, require use of other disclaimers as necessary to protect Member Participant, and/or their MLS from liability.
Based on information submitted to the MLS GRID. All data is obtained from various sources and may not have been verified by broker or MLS GRID. Supplied Open House Information is subject to change without notice. All information should be independently reviewed and verified for accuracy. Properties may or may not be listed by the office/agent presenting the information.
Privacy Policy / DMCA Notice / ADA Accessibility

This site is hosted, designed and copyright
© 1994 - 2026 by
Delta Media Group, Inc. -- Patent Pending --