
Contact us: 563.441.1776
Open Houses
Sun, Nov 1st 2:00pm - 4:00pm
Description
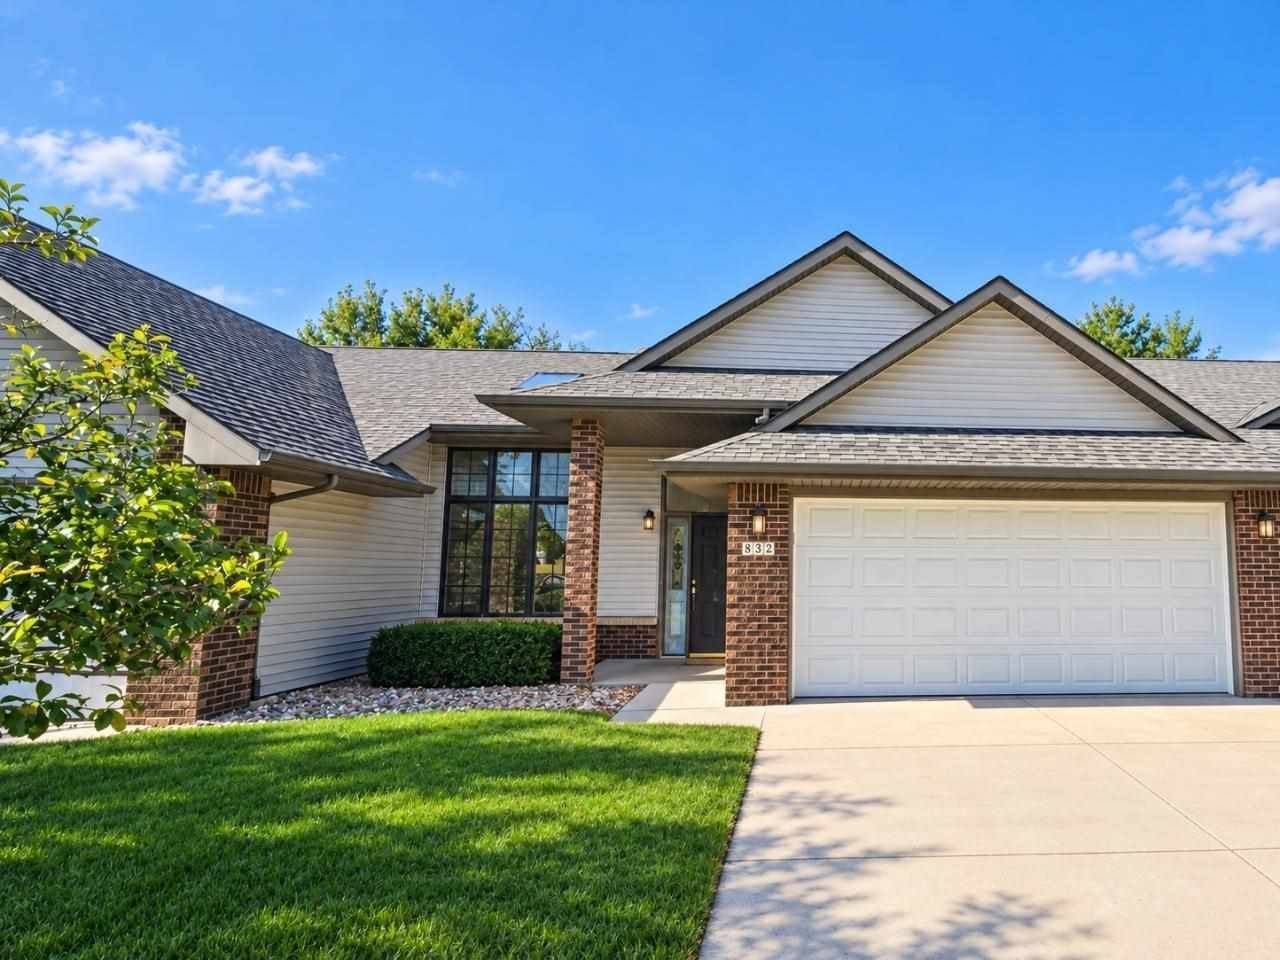
This well maintained 3-bedroom, 2.5-bathroom walkout ranch townhome condo offers the perfect blend of style and convenience. As you enter, you're greeted by a sunny, open-concept main floor with vaulted ceilings and abundant natural light from skylights. Social areas feature gorgeous hardwood floors. Large screen porch overlooking lush backyard & big Patio, beautiful kitchen with pantry and stainless steel appliances, big walk in closet in the primary suite. Cheerful welcoming walkout lower level features gas fireplace, built-ins, glass doors to patio, wet bar with mini fridge, huge storage area, laundry room and spacious third bedroom and bathroom. Immaculately kept home close to walking trails, stores, restaurants on west side & biking distance to UI. Easy access to highway, very convenient to get to the airport. Enjoy peace of mind with recently updated essentials, including New roof (2021), New Kitchen floor (2026), New Oven(2025), New basement to Patio door with new Screen door (2026).
Property Highlights
Property Type: Residential - Condominium
Total Living Area SF: 2,023
Vaulted Ceiling
Main Floor Master Bedroom
Built in 1993
Elementary School: Horn
High School: West
Middle School: Northwest
Patio
Porch
Wet Bar
One Fireplace
General Information
Bedrooms: 3
Bathrooms: 3
Sqft: 2,023
County: Johnson
High School: West
Listed By:
Keller Williams Legacy Group
Shuang Wang
319-423-4139
ICAAR MLS
MLS ID: 202606299

For Details, Contact
Get in Touch
For Details, Contact
Contact an agent to learn more about
832 West Side Dr, Iowa City, IA 52246.
Disclaimer:
All information deemed reliable but not guaranteed. All properties are subject to prior sale, change or withdrawal. Neither listing broker(s) or information provider(s) shall be responsible for any typographical errors, misinformation, misprints and shall be held totally harmless. Listing(s) information is provided for consumers personal, non-commercial use and may not be used for any purpose other than to identify prospective properties consumers may be interested in purchasing. Information on this site was last updated 10/29/2026. The listing information on this page last changed on 10/29/2026. The data relating to real estate for sale on this website comes in part from the Internet Data Exchange program of Delta Media Group MLS (last updated Thu 10/29/2026 12:02:13 AM EST) or MRED MLS (last updated Wed 10/28/2026 11:55:04 PM EST) or SCWMLS (last updated Wed 10/28/2026 11:55:21 PM EST) or Rockford Board of Realtors (NWIAR) (last updated Wed 10/28/2026 10:15:54 PM EST) or Cedar Rapids MLS (last updated Wed 10/28/2026 10:46:58 PM EST) or NEIRBR MLS (last updated Wed 10/28/2026 11:58:43 PM EST) or ICAAR MLS (last updated Wed 10/28/2026 11:37:37 PM EST) or ECIMLS (last updated Wed 10/28/2026 11:44:36 PM EST) or RMLSA (last updated Thu 10/29/2026 12:00:59 AM EST) or Muscatine MLS (last updated Thu 10/29/2026 12:00:12 AM EST) or No Coast MLS (last updated Wed 10/28/2026 11:54:23 PM EST). Real estate listings held by brokerage firms other than Ruhl&Ruhl Realtors may be marked with the Internet Data Exchange logo and detailed information about those properties will include the name of the listing broker(s) when required by the MLS. All rights reserved.
Privacy Policy / DMCA Notice / ADA Accessibility


Privacy Policy / DMCA Notice / ADA Accessibility

This site is hosted, designed and copyright
© 1994 - 2026 by
Delta Media Group, Inc. -- Patent Pending --