
Contact us: 563.441.1776
Open Houses
Sat, Jul 18th 12:00pm - 2:00pm
Description
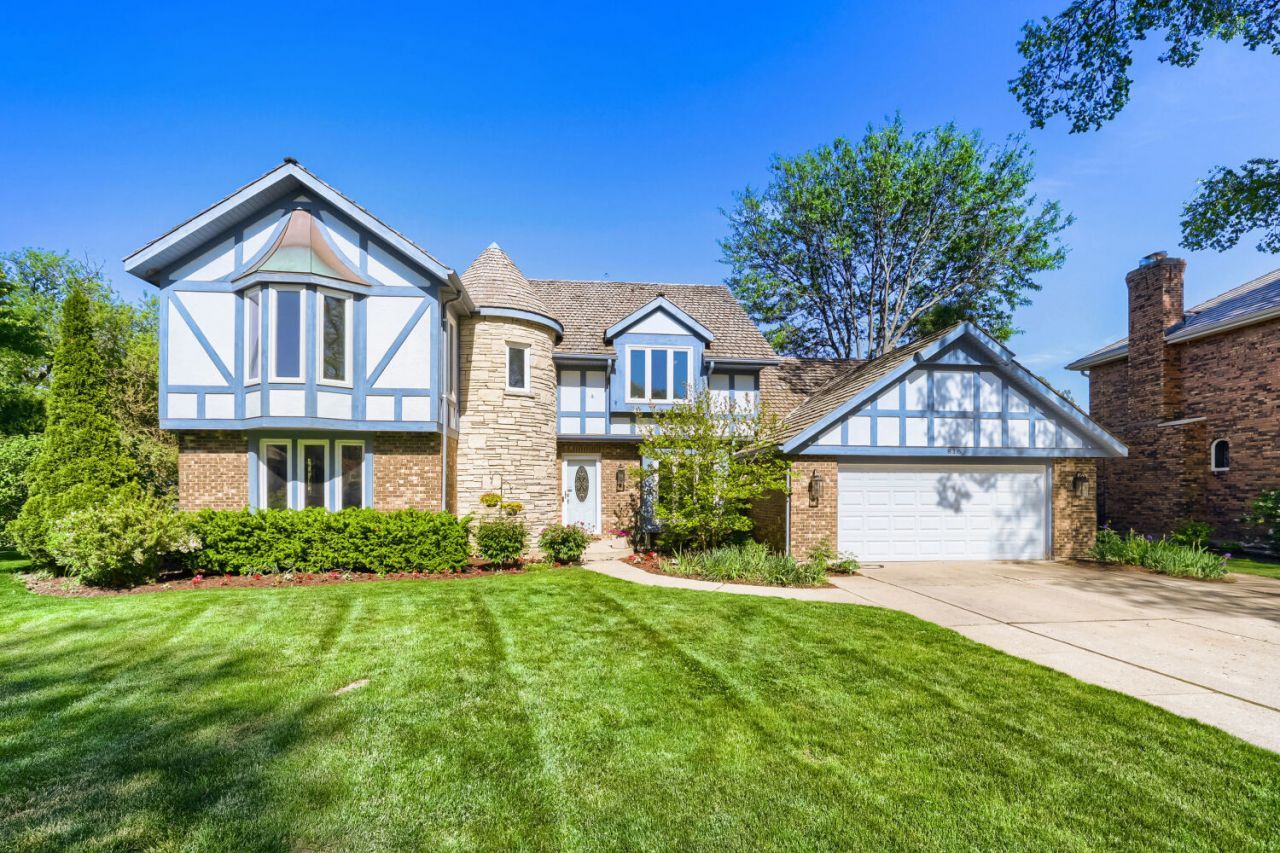
BRAND NEW ROOF!! Nestled at the end of a peaceful cul-de-sac and backing to an open greenbelt and scenic pond, this enchanting 5-bedroom, 3.5-bath Tudor with its storybook stone turret is the perfect blend of timeless character and modern comfort. From the moment you arrive, the captivating curb appeal and professionally landscaped grounds set the tone for what awaits inside. Step through the front door into an open foyer, where a private office/den with elegant double French doors offers the ideal work-from-home retreat. The inviting living room is filled with warmth and charm, highlighted by a whimsical spiral staircase that creates a truly memorable focal point. The heart of the home is the kitchen, featuring a breakfast bar peninsula, granite countertops, tile backsplash, abundant cabinetry, and a spacious eating area perfect for everyday living and entertaining alike. Just beyond, the lovely sun-drenched sunroom offers oversized skylights and the perfect place to relax, sip your morning coffee, and soak in the natural light year-round. A main-level fifth bedroom provides incredible flexibility and includes a Murphy bed, making it ideal as a guest suite, additional office, or cozy den. An adjacent full bath adds convenience for visitors and multi-generational living. The expansive family room flows seamlessly from the kitchen and invites you to gather around the fireplace on cozy evenings. Sliding doors lead to an outdoor oasis designed for making memories; from summer BBQs and al fresco dining on the large patio to unwinding beneath glowing string lights in the hot tub after a long day. A large shed, charming vegetable garden and tranquil pond views complete this spectacular backyard retreat. Upstairs, the spacious primary suite offers a peaceful escape with its private ensuite bath, while three additional generously sized bedrooms provide comfort and versatility for family and guests alike. The incredible finished lower level boasts over 1,700 square feet of additional living space and is ready for movie nights, game days, entertaining, and more! A dedicated exercise room with rubber flooring and custom shelving creates the perfect home gym setup for yoga, weights, and fitness enthusiasts. Ideally located between downtown Libertyville, Melody Farms, and Hawthorn Mall, you'll enjoy easy access to farmers markets, shopping, dining, and entertainment. Combined with the highly sought-after choice high school district, this exceptional home truly checks every box!
Property Highlights
Property Type: Residential - Single Family
Total Living Area SF: 3,205
Garage Size: 2
Attached Garage
Built in 1980
Elementary School: Hawthorn Elementary School (Nor
High School: Libertyville High School
Middle School: Hawthorn Middle School North
Brick Exterior
Stone Exterior
One Fireplace
General Information
Bedrooms: 5
Bathrooms: 4
Sqft: 3,205
County: Lake
High School: Libertyville High School
Subdivision: Red Top
Listed By:
Fulton Grace Realty
773-698-6648
MRED MLS
MLS ID: 12699071
Room Information
Bedroom 5: 13X12
Sun Room: 14X12
Foyer: 10X8
Eating Area: 16X11
Den: 13X12
Exercise Room: 11X14
Recreation Room: 27X24
Game Room: 16X9
Bedroom 2: 16X15
Bedroom 3: 13X12
Bedroom 4: 13X12
Dining Room: 12X12
Family Room: 19X17
Kitchen: 14X9
Laundry: 12X12
Living Room: 21X18
Primary Bedroom: 14X14

For Details, Contact
Get in Touch
For Details, Contact
Contact an agent to learn more about
816 Paddock Lane, Libertyville, IL 60048.
Mortgage Calculator

Call or Click to get Pre-Approved!
563-441-1862
toll free 866-441-1862
Customize Your Rate
| Loan Type | 30 Year Fixed | FHA 30 Year Fixed | 15 Year Fixed |
| Purchase Price | $799,900 | $799,900 | $799,900 |
| Down Payment | $159,980 | $27,997 | $199,975 |
| Monthly Mortgage Amount | $3,940 | $4,836 | $4,942 |
| Taxes | $1113 | $1113 | $1113 |
| Insurance | $100 | $100 | $100 |
| HOA/Dues/Fees | $0 | $0 | $0 |
| Monthly Mortage Insurance | $0 | $352 | $0 |
| Monthly Estimated Total | $5,286 | $6,534 | $6,288 |
Disclaimer:
All information deemed reliable but not guaranteed. All properties are subject to prior sale, change or withdrawal. Neither listing broker(s) or information provider(s) shall be responsible for any typographical errors, misinformation, misprints and shall be held totally harmless. Listing(s) information is provided for consumers personal, non-commercial use and may not be used for any purpose other than to identify prospective properties consumers may be interested in purchasing. Information on this site was last updated 07/15/2026. The listing information on this page last changed on 07/15/2026. The data relating to real estate for sale on this website comes in part from the Internet Data Exchange program of Delta Media Group MLS (last updated Wed 07/15/2026 12:07:19 AM EST) or MRED MLS (last updated Wed 07/15/2026 12:05:02 AM EST) or SCWMLS (last updated Tue 07/14/2026 11:54:44 PM EST) or Rockford Board of Realtors (NWIAR) (last updated Tue 07/14/2026 10:15:48 PM EST) or Cedar Rapids MLS (last updated Tue 07/14/2026 10:44:14 PM EST) or NEIRBR MLS (last updated Tue 07/14/2026 11:58:41 PM EST) or ICAAR MLS (last updated Tue 07/14/2026 11:37:25 PM EST) or ECIMLS (last updated Tue 07/14/2026 11:44:33 PM EST) or RMLSA (last updated Wed 07/15/2026 12:00:54 AM EST) or Muscatine MLS (last updated Wed 07/15/2026 12:00:10 AM EST) or No Coast MLS (last updated Wed 07/15/2026 12:04:21 AM EST). Real estate listings held by brokerage firms other than Ruhl&Ruhl Realtors may be marked with the Internet Data Exchange logo and detailed information about those properties will include the name of the listing broker(s) when required by the MLS. All rights reserved.
![mls logo]() Listing data and photos distributed by MLSGRID
Listing data and photos distributed by MLSGRID
Member Participants (and their affiliated licensees, if applicable) shall indicate on their websites that IDX information is provided exclusively for consumers’ personal non-commercial use, that it may not be used for any purpose other than to identify prospective properties consumers may be interested in purchasing, that the data is deemed reliable but is not guaranteed by MLS GRID, and that the use of the MLS GRID Data may be subject to an end user license agreement prescribed by the Member Participant’s applicable MLS if any and as amended from time to time. MLS GRID may, at its discretion, require use of other disclaimers as necessary to protect Member Participant, and/or their MLS from liability.
Based on information submitted to the MLS GRID. All data is obtained from various sources and may not have been verified by broker or MLS GRID. Supplied Open House Information is subject to change without notice. All information should be independently reviewed and verified for accuracy. Properties may or may not be listed by the office/agent presenting the information.
Privacy Policy / DMCA Notice / ADA Accessibility



Member Participants (and their affiliated licensees, if applicable) shall indicate on their websites that IDX information is provided exclusively for consumers’ personal non-commercial use, that it may not be used for any purpose other than to identify prospective properties consumers may be interested in purchasing, that the data is deemed reliable but is not guaranteed by MLS GRID, and that the use of the MLS GRID Data may be subject to an end user license agreement prescribed by the Member Participant’s applicable MLS if any and as amended from time to time. MLS GRID may, at its discretion, require use of other disclaimers as necessary to protect Member Participant, and/or their MLS from liability.
Based on information submitted to the MLS GRID. All data is obtained from various sources and may not have been verified by broker or MLS GRID. Supplied Open House Information is subject to change without notice. All information should be independently reviewed and verified for accuracy. Properties may or may not be listed by the office/agent presenting the information.
Privacy Policy / DMCA Notice / ADA Accessibility

This site is hosted, designed and copyright
© 1994 - 2026 by
Delta Media Group, Inc. -- Patent Pending --
Login to My Homefinder
THANK YOU FOR
YOUR INTEREST!
Add to Calendar
Registration Successful
You are now registered to view virtual open houses for the listings.