
Contact us: 563.441.1776
Open Houses
Sun, Oct 11th 1:00pm - 3:00pm
Description
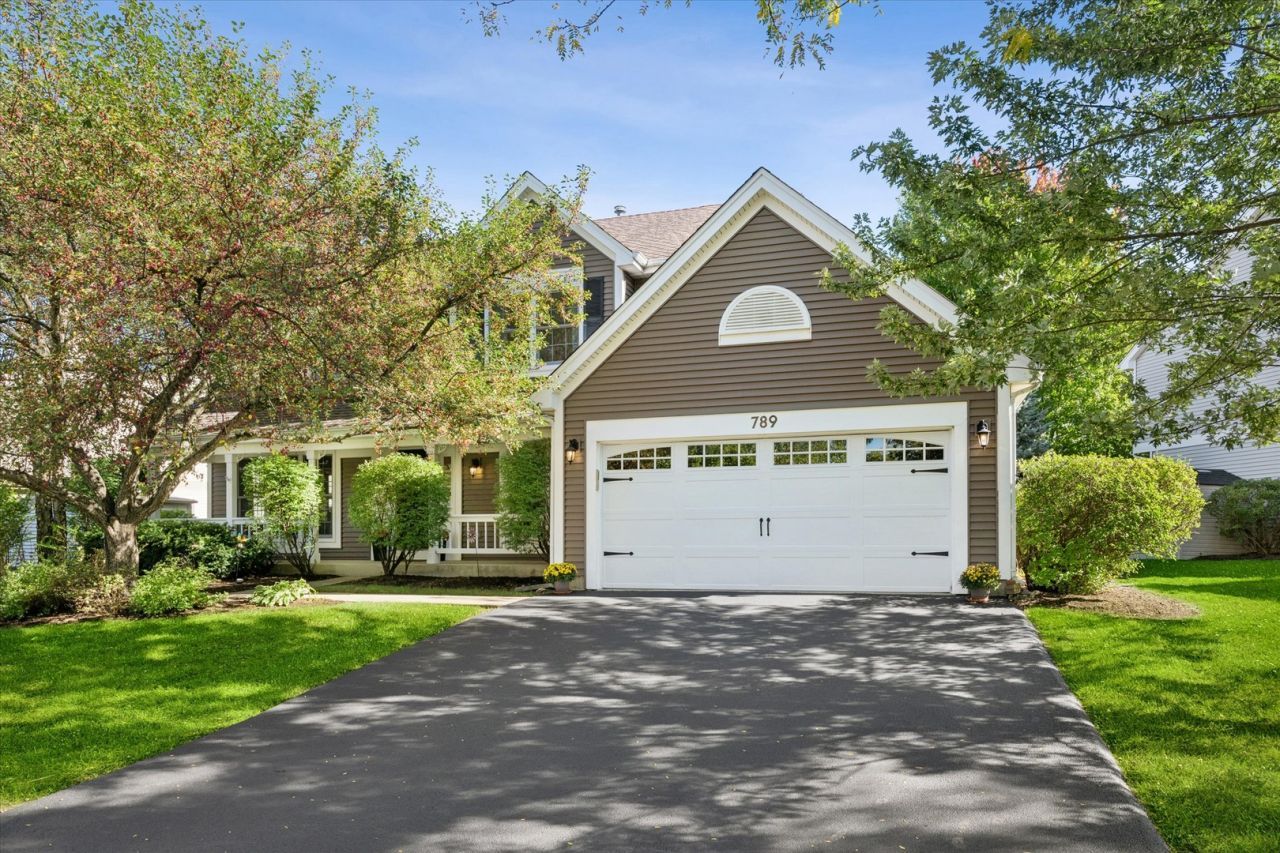
Welcome to this exceptional Waterford model in coveted Chestnut Corners, beautifully updated inside & out and impeccably maintained by its owners for almost 35 yrs. Set on winding Warwick Lane beneath a canopy of mature trees, this special home welcomes you with a shaded walkway leading to a covered front porch w/ crisp white railings-a charming introduction to what awaits inside.The dramatic 2-story foyer features a gorgeous Versailles-pattern stone tile floor, second-story window & iron-and-glass chandelier. Brazilian chestnut floors add warmth & richness to the sun-drenched living & dining rooms, where floor-to-ceiling windows fill the spaces with natural light. The dining room is finished with a distinctive suspended open-wood rectangular chandelier with votive-style lights.The completely remodeled kitchen is a showstopper, blending modern farmhouse style with exceptional functionality. Striking 42 white KraftMaid cabinetry with crown tops and contemporary nickel hardware pairs perfectly with hardwood flooring, white glass subway tile accented with stacked copper details & luxurious Cambria countertops. The stainless farmhouse sink features a high-tech gooseneck faucet, while stainless Whirlpool appliances include a five-burner range with double ovens and refrigerator with door dispenser, plus a Sharp drawer-style microwave. Recessed lighting, pantry and a spectacular center island with clear-glass-and-iron pendant lights complete the space.And then there is the entertaining zone: a fabulous dry bar with pull-out cabinets for tall bottles, wineglass rack, leaded-glass display cabinets and counter-height dual-zone beverage cooler. The sunny bayed eating area overlooks the gorgeous private backyard, while the spacious kitchen opens directly to the family room, creating an easy everyday gathering space. The family room features a marble & white millwork surround fireplace and two sets of atrium doors opening to the maintenance-free deck and beautifully landscaped grounds.The updated powder room features a white chest-style vanity, Kohler commode, framed mirror and white glass sconces. The main-level laundry room is exceptionally practical with abundant white cabinetry, utility tub, GE Profile washer and dryer (2023) and direct access to the finished garage, complete with attic storage, shelving and tool hangers.Upstairs, the expansive second floor offers a wide hallway, double-door linen closet and four generously sized bedrooms with excellent closet space. The owner's suite is a true retreat with vaulted ceiling, two walk-in closets and lighted ceiling fan. The beautifully updated bath features a skylight, ebony vanity w/granite countertop, two sinks and dedicated beautification station, linen closet, framed mirrors, jetted tub, stone-finish tile, stone shower base and oversized shower with clear-glass enclosure and rain shower. Bedrooms 2, 3 and 4 offer blinds or drapery panels. The hall bath features an ebony vanity with solid-surface top, white stone tile floor, Kohler commode and polished-nickel plumbing fixtures. Need more room? The freshly painted finished basement adds valuable living space with a generous recreation area and separate game room, all illuminated by abundant recessed lighting. An unfinished storage/mechanical room provides even more storage, along with a large crawlspace. Outdoor living is exceptional, with a huge maintenance-free UltraDeck, paver patio, manicured landscaping and majestic mature trees creating a private, beautiful setting. Recent improvements include Renewal by Andersen windows on the front and sides (2022), garage door (2021), kitchen, family room and laundry room renovations (2019), UltraDeck (2025), Driveway: 2016 Carrier furnace (2014) and central air (2014) with 2024 capacitor. Roof & siding: 2014 Chestnut Corners is surrounded by the pastoral beauty of Kildeer while remaining close to shopping, fine and casual dining, Metra, parks and major access roads.
Property Highlights
Property Type: Residential - Single Family
Total Living Area SF: 2,400
Garage Size: 2
Attached Garage
Built in 1991
Elementary School: May Whitney Elementary School
High School: Lake Zurich High School
Middle School: Lake Zurich Middle - S Campus
One Fireplace
General Information
Bedrooms: 4
Bathrooms: 3
Sqft: 2,400
County: Lake
High School: Lake Zurich High School
Subdivision: Chestnut Corners
Listed By:
Coldwell Banker Realty
847-541-5000
MRED MLS
MLS ID: 12756140
Room Information
Game Room: 16X12
Recreation Room: 18X16
Foyer: 8X6
Storage: 39X18
Walk In Closet: 6X5
Walk In Closet: 6X3
Bedroom 2: 13X12
Bedroom 3: 13X9
Bedroom 4: 11X9
Dining Room: 11X11
Family Room: 19X12
Kitchen: 24X20
Laundry: 8X7
Living Room: 17X12
Primary Bedroom: 20X18

For Details, Contact
Get in Touch
For Details, Contact
Contact an agent to learn more about
789 Warwick Lane , Lake Zurich, IL 60047.
Mortgage Calculator

Call or Click to get Pre-Approved!
563-441-1862
toll free 866-441-1862
Customize Your Rate
| Loan Type | 30 Year Fixed | FHA 30 Year Fixed | 15 Year Fixed |
| Purchase Price | $739,900 | $739,900 | $739,900 |
| Down Payment | $147,980 | $25,897 | $184,975 |
| Monthly Mortgage Amount | $4,088 | $4,895 | $4,872 |
| Taxes | $1030 | $1030 | $1030 |
| Insurance | $100 | $100 | $100 |
| HOA/Dues/Fees | $0 | $0 | $0 |
| Monthly Mortage Insurance | $0 | $326 | $0 |
| Monthly Estimated Total | $5,334 | $6,467 | $6,118 |
Disclaimer:
All information deemed reliable but not guaranteed. All properties are subject to prior sale, change or withdrawal. Neither listing broker(s) or information provider(s) shall be responsible for any typographical errors, misinformation, misprints and shall be held totally harmless. Listing(s) information is provided for consumers personal, non-commercial use and may not be used for any purpose other than to identify prospective properties consumers may be interested in purchasing. Information on this site was last updated 10/09/2026. The listing information on this page last changed on 10/09/2026. The data relating to real estate for sale on this website comes in part from the Internet Data Exchange program of Delta Media Group MLS (last updated Fri 10/09/2026 1:00:49 AM EST) or MRED MLS (last updated Fri 10/09/2026 12:58:13 AM EST) or SCWMLS (last updated Thu 10/08/2026 11:55:19 PM EST) or Rockford Board of Realtors (NWIAR) (last updated Thu 10/08/2026 10:18:34 PM EST) or Cedar Rapids MLS (last updated Thu 10/08/2026 10:44:22 PM EST) or NEIRBR MLS (last updated Fri 10/09/2026 12:58:41 AM EST) or ICAAR MLS (last updated Thu 10/08/2026 11:37:39 PM EST) or ECIMLS (last updated Thu 10/08/2026 11:44:34 PM EST) or RMLSA (last updated Fri 10/09/2026 12:50:57 AM EST) or Muscatine MLS (last updated Fri 10/09/2026 12:45:11 AM EST) or No Coast MLS (last updated Fri 10/09/2026 12:44:22 AM EST). Real estate listings held by brokerage firms other than Ruhl&Ruhl Realtors may be marked with the Internet Data Exchange logo and detailed information about those properties will include the name of the listing broker(s) when required by the MLS. All rights reserved.
![mls logo]() Listing data and photos distributed by MLSGRID
Listing data and photos distributed by MLSGRID
Member Participants (and their affiliated licensees, if applicable) shall indicate on their websites that IDX information is provided exclusively for consumers’ personal non-commercial use, that it may not be used for any purpose other than to identify prospective properties consumers may be interested in purchasing, that the data is deemed reliable but is not guaranteed by MLS GRID, and that the use of the MLS GRID Data may be subject to an end user license agreement prescribed by the Member Participant’s applicable MLS if any and as amended from time to time. MLS GRID may, at its discretion, require use of other disclaimers as necessary to protect Member Participant, and/or their MLS from liability.
Based on information submitted to the MLS GRID. All data is obtained from various sources and may not have been verified by broker or MLS GRID. Supplied Open House Information is subject to change without notice. All information should be independently reviewed and verified for accuracy. Properties may or may not be listed by the office/agent presenting the information.
Privacy Policy / DMCA Notice / ADA Accessibility



Member Participants (and their affiliated licensees, if applicable) shall indicate on their websites that IDX information is provided exclusively for consumers’ personal non-commercial use, that it may not be used for any purpose other than to identify prospective properties consumers may be interested in purchasing, that the data is deemed reliable but is not guaranteed by MLS GRID, and that the use of the MLS GRID Data may be subject to an end user license agreement prescribed by the Member Participant’s applicable MLS if any and as amended from time to time. MLS GRID may, at its discretion, require use of other disclaimers as necessary to protect Member Participant, and/or their MLS from liability.
Based on information submitted to the MLS GRID. All data is obtained from various sources and may not have been verified by broker or MLS GRID. Supplied Open House Information is subject to change without notice. All information should be independently reviewed and verified for accuracy. Properties may or may not be listed by the office/agent presenting the information.
Privacy Policy / DMCA Notice / ADA Accessibility

This site is hosted, designed and copyright
© 1994 - 2026 by
Delta Media Group, Inc. -- Patent Pending --