
Contact us: 563.441.1776
Description
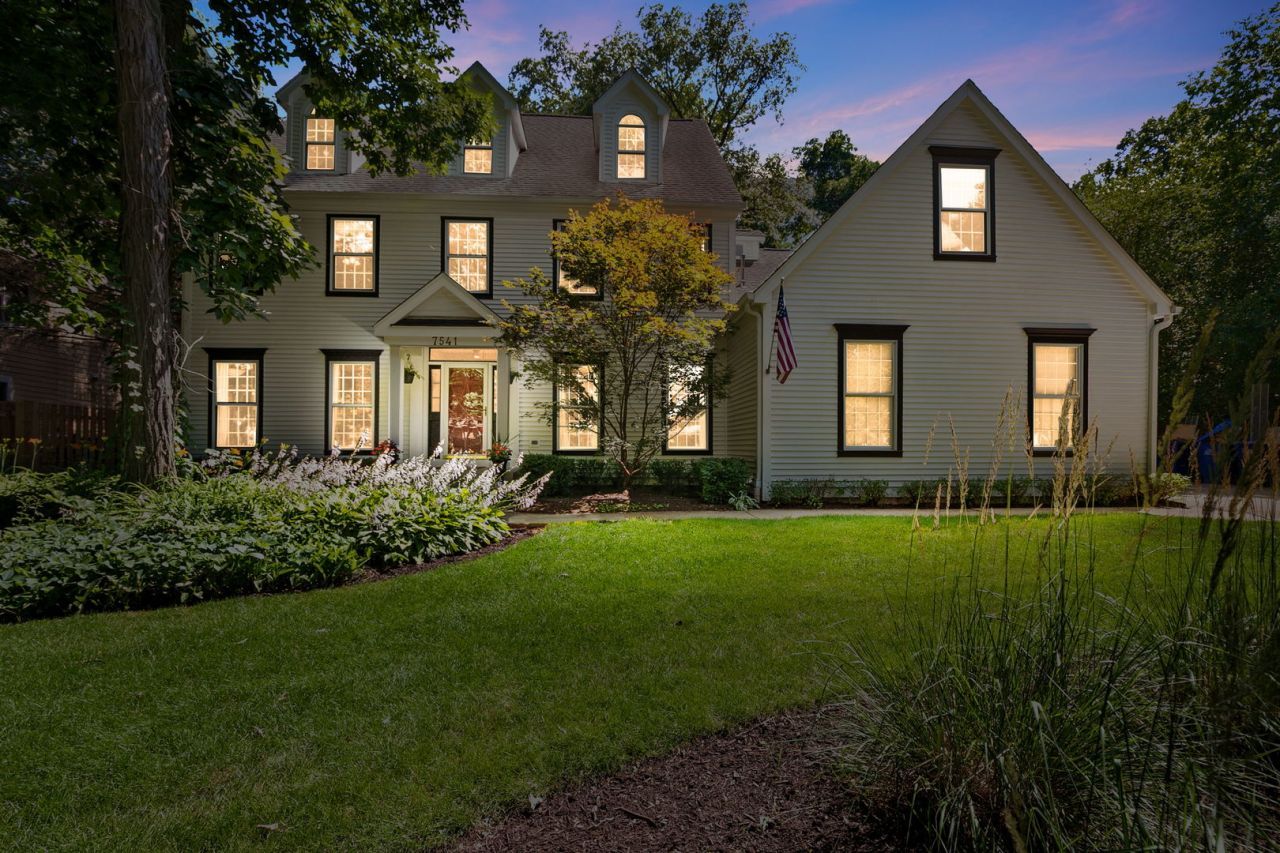
Beautifully updated- previous listing photos do not reflect the home as it is today! Updated photos coming soon! There are homes that just check the boxes and then there are homes that take your breath away to let you know you have arrived. Tucked away in the Bittersweet Woods community, this is a home that was designed not just to be lived in, but to be loved. Surrounded by mature landscaping, thoughtfully illuminated pathways, and the quiet beauty of one of Gurnee's most peaceful neighborhoods, this extraordinary residence offers the rare combination of luxury, warmth, and space for every chapter of life. Step through the front door and you'll immediately notice the craftsmanship: Rich hardwood flooring flows throughout the first and second levels, while elegant crown molding, and beautiful architectural transitions create an atmosphere that feels both refined and welcoming. Natural light pours through the home, highlighting an open floor plan that effortlessly connects you with your guests. At the heart of the home, the stunning kitchen was designed for gathering. Whether you're hosting holiday celebrations, preparing Sunday breakfast, or enjoying a quiet cup of coffee before the day begins, this space invites connection. Illuminated display cabinetry adds a custom touch, while double ovens, abundant workspace, and updated appliances make entertaining feel effortless. The main level offers the perfect balance of elegance and functionality. A private office provides a peaceful place to work or create, a convenient powder room, while the formal dining room stands ready for memorable dinners and celebrations. Nearby, the warm glow of the gas fireplace creates a natural gathering place where conversations linger long after the day is done. On the 2nd floor, five spacious bedrooms and three full bathrooms provide room for everyone to spread out comfortably. The primary suite offers a peaceful retreat at day's end, while a secondary bedroom with impressive built-in shelving and a private attached bathroom creates the perfect guest suite or private sanctuary for other household members. Yet the home continues to surprise. A finished third floor offers endless possibilities. With an additional bedroom and entertainment space, it becomes a retreat all its own. The recently finished basement transforms everyday living into something exceptional. Gather friends for movie nights in the media room, host game-day celebrations around the wet bar, or relax beside the radiant fireplace on a cold winter evening. Complete with an additional bedroom, full bathroom, recreation space, egress window, and secondary laundry hookup, the lower level offers flexibility for guests, multigenerational living, or entertaining on a grand scale. Outside, the backyard feels like a private resort. Imagine summer evenings beneath the pergola, conversations around the built-in gas fire pit, and weekends spent entertaining under the glow of professionally installed landscape lighti
Property Highlights
Property Type: Residential - Single Family
Total Living Area SF: 5,078
Garage Size: 3
Attached Garage
Built in 1996
Elementary School: Woodland Elementary School
High School: Warren Township High School
Middle School: Woodland Middle School
Wooded Lot
Two Fireplaces
General Information
Bedrooms: 7
Bathrooms: 5
Sqft: 5,078
County: Lake
High School: Warren Township High School
Subdivision: Bittersweet Woods
Listed By:
Coldwell Banker Realty
847-362-7300
MRED MLS
MLS ID: 12665558
Room Information
Bedroom 5: 16X17
Den: 12X10
Bonus Room: 23X19
Eating Area: 15X9
Office: 18X12
Recreation Room: 19X16
Play Room: 16X13
Game Room: 36X20
Bedroom 6: 14X17
Bedroom 7: 14X12
Bedroom 2: 13X18
Bedroom 3: 15X14
Bedroom 4: 15X18
Dining Room: 13X17
Family Room: 14X17
Kitchen: 15X12
Laundry: 7X11
Living Room: 14X18
Primary Bedroom: 15X17

For Details, Contact
Get in Touch
For Details, Contact
Contact an agent to learn more about
7541 Bittersweet Drive , Gurnee, IL 60031.
Mortgage Calculator

Call or Click to get Pre-Approved!
563-441-1862
toll free 866-441-1862
Customize Your Rate
| Loan Type | 30 Year Fixed | FHA 30 Year Fixed | 15 Year Fixed |
| Purchase Price | $815,000 | $815,000 | $815,000 |
| Down Payment | $163,000 | $28,525 | $203,750 |
| Monthly Mortgage Amount | $4,014 | $4,927 | $5,035 |
| Taxes | $1134 | $1134 | $1134 |
| Insurance | $100 | $100 | $100 |
| HOA/Dues/Fees | $0 | $0 | $0 |
| Monthly Mortage Insurance | $0 | $359 | $0 |
| Monthly Estimated Total | $5,386 | $6,658 | $6,407 |
Disclaimer:
All information deemed reliable but not guaranteed. All properties are subject to prior sale, change or withdrawal. Neither listing broker(s) or information provider(s) shall be responsible for any typographical errors, misinformation, misprints and shall be held totally harmless. Listing(s) information is provided for consumers personal, non-commercial use and may not be used for any purpose other than to identify prospective properties consumers may be interested in purchasing. Information on this site was last updated 07/15/2026. The listing information on this page last changed on 07/15/2026. The data relating to real estate for sale on this website comes in part from the Internet Data Exchange program of Delta Media Group MLS (last updated Wed 07/15/2026 12:07:19 AM EST) or MRED MLS (last updated Wed 07/15/2026 12:05:02 AM EST) or SCWMLS (last updated Tue 07/14/2026 11:54:44 PM EST) or Rockford Board of Realtors (NWIAR) (last updated Tue 07/14/2026 10:15:48 PM EST) or Cedar Rapids MLS (last updated Tue 07/14/2026 10:44:14 PM EST) or NEIRBR MLS (last updated Tue 07/14/2026 11:58:41 PM EST) or ICAAR MLS (last updated Tue 07/14/2026 11:37:25 PM EST) or ECIMLS (last updated Tue 07/14/2026 11:44:33 PM EST) or RMLSA (last updated Wed 07/15/2026 12:00:54 AM EST) or Muscatine MLS (last updated Wed 07/15/2026 12:00:10 AM EST) or No Coast MLS (last updated Wed 07/15/2026 12:04:21 AM EST). Real estate listings held by brokerage firms other than Ruhl&Ruhl Realtors may be marked with the Internet Data Exchange logo and detailed information about those properties will include the name of the listing broker(s) when required by the MLS. All rights reserved.
![mls logo]() Listing data and photos distributed by MLSGRID
Listing data and photos distributed by MLSGRID
Member Participants (and their affiliated licensees, if applicable) shall indicate on their websites that IDX information is provided exclusively for consumers’ personal non-commercial use, that it may not be used for any purpose other than to identify prospective properties consumers may be interested in purchasing, that the data is deemed reliable but is not guaranteed by MLS GRID, and that the use of the MLS GRID Data may be subject to an end user license agreement prescribed by the Member Participant’s applicable MLS if any and as amended from time to time. MLS GRID may, at its discretion, require use of other disclaimers as necessary to protect Member Participant, and/or their MLS from liability.
Based on information submitted to the MLS GRID. All data is obtained from various sources and may not have been verified by broker or MLS GRID. Supplied Open House Information is subject to change without notice. All information should be independently reviewed and verified for accuracy. Properties may or may not be listed by the office/agent presenting the information.
Privacy Policy / DMCA Notice / ADA Accessibility



Member Participants (and their affiliated licensees, if applicable) shall indicate on their websites that IDX information is provided exclusively for consumers’ personal non-commercial use, that it may not be used for any purpose other than to identify prospective properties consumers may be interested in purchasing, that the data is deemed reliable but is not guaranteed by MLS GRID, and that the use of the MLS GRID Data may be subject to an end user license agreement prescribed by the Member Participant’s applicable MLS if any and as amended from time to time. MLS GRID may, at its discretion, require use of other disclaimers as necessary to protect Member Participant, and/or their MLS from liability.
Based on information submitted to the MLS GRID. All data is obtained from various sources and may not have been verified by broker or MLS GRID. Supplied Open House Information is subject to change without notice. All information should be independently reviewed and verified for accuracy. Properties may or may not be listed by the office/agent presenting the information.
Privacy Policy / DMCA Notice / ADA Accessibility

This site is hosted, designed and copyright
© 1994 - 2026 by
Delta Media Group, Inc. -- Patent Pending --