
Contact us: 563.441.1776
Open Houses
Wed, Sep 9th 5:00pm - 6:30pm
Description
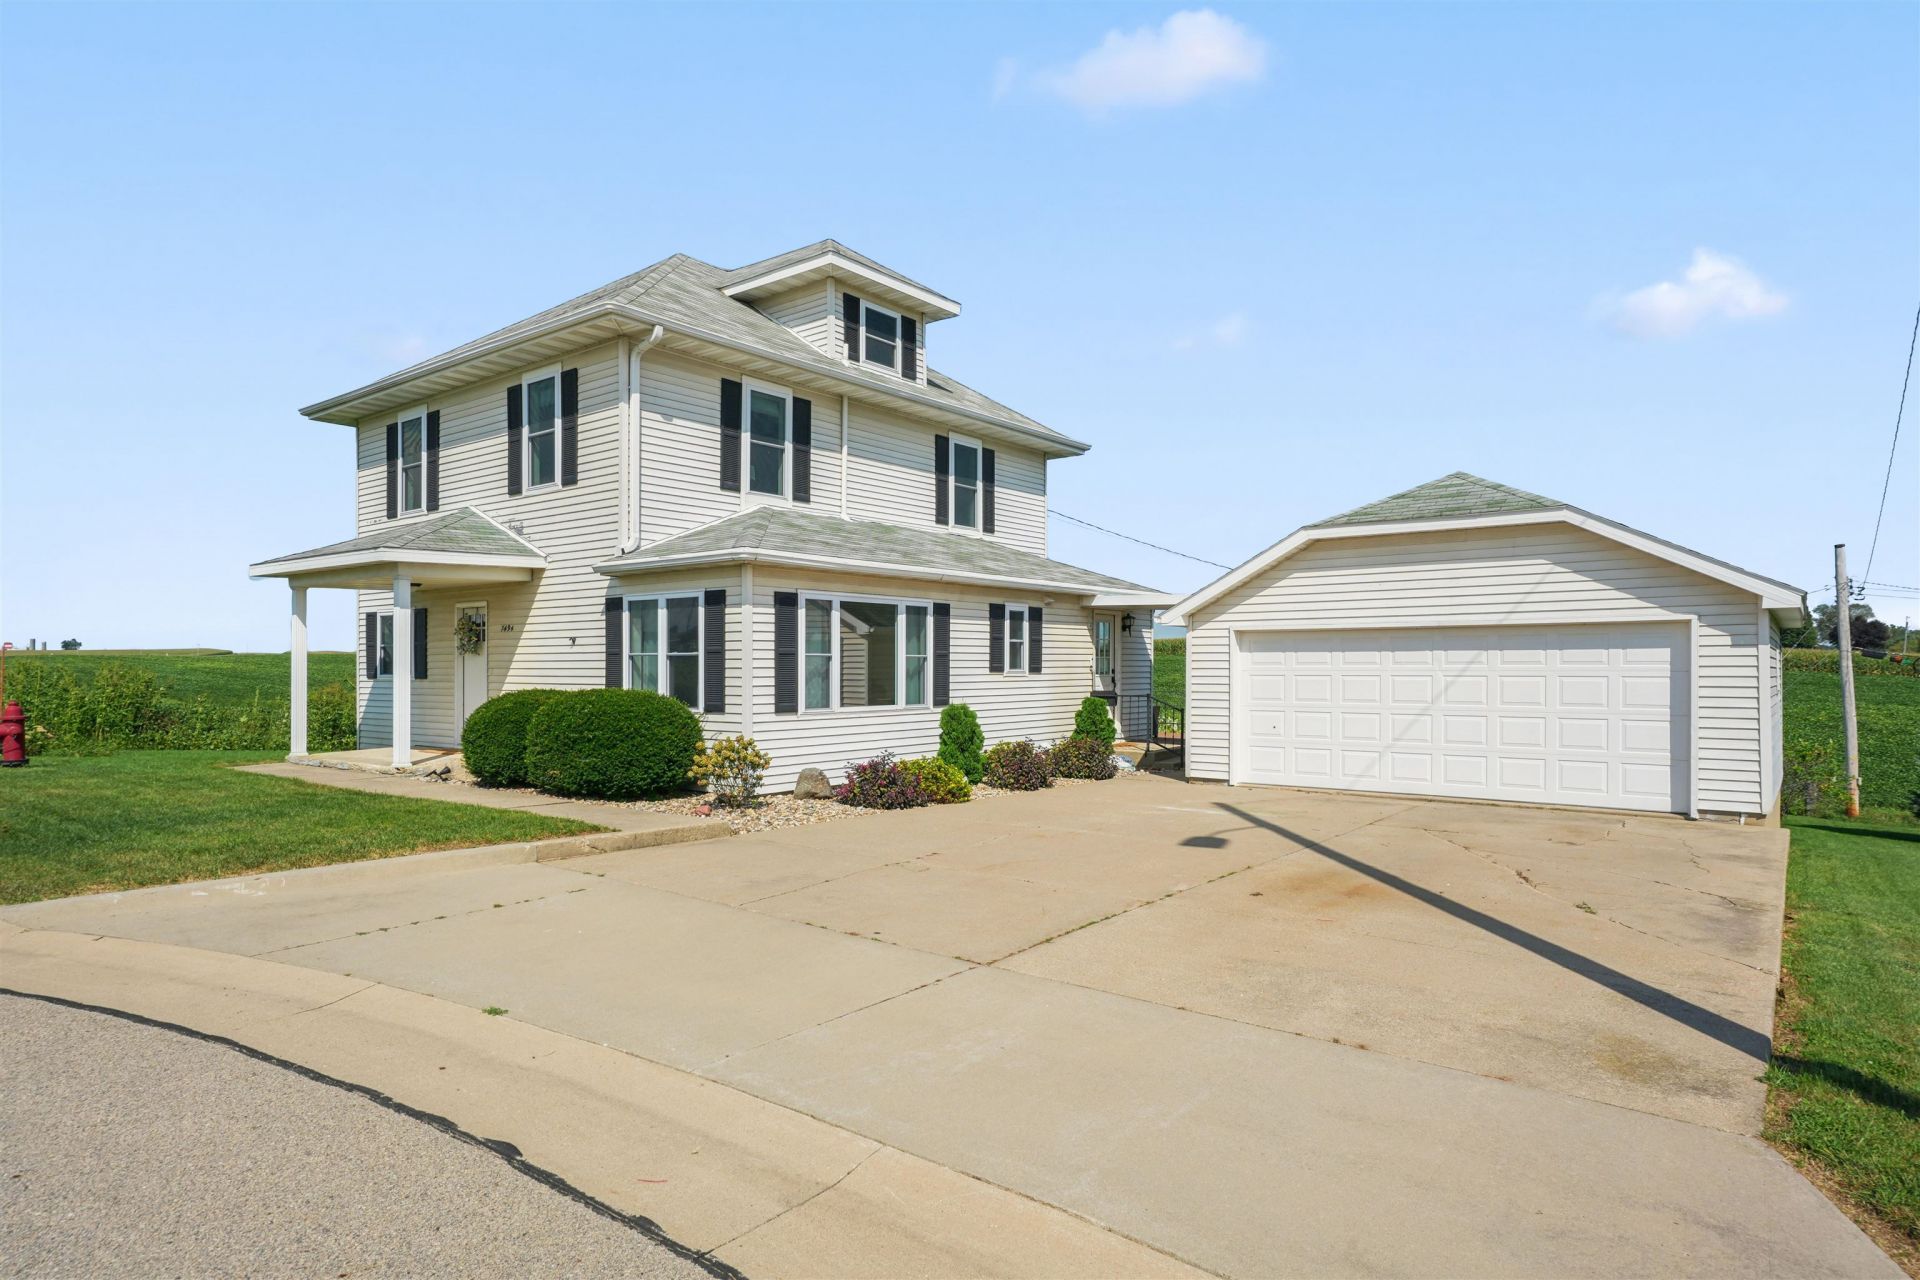
Enjoy small-town living and country views just five minutes from Dyersville! Located at the end of a cul-de-sac in New Vienna, this extensively updated four-bedroom, three-bath home offers a comfortable, user-friendly layout with major improvements completed throughout in 2024. The covered front porch opens into the living room, featuring engineered hardwood flooring and recessed lighting. To the left is a main-floor bedroom currently used as an office, with additional possibilities as a hobby room or playroom. Straight ahead, the remodeled kitchen and dining area features custom cabinetry with soft-close doors, quartz countertops, a tiled backsplash, under-cabinet lighting, Energy Star stainless steel appliances and a double oven. A corner window above the sink overlooks the backyard and surrounding countryside, while a patio door leads from the dining area to the large deck. Just off the dining area, the laundry and mudroom includes tile flooring, added cabinetry and a locker-style drop zone near the side entrance. A covered walkway connects the home to the detached two-car garage. Between the kitchen and living room, you will find a remodeled full bathroom and custom cabinetry providing convenient pantry and linen storage. A widened staircase leads upstairs to the primary suite, complete with engineered hardwood flooring, a walk-in closet with custom shelving and a private bathroom. The updated bath features a custom vanity with quartz countertop, a separate makeup area and a tiled walk-in shower with sliding glass door. Two additional bedrooms and a third remodeled bathroom with another custom-tiled shower complete the second floor. The walk-up attic offers valuable additional storage and has been insulated with spray foam. Updates extend well beyond the finishes. The home has two new high efficiency furnaces, two central air units and separate thermostats for each floor, providing zoned comfort and improved energy efficiency. Additional improvements include a new electric water heater, updated plumbing and electrical, replacement dual-pane windows throughout, solid wood interior doors, new trim, fresh interior paint and updated flooring, lighting and fixtures throughout the home. With a spacious yard, peaceful cul-de-sac setting, beautiful country views and extensive updates throughout, this New Vienna home is one you must see in person. Schedule your private showing and discover everything this move-in-ready home has to offer!
Property Highlights
Property Type: Residential - Single Family
Total Living Area SF: 1,736
Garage Size: 2
Built in 1890
Elementary School: Dyersville of W.D.
High School: Western Dubuque-Epworth
Middle School: Drexler-Farley of W.D.
General Information
Bedrooms: 4
Bathrooms: 3
Sqft: 1,736
County: Dubuque
High School: Western Dubuque-Epworth
Listed By:
American Realty of Dubuque, Inc.
Theresa Neuhaus
563-556-4577
ECIMLS
MLS ID: 155661

For Details, Contact
Get in Touch
For Details, Contact
Contact an agent to learn more about
7494 Iowa St , New Vienna, IA 52065.
Mortgage Calculator

Call or Click to get Pre-Approved!
563-441-1862
toll free 866-441-1862
Customize Your Rate
| Loan Type | 30 Year Fixed | FHA 30 Year Fixed | 15 Year Fixed |
| Purchase Price | $289,900 | $289,900 | $289,900 |
| Down Payment | $57,980 | $10,147 | $72,475 |
| Monthly Mortgage Amount | $1,466 | $1,799 | $1,820 |
| Taxes | $403 | $403 | $403 |
| Insurance | $100 | $100 | $100 |
| HOA/Dues/Fees | $0 | $0 | $0 |
| Monthly Mortage Insurance | $0 | $128 | $0 |
| Monthly Estimated Total | $1,969 | $2,430 | $2,323 |
Disclaimer:
All information deemed reliable but not guaranteed. All properties are subject to prior sale, change or withdrawal. Neither listing broker(s) or information provider(s) shall be responsible for any typographical errors, misinformation, misprints and shall be held totally harmless. Listing(s) information is provided for consumers personal, non-commercial use and may not be used for any purpose other than to identify prospective properties consumers may be interested in purchasing. Information on this site was last updated 09/08/2026. The listing information on this page last changed on 09/08/2026. The data relating to real estate for sale on this website comes in part from the Internet Data Exchange program of Delta Media Group MLS (last updated Tue 09/08/2026 12:00:17 AM EST) or MRED MLS (last updated Mon 09/07/2026 11:57:56 PM EST) or SCWMLS (last updated Mon 09/07/2026 11:54:50 PM EST) or Rockford Board of Realtors (NWIAR) (last updated Mon 09/07/2026 10:15:19 PM EST) or Cedar Rapids MLS (last updated Mon 09/07/2026 10:44:18 PM EST) or NEIRBR MLS (last updated Mon 09/07/2026 11:58:40 PM EST) or ICAAR MLS (last updated Mon 09/07/2026 8:32:18 AM EST) or ECIMLS (last updated Mon 09/07/2026 11:44:32 PM EST) or RMLSA (last updated Mon 09/07/2026 11:50:56 PM EST) or Muscatine MLS (last updated Mon 09/07/2026 11:45:12 PM EST) or No Coast MLS (last updated Mon 09/07/2026 11:54:18 PM EST). Real estate listings held by brokerage firms other than Ruhl&Ruhl Realtors may be marked with the Internet Data Exchange logo and detailed information about those properties will include the name of the listing broker(s) when required by the MLS. All rights reserved.
Privacy Policy / DMCA Notice / ADA Accessibility


Privacy Policy / DMCA Notice / ADA Accessibility

This site is hosted, designed and copyright
© 1994 - 2026 by
Delta Media Group, Inc. -- Patent Pending --
Login to My Homefinder
THANK YOU FOR
YOUR INTEREST!
Add to Calendar
Registration Successful
You are now registered to view virtual open houses for the listings.