
Contact us: 563.441.1776
Open Houses
Sun, Jul 26th 1:00pm - 3:00pm
Description
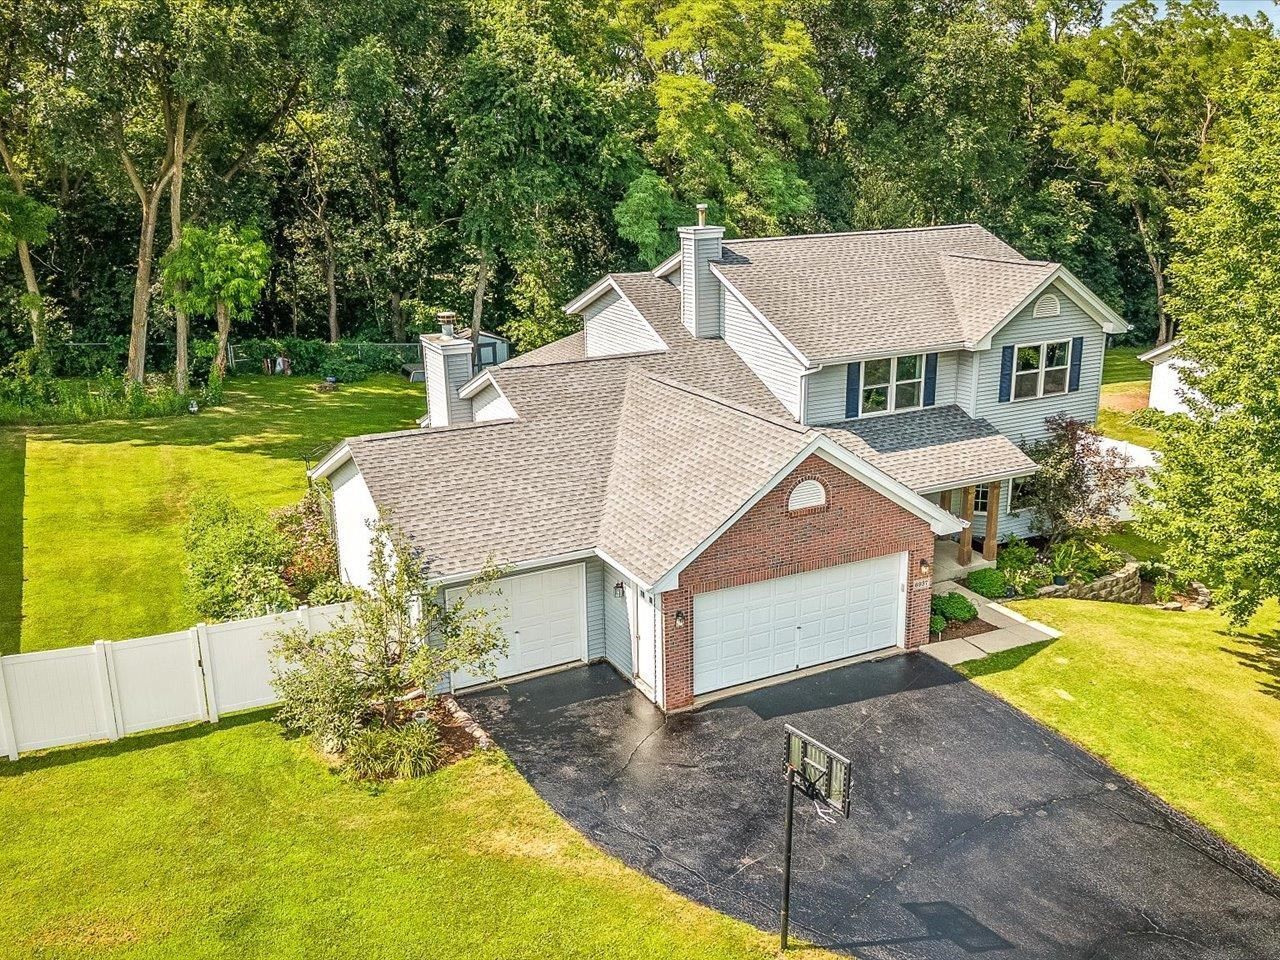
Meticulously maintained and beautifully updated, this stunning Byron home truly has it all! Nestled on a fenced half-acre lot in the highly sought-after Nordic Woods subdivision and located in the desirable Meridian School District, this 4-bedroom, 2 full/2 half bath home offers over 2,800 square feet of thoughtfully designed living space, plus a bonus bedroom/flex room in the finished basement. The main level features a gorgeous custom kitchen with quartz countertops, an open-concept layout, spacious family and living rooms, a gas fireplace, first-floor laundry, and a convenient powder room. Step outside to the beautiful screened-in porch and pool deck, both constructed with low-maintenance composite decking, overlooking the pool, garden, and beautifully landscaped backyard-perfect for relaxing or entertaining! Upstairs you'll find four generously sized bedrooms, including a private primary suite with its own full bath and an additional full bath. The finished lower level offers a recreation/workout space, bonus bedroom or flex room, a half bath, and abundant storage. Major updates provide peace of mind, including a new roof (2023), most windows replaced by Window World (2024), brand-new carpet (2026), pool liner (2024), water heater (2020), water softener (2020), 26x15 pool (2018), custom kitchen (2018), flooring (2018), screened-in porch (2021), composite pool deck (2018), and fence (2018). Additional features include a whole-house generator, 2016 HVAC system, AprilAire whole-house humidifier, and a 3-car garage. This exceptional home combines quality, comfort, and incredible outdoor living in one of Byron's most sought-after neighborhoods. Whether you're enjoying the pool, tending to the beautiful garden, or relaxing on the screened porch, this property offers something for everyone. Don't miss your opportunity to make this exceptional home yours!
Property Highlights
Property Type: Residential - Single Family
Total Living Area SF: 2,894
Garage Size: 3
School District: Meridian 223
General Information
Bedrooms: 4
Bathrooms: 4
Sqft: 2,894
County: Ogle
Listed By:
Best Realty
Rockford Board of Realtors
MLS ID: 202604520
Room Information
Bedroom 1: 14.5 X 12 Level - Upper
Bedroom 2: 12.9 X 12.6 Level - Upper
Bedroom 3: 10.3 X 10.6 Level - Upper
Bedroom 4: 13.5 X 12 Level - Upper
Kitchen: 20 X 13 Level - Main
Living Room: 13.2 X 13.7 Level - Main
Dining Room: 15.3 X 13.9 Level - Main
Family Room: 14.5 X 15.5 Level - Main
BDRoom SPACE: 20 X 11 Level - Lower

For Details, Contact
Get in Touch
For Details, Contact
Contact an agent to learn more about
6937 N Summit Drive, Byron, IL 61010.
Mortgage Calculator

Call or Click to get Pre-Approved!
563-441-1862
toll free 866-441-1862
Customize Your Rate
| Loan Type | 30 Year Fixed | FHA 30 Year Fixed | 15 Year Fixed |
| Purchase Price | $385,000 | $385,000 | $385,000 |
| Down Payment | $77,000 | $13,475 | $96,250 |
| Monthly Mortgage Amount | $1,922 | $2,328 | $2,398 |
| Taxes | $597 | $597 | $597 |
| Insurance | $100 | $100 | $100 |
| HOA/Dues/Fees | $0 | $0 | $0 |
| Monthly Mortage Insurance | $0 | $169 | $0 |
| Monthly Estimated Total | $2,631 | $3,206 | $3,107 |
Disclaimer:
All information deemed reliable but not guaranteed. All properties are subject to prior sale, change or withdrawal. Neither listing broker(s) or information provider(s) shall be responsible for any typographical errors, misinformation, misprints and shall be held totally harmless. Listing(s) information is provided for consumers personal, non-commercial use and may not be used for any purpose other than to identify prospective properties consumers may be interested in purchasing. Information on this site was last updated 07/25/2026. The listing information on this page last changed on 07/25/2026. The data relating to real estate for sale on this website comes in part from the Internet Data Exchange program of Delta Media Group MLS (last updated Sat 07/25/2026 1:41:08 AM EST) or MRED MLS (last updated Sat 07/25/2026 1:36:07 AM EST) or SCWMLS (last updated Fri 07/24/2026 11:54:48 PM EST) or Rockford Board of Realtors (NWIAR) (last updated Fri 07/24/2026 10:16:08 PM EST) or Cedar Rapids MLS (last updated Fri 07/24/2026 10:44:16 PM EST) or NEIRBR MLS (last updated Sat 07/25/2026 1:18:42 AM EST) or ICAAR MLS (last updated Fri 07/24/2026 11:37:37 PM EST) or ECIMLS (last updated Fri 07/24/2026 11:44:35 PM EST) or RMLSA (last updated Sat 07/25/2026 1:10:56 AM EST) or Muscatine MLS (last updated Sat 07/25/2026 1:30:09 AM EST) or No Coast MLS (last updated Sat 07/25/2026 12:44:23 AM EST). Real estate listings held by brokerage firms other than Ruhl&Ruhl Realtors may be marked with the Internet Data Exchange logo and detailed information about those properties will include the name of the listing broker(s) when required by the MLS. All rights reserved.
Privacy Policy / DMCA Notice / ADA Accessibility


Privacy Policy / DMCA Notice / ADA Accessibility

This site is hosted, designed and copyright
© 1994 - 2026 by
Delta Media Group, Inc. -- Patent Pending --
Login to My Homefinder
THANK YOU FOR
YOUR INTEREST!
Add to Calendar
Registration Successful
You are now registered to view virtual open houses for the listings.