
Contact us: 563.441.1776
Description
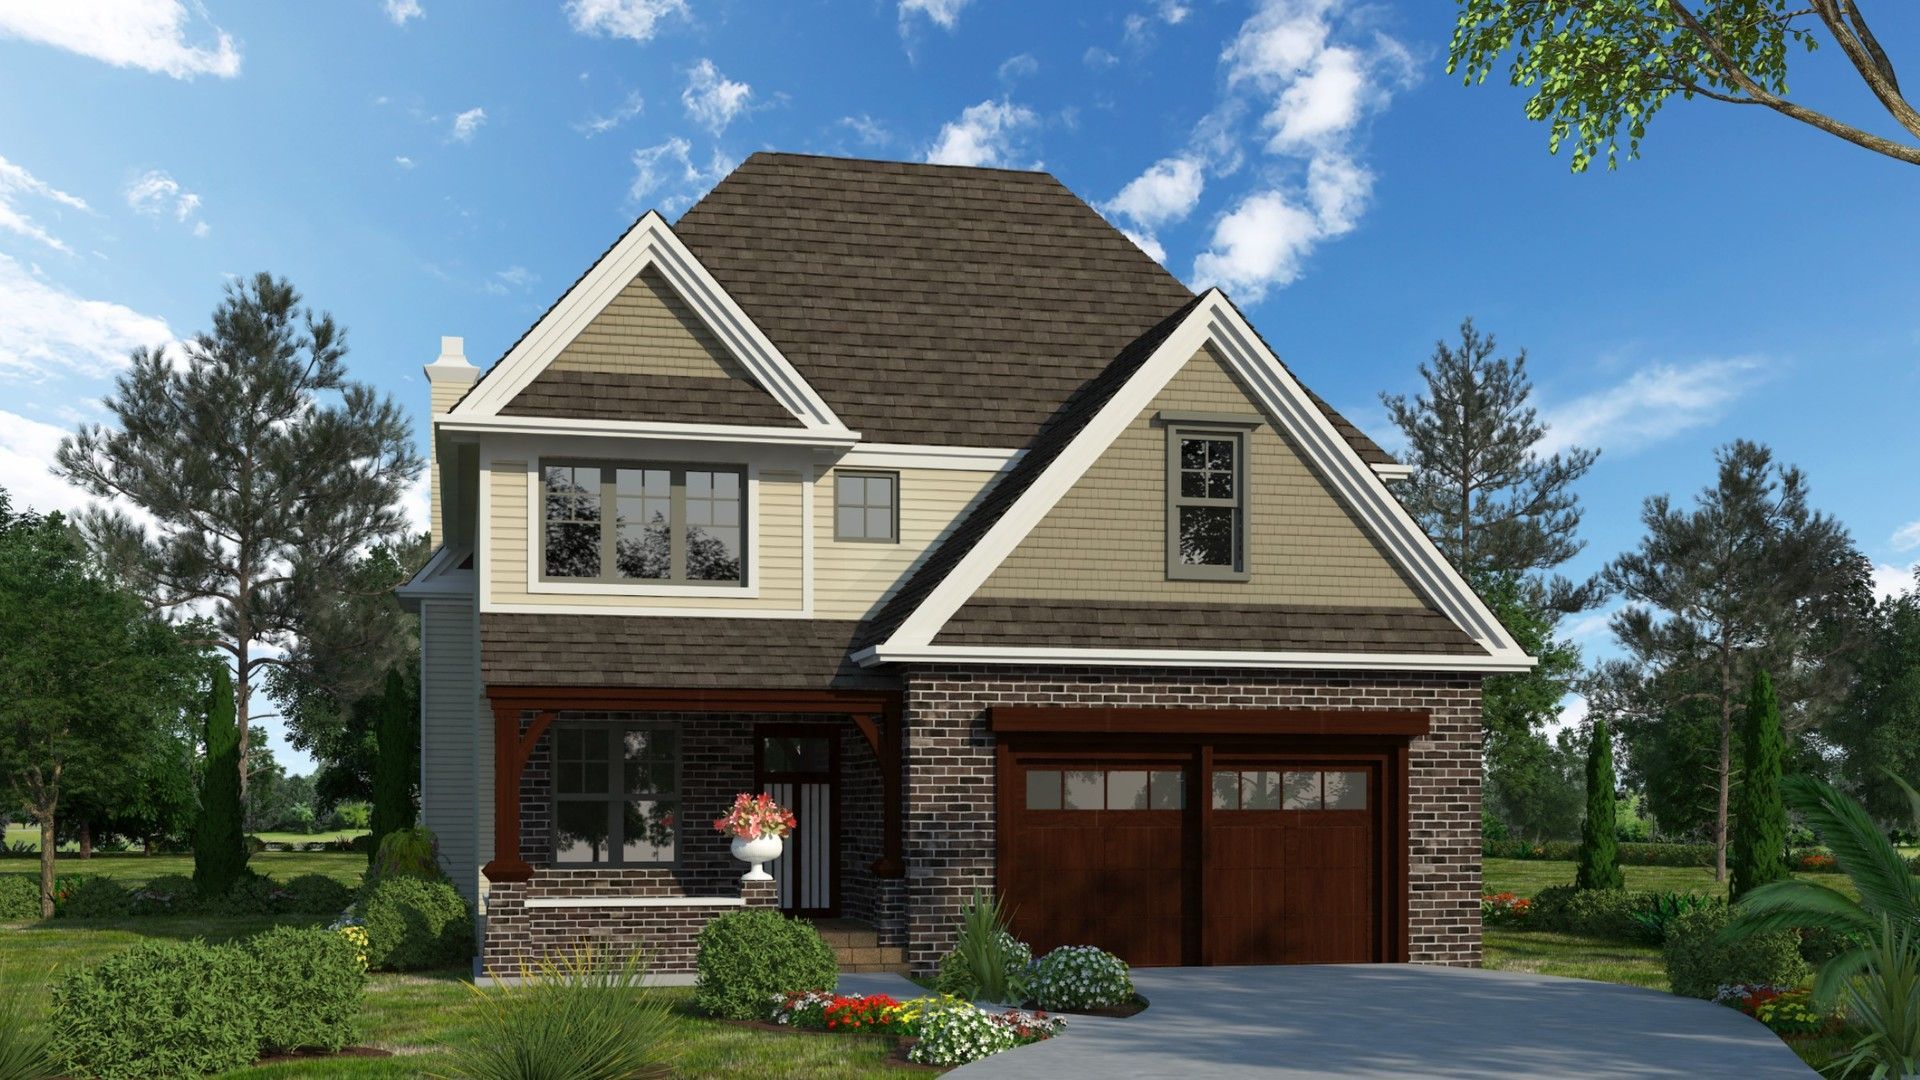
HURRY. ONLY 3 HOMESITES LEFT. When only QUALITY will do. Don't miss your opportunity to BUILD NEW in Lakewood. Welcome to Cambria, a tranquil subdivision nestled in a quiet cove off of Haligus Rd. with quality construction and beautiful finishes that you choose. Here you will find luxury and customizable homes reflecting a perfect blend of personalized selections and timeless design. This property is the future site of a stunning Glenwood model, 2-story single family floorplan with 9' ceilings and a FULL, WALK OUT BASEMENT. This home exudes luxury with its finer finishes, decorator level lighting, Anderson windows and beautiful trim details that make a home next level. Enjoy a generous OPEN CONCEPT FLOORPLAN, with a beautiful gourmet kitchen that boasts abundant 42 furniture quality cabinetry with crown molding , a generous center island, Granite tops, solid wood floors. and open to spacious dining and family room. There is a flex room on the first floor , perfect for a home office or other space needs. The upper level is host to a luxury primary suite and a gorgeous bath, oversized shower and dual vanity, and will make you feel pampered every day. There are also 3 add'l spacious bedrooms with walk-in closets, and a laundry room on the upper level. The quaint and quiet manicured Cambria neighborhood is nestled amongst open space and conservation area with mature trees. Located just mins. to Crystal Lake Main Beach, multiple golf courses, Northwestern Hospital, shopping and restaurants, 10 mins to Woodstock, Huntley and easy access to Hwy. 14, and Rte. 47 and 176. The beautiful NEW Lakewood Meadows Park was just completed on Haligus. Enjoy pickle ball courts, walking path, park/splash pad and gazebo. TOP Crystal Lake schools. These homes have approx. delivery of 180 days from contract. Builder willing to make modifications. Available options at add'l cost include finished basement, outdoor living spaces, screened porch, vaulted ceilings, and more. What would make your dream home? ALL PICTURES SHOWN ARE FOR REFERENCE ONLY, to show quality and craftsmanship, and an idea of available options. They are NOT the actual home. Price listed is base price and INCLUDES the vacant land for this home site (may vary on different site). This floorplan could be available on other homesites as well. HOMESITE #12.
Property Highlights
Property Type: Residential - Single Family
Total Living Area SF: 2,610
Walkout Basement
Garage Size: 2
Attached Garage
New Construction
Built in 2026
Elementary School: South Elementary School
High School: Crystal Lake Central High School
Middle School: Richard F Bernotas Middle School
General Information
Bedrooms: 4
Bathrooms: 3
Sqft: 2,610
County: McHenry
High School: Crystal Lake Central High School
Subdivision: Cambria
Listed By:
Baird & Warner
815-459-1855
MRED MLS
MLS ID: 12661751
Room Information
Bedroom 2: 13X11
Bedroom 3: 10X10
Bedroom 4: 12X12
Dining Room: 14X10
Family Room: 19X15
Kitchen: 14X13
Laundry: 11X6
Living Room: 14X10
Primary Bedroom: 15X14

For Details, Contact
Get in Touch
For Details, Contact
Contact an agent to learn more about
6924 Cambria Cove, Lakewood, IL 60014.
Mortgage Calculator

Call or Click to get Pre-Approved!
563-441-1862
toll free 866-441-1862
Customize Your Rate
| Loan Type | 30 Year Fixed | FHA 30 Year Fixed | 15 Year Fixed |
| Purchase Price | $647,375 | $647,375 | $647,375 |
| Down Payment | $129,475 | $22,658 | $161,844 |
| Monthly Mortgage Amount | $3,231 | $3,914 | $4,032 |
| Taxes | $901 | $901 | $901 |
| Insurance | $100 | $100 | $100 |
| HOA/Dues/Fees | $0 | $0 | $0 |
| Monthly Mortage Insurance | $0 | $285 | $0 |
| Monthly Estimated Total | $4,321 | $5,289 | $5,122 |
Disclaimer:
All information deemed reliable but not guaranteed. All properties are subject to prior sale, change or withdrawal. Neither listing broker(s) or information provider(s) shall be responsible for any typographical errors, misinformation, misprints and shall be held totally harmless. Listing(s) information is provided for consumers personal, non-commercial use and may not be used for any purpose other than to identify prospective properties consumers may be interested in purchasing. Information on this site was last updated 07/26/2026. The listing information on this page last changed on 07/26/2026. The data relating to real estate for sale on this website comes in part from the Internet Data Exchange program of Delta Media Group MLS (last updated Sun 07/26/2026 12:22:59 AM EST) or MRED MLS (last updated Sun 07/26/2026 12:18:59 AM EST) or SCWMLS (last updated Sat 07/25/2026 11:55:25 PM EST) or Rockford Board of Realtors (NWIAR) (last updated Sat 07/25/2026 10:18:24 PM EST) or Cedar Rapids MLS (last updated Sat 07/25/2026 10:43:48 PM EST) or NEIRBR MLS (last updated Sun 07/26/2026 12:18:40 AM EST) or ICAAR MLS (last updated Sat 07/25/2026 11:38:03 PM EST) or ECIMLS (last updated Sat 07/25/2026 11:44:33 PM EST) or RMLSA (last updated Sun 07/26/2026 12:20:56 AM EST) or Muscatine MLS (last updated Sun 07/26/2026 12:15:10 AM EST) or No Coast MLS (last updated Sun 07/26/2026 12:14:21 AM EST). Real estate listings held by brokerage firms other than Ruhl&Ruhl Realtors may be marked with the Internet Data Exchange logo and detailed information about those properties will include the name of the listing broker(s) when required by the MLS. All rights reserved.
![mls logo]() Listing data and photos distributed by MLSGRID
Listing data and photos distributed by MLSGRID
Member Participants (and their affiliated licensees, if applicable) shall indicate on their websites that IDX information is provided exclusively for consumers’ personal non-commercial use, that it may not be used for any purpose other than to identify prospective properties consumers may be interested in purchasing, that the data is deemed reliable but is not guaranteed by MLS GRID, and that the use of the MLS GRID Data may be subject to an end user license agreement prescribed by the Member Participant’s applicable MLS if any and as amended from time to time. MLS GRID may, at its discretion, require use of other disclaimers as necessary to protect Member Participant, and/or their MLS from liability.
Based on information submitted to the MLS GRID. All data is obtained from various sources and may not have been verified by broker or MLS GRID. Supplied Open House Information is subject to change without notice. All information should be independently reviewed and verified for accuracy. Properties may or may not be listed by the office/agent presenting the information.
Privacy Policy / DMCA Notice / ADA Accessibility



Member Participants (and their affiliated licensees, if applicable) shall indicate on their websites that IDX information is provided exclusively for consumers’ personal non-commercial use, that it may not be used for any purpose other than to identify prospective properties consumers may be interested in purchasing, that the data is deemed reliable but is not guaranteed by MLS GRID, and that the use of the MLS GRID Data may be subject to an end user license agreement prescribed by the Member Participant’s applicable MLS if any and as amended from time to time. MLS GRID may, at its discretion, require use of other disclaimers as necessary to protect Member Participant, and/or their MLS from liability.
Based on information submitted to the MLS GRID. All data is obtained from various sources and may not have been verified by broker or MLS GRID. Supplied Open House Information is subject to change without notice. All information should be independently reviewed and verified for accuracy. Properties may or may not be listed by the office/agent presenting the information.
Privacy Policy / DMCA Notice / ADA Accessibility

This site is hosted, designed and copyright
© 1994 - 2026 by
Delta Media Group, Inc. -- Patent Pending --