
Contact us: 563.441.1776
Description
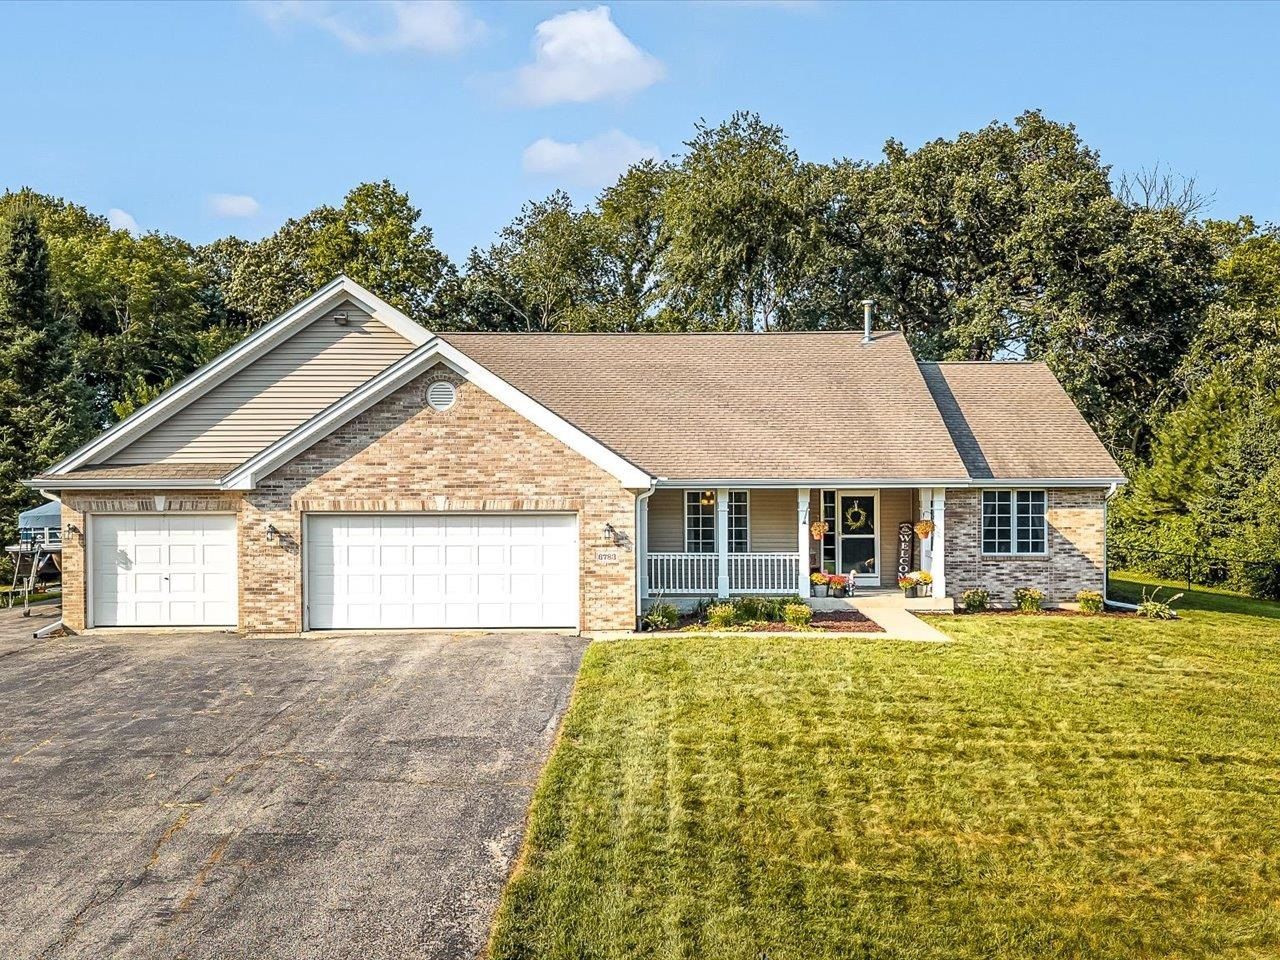
Buyer beware: When you visit this house, you will not want to leave! Whether you have outgrown your current house or have heard how wonderful the quality of life is in Byron, this is your opportunity to make the move you have been dreaming of! Featuring over 2900sqft of finished living space, including a nearly completely finished basement, this home has 3 bedrooms, 3 full and 1 have bathrooms and a large 3 car garage! To top it off, there is no shortage of parking/driveway space with the full 4 car wide driveway featuring a parking pad next to the 3rd stall garage.(Driveway scheduled to be seal coated) As you walk up to the house, the covered porch is extremely inviting and is a great spot to relax and start and/or end your day. As you enter the home, you are greeted with a warm and welcoming entry way and instantly feel at home with the neutral and grounded freshly painted walls and newer lvp floors! The main level features a large living room with a fireplace, formal dining room, kitchen with timeless solid wood cabinets, subway tile backsplash, granite countertops and newew SS appliances, 3 bedrooms with a split bedroom floorplan including a master suite, 2 full and 1 half bathrooms. Also enjoy the convenience of having main floor laundry! The LL provides you with an enormous rec room/living room, 2 bonus rooms and a full bath. The LL has great opportunity for an in law suite or 2nd kitchen or bar area. Move outside where you can entertain with ease on the large deck overlooking the .56 acre property.This is a must see, schedule your showing today before this one slips away!
Property Highlights
Property Type: Residential - Single Family
Total Living Area SF: 2,971
Garage Size: 3
School District: Meridian 223
Brick Exterior
Stone Exterior
One Fireplace
General Information
Bedrooms: 3
Bathrooms: 4
Sqft: 2,971
County: Ogle
Listed By:
Keller Williams Realty Signature
Rockford Board of Realtors
MLS ID: 202605727
Room Information
Bedroom 1: 13 X 12 Level - Main
Bedroom 2: 12 X 11 Level - Main
Bedroom 3: 12 X 11 Level - Main
Kitchen: 22 X 11 Level - Main
Living Room: 17 X 17 Level - Main
Dining Room: 13 X 12 Level - Main
Yes: 29 X 27 Level - Lower
Bonus: 12 X 12 Level - Lower
Bonus 2: 14 X 11 Level - Lower

For Details, Contact
Get in Touch
For Details, Contact
Contact an agent to learn more about
6783 N Summit Drive, Byron, IL 61010.
Mortgage Calculator

Call or Click to get Pre-Approved!
563-441-1862
toll free 866-441-1862
Customize Your Rate
| Loan Type | 30 Year Fixed | FHA 30 Year Fixed | 15 Year Fixed |
| Purchase Price | $350,000 | $350,000 | $350,000 |
| Down Payment | $70,000 | $12,250 | $87,500 |
| Monthly Mortgage Amount | $1,863 | $2,286 | $2,287 |
| Taxes | $487 | $487 | $487 |
| Insurance | $100 | $100 | $100 |
| HOA/Dues/Fees | $0 | $0 | $0 |
| Monthly Mortage Insurance | $0 | $154 | $0 |
| Monthly Estimated Total | $2,452 | $3,029 | $2,876 |
Disclaimer:
All information deemed reliable but not guaranteed. All properties are subject to prior sale, change or withdrawal. Neither listing broker(s) or information provider(s) shall be responsible for any typographical errors, misinformation, misprints and shall be held totally harmless. Listing(s) information is provided for consumers personal, non-commercial use and may not be used for any purpose other than to identify prospective properties consumers may be interested in purchasing. Information on this site was last updated 09/27/2026. The listing information on this page last changed on 09/27/2026. The data relating to real estate for sale on this website comes in part from the Internet Data Exchange program of Delta Media Group MLS (last updated Sun 09/27/2026 2:45:27 AM EST) or MRED MLS (last updated Sun 09/27/2026 2:36:31 AM EST) or SCWMLS (last updated Sat 09/26/2026 11:55:28 PM EST) or Rockford Board of Realtors (NWIAR) (last updated Sat 09/26/2026 10:15:30 PM EST) or Cedar Rapids MLS (last updated Sat 09/26/2026 10:44:16 PM EST) or NEIRBR MLS (last updated Sun 09/27/2026 1:18:41 AM EST) or ICAAR MLS (last updated Sat 09/26/2026 11:37:40 PM EST) or ECIMLS (last updated Sat 09/26/2026 11:44:33 PM EST) or RMLSA (last updated Sun 09/27/2026 1:10:57 AM EST) or Muscatine MLS (last updated Sun 09/27/2026 2:00:10 AM EST) or No Coast MLS (last updated Sun 09/27/2026 12:44:21 AM EST). Real estate listings held by brokerage firms other than Ruhl&Ruhl Realtors may be marked with the Internet Data Exchange logo and detailed information about those properties will include the name of the listing broker(s) when required by the MLS. All rights reserved.
Privacy Policy / DMCA Notice / ADA Accessibility


Privacy Policy / DMCA Notice / ADA Accessibility

This site is hosted, designed and copyright
© 1994 - 2026 by
Delta Media Group, Inc. -- Patent Pending --