
Contact us: 563.441.1776
Description
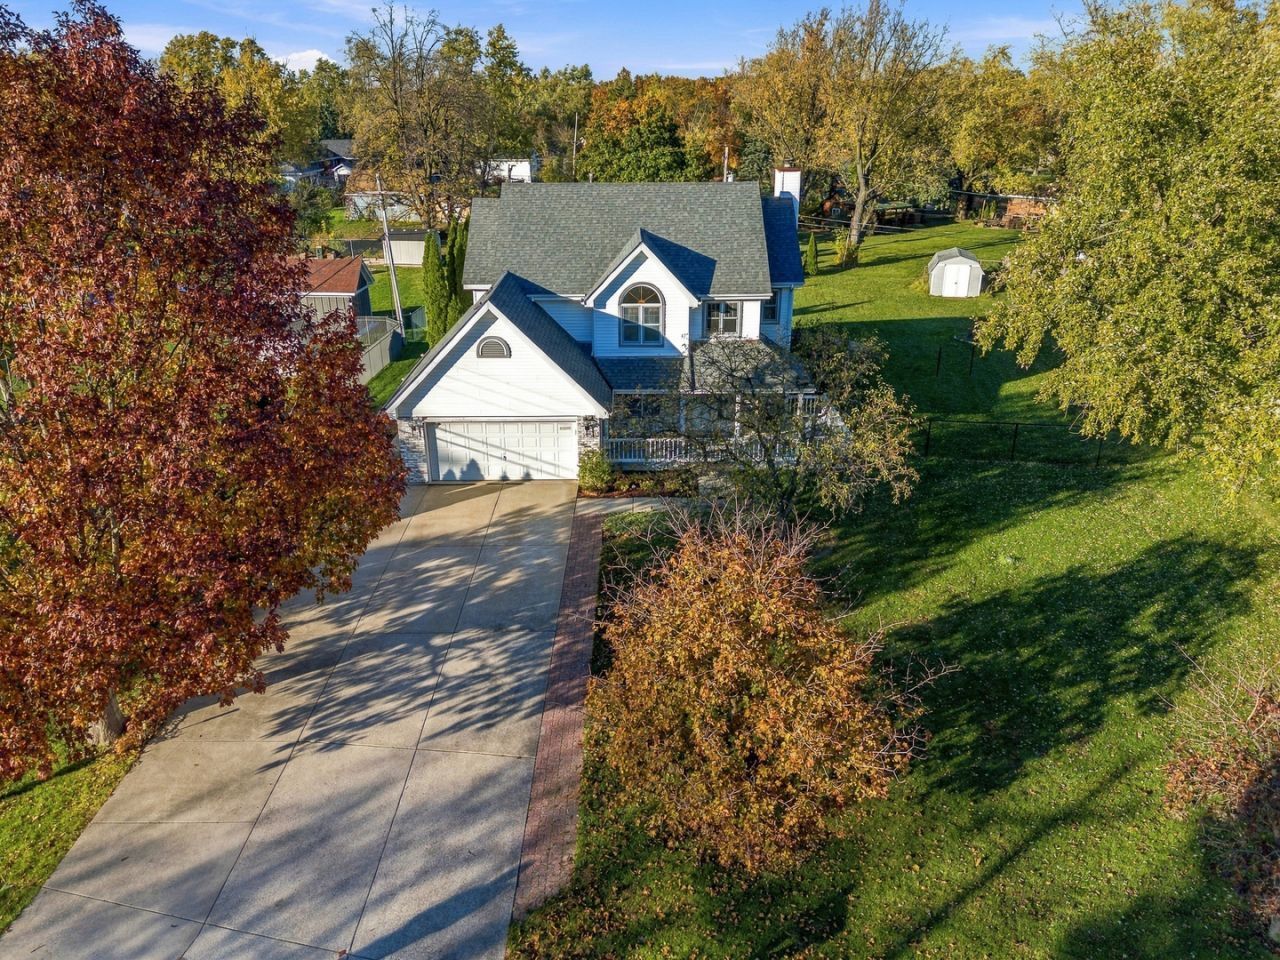
Welcome to this exceptional custom-built home, beautifully situated on a premium, nearly half-acre lot featuring breathtaking landscaping, expansive outdoor entertaining spaces, and an inviting wraparound front porch! Offering 4 spacious bedrooms, 2 full and 2 half baths, this impressive residence showcases quality craftsmanship and generous room sizes. A grand two-story foyer with welcomes you into this meticulously maintained home. The formal dining room boasts beautiful hardwood flooring, a custom light fixture, and elegant board-and-batten accent wall. The inviting living room features gorgeous new hardwood flooring and a cozy gas log fireplace. The sprawling eat-in kitchen is designed for both everyday living and entertaining, featuring 42-inch oak cabinetry, stunning marble countertops, a beautiful backsplash, a center island with seating, all appliances, and an oversized pantry. Doors provide seamless access to the spectacular outdoor retreat, complete with an expansive 40' x 16' deck, pergola, lush greenery, mature landscaping, a picturesque koi pond, and a charming paver brick patio with fire pit. The magnificent backyard also offers a storage shed. An updated powder room and a convenient main-level laundry room with newer washer and dryer complete the main level. Upstairs, retreat to the expansive primary suite, featuring two walk-in closets and a private luxury bath with a double vanity, soaking tub, separate shower, and private water closet. Three additional generously sized bedrooms offer wonderful versatility, including one with custom built-in shelving that would make an ideal home office. The additional full bathroom features an updated quartz vanity. The finished basement offers a spacious recreation room, half bath, and abundant storage space with a utility sink, providing additional living and entertaining possibilities. Additional highlights include a fully insulated attic with pull-down stairs, newer HVAC system, central air conditioning replaced in 2022, a hot water heater approximately three years old, Lake Michigan water, public sewer, and a private well for outdoor watering. The attached two-car insulated garage features a dedicated 100-amp, 220-volt electrical panel, ideal for workshop enthusiasts. A triple-wide driveway and inviting paver brick walkway further enhance the home's impressive curb appeal. Ideally located near shopping, dining, beautiful parks, scenic walking trails, and a charming downtown district, this remarkable property offers the perfect combination of timeless craftsmanship, exceptional outdoor living, and everyday convenience. An extraordinary opportunity to own a truly special home on a spectacular lot!
Property Highlights
Property Type: Residential - Single Family
Total Living Area SF: 3,127
Garage Size: 3
Attached Garage
Heated Garage
Built in 1993
Elementary School: Kimberly Heights Elementary Scho
High School: Tinley Park High School
Middle School: Arbor Park Middle School
Brick Exterior
One Fireplace
General Information
Bedrooms: 4
Bathrooms: 4
Sqft: 3,127
County: Cook
High School: Tinley Park High School
Subdivision: Kimberly Heights
Listed By:
Wirtz Real Estate Group Inc.
708-516-3050
MRED MLS
MLS ID: 12800948
Room Information
Foyer: 7X6
Bedroom 2: 14X10
Bedroom 3: 14X10
Bedroom 4: 12X11
Dining Room: 13X10
Family Room: 38X20
Kitchen: 20X12
Laundry: 6X6
Living Room: 18X14
Primary Bedroom: 18X12

For Details, Contact
Get in Touch
For Details, Contact
Contact an agent to learn more about
6360 Kimberly Drive, Tinley Park, IL 60477.
Mortgage Calculator

Call or Click to get Pre-Approved!
563-441-1862
toll free 866-441-1862
Customize Your Rate
| Loan Type | 30 Year Fixed | FHA 30 Year Fixed | 15 Year Fixed |
| Purchase Price | $475,000 | $475,000 | $475,000 |
| Down Payment | $95,000 | $16,625 | $118,750 |
| Monthly Mortgage Amount | $2,465 | $3,064 | $3,055 |
| Taxes | $661 | $661 | $661 |
| Insurance | $100 | $100 | $100 |
| HOA/Dues/Fees | $0 | $0 | $0 |
| Monthly Mortage Insurance | $0 | $209 | $0 |
| Monthly Estimated Total | $3,265 | $4,073 | $3,855 |
Disclaimer:
All information deemed reliable but not guaranteed. All properties are subject to prior sale, change or withdrawal. Neither listing broker(s) or information provider(s) shall be responsible for any typographical errors, misinformation, misprints and shall be held totally harmless. Listing(s) information is provided for consumers personal, non-commercial use and may not be used for any purpose other than to identify prospective properties consumers may be interested in purchasing. Information on this site was last updated 11/14/2026. The listing information on this page last changed on 11/14/2026. The data relating to real estate for sale on this website comes in part from the Internet Data Exchange program of Delta Media Group MLS (last updated Sat 11/14/2026 12:03:10 AM EST) or MRED MLS (last updated Fri 11/13/2026 11:55:03 PM EST) or SCWMLS (last updated Fri 11/13/2026 11:55:10 PM EST) or Rockford Board of Realtors (NWIAR) (last updated Fri 11/13/2026 10:17:01 PM EST) or Cedar Rapids MLS (last updated Fri 11/13/2026 10:44:18 PM EST) or NEIRBR MLS (last updated Fri 11/13/2026 11:58:40 PM EST) or ICAAR MLS (last updated Fri 11/13/2026 11:37:35 PM EST) or ECIMLS (last updated Fri 11/13/2026 11:44:34 PM EST) or RMLSA (last updated Sat 11/14/2026 12:00:56 AM EST) or Muscatine MLS (last updated Sat 11/14/2026 12:00:07 AM EST) or No Coast MLS (last updated Fri 11/13/2026 11:54:20 PM EST). Real estate listings held by brokerage firms other than Ruhl&Ruhl Realtors may be marked with the Internet Data Exchange logo and detailed information about those properties will include the name of the listing broker(s) when required by the MLS. All rights reserved.
![mls logo]() Listing data and photos distributed by MLSGRID
Member Participants (and their affiliated licensees, if applicable) shall indicate on their websites that IDX information is provided exclusively for consumers’ personal non-commercial use, that it may not be used for any purpose other than to identify prospective properties consumers may be interested in purchasing, that the data is deemed reliable but is not guaranteed by MLS GRID, and that the use of the MLS GRID Data may be subject to an end user license agreement prescribed by the Member Participant’s applicable MLS if any and as amended from time to time. MLS GRID may, at its discretion, require use of other disclaimers as necessary to protect Member Participant, and/or their MLS from liability.
Based on information submitted to the MLS GRID. All data is obtained from various sources and may not have been verified by broker or MLS GRID. Supplied Open House Information is subject to change without notice. All information should be independently reviewed and verified for accuracy. Properties may or may not be listed by the office/agent presenting the information.
Privacy Policy / DMCA Notice / ADA Accessibility



Member Participants (and their affiliated licensees, if applicable) shall indicate on their websites that IDX information is provided exclusively for consumers’ personal non-commercial use, that it may not be used for any purpose other than to identify prospective properties consumers may be interested in purchasing, that the data is deemed reliable but is not guaranteed by MLS GRID, and that the use of the MLS GRID Data may be subject to an end user license agreement prescribed by the Member Participant’s applicable MLS if any and as amended from time to time. MLS GRID may, at its discretion, require use of other disclaimers as necessary to protect Member Participant, and/or their MLS from liability.
Based on information submitted to the MLS GRID. All data is obtained from various sources and may not have been verified by broker or MLS GRID. Supplied Open House Information is subject to change without notice. All information should be independently reviewed and verified for accuracy. Properties may or may not be listed by the office/agent presenting the information.
Privacy Policy / DMCA Notice / ADA Accessibility

This site is hosted, designed and copyright
© 1994 - 2026 by
Delta Media Group, Inc. -- Patent Pending --