
Contact us: 563.441.1776
Description
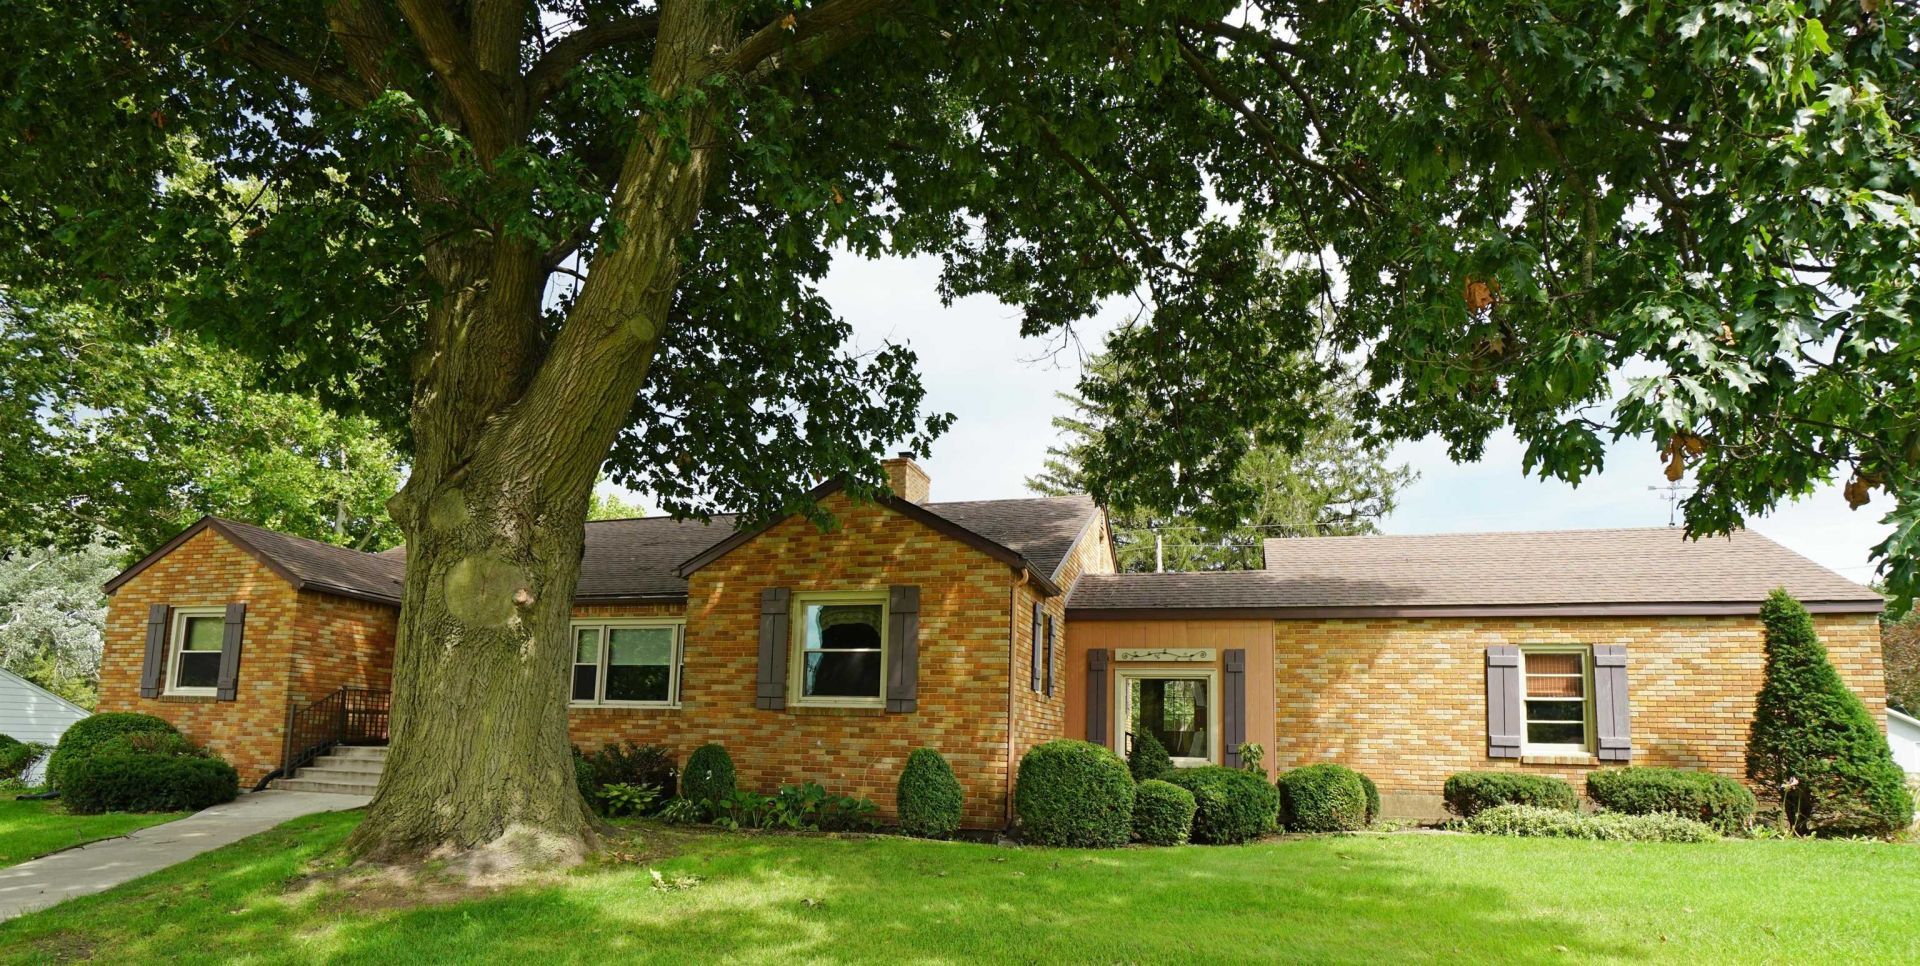
Robustly built BRICK ranch home located on a corner lot is awaiting its next owners. An eye catching home has been lovingly cared for since its construction. The home features 2 bedrooms with an option for a 3rd (minus a closet) all located on the main floor and include an ensuite master. The living room is well allocated and stretches nearly the whole width of the house and features a gas fireplace. There is ample cabinetry in the kitchen and a layout designed for maximum functionality. Also on the main level is a half- bath and mud/laundry room conveniently located just off the breezeway. The house boasts a walk-up attic which allows for an abundance of storage or with some modifications, could provide an opportunity for additional bedrooms, etc. The lower level of the home has access from the home as well as a cellar entrance. There is a wonderful space for a rec room with a wood burning fireplace and car siding which creates a cozy, lodge feel. There is additional space for storage, workshop, utility room and a space for a second kitchen. Outside the picturesque home is a two stall garage connected to the home by a breeze way, an adorable paver patio, wonderfully mature trees, plants, a stocked Koi pond featuring a water fall. Perhaps the favorite space of its owners is the screened sun porch which provides an ideal spot for coffee and conversation.
Property Highlights
Property Type: Residential - Single Family
Total Living Area SF: 2,694
Garage Size: 2
School District: Stockton
Brick Exterior
Stone Exterior
Two Fireplaces
General Information
Bedrooms: 2
Bathrooms: 3
Sqft: 2,694
County: Jo Daviess
Listed By:
JIM SULLIVAN REALTY
Rockford Board of Realtors
MLS ID: 202605156
Room Information
Bedroom 1: 15 X 12 Level - Main
Bedroom 2: 13 X 12 Level - Main
Kitchen: 12 X 11 Level - Main
Living Room: 14 X 23 Level - Main
Family Room: 14 X 23 Level - Lower
Laundry: 11 X 7 Level - Main
Sun Porch: 10 X 17 Level - Main
Breezeway: 10 X 9 Level - Main

For Details, Contact
Get in Touch
For Details, Contact
Contact an agent to learn more about
607 Hudson Street, Stockton, IL 61085.
Mortgage Calculator

Call or Click to get Pre-Approved!
563-441-1862
toll free 866-441-1862
Customize Your Rate
| Loan Type | 30 Year Fixed | FHA 30 Year Fixed | 15 Year Fixed |
| Purchase Price | $245,000 | $245,000 | $245,000 |
| Down Payment | $49,000 | $8,575 | $61,250 |
| Monthly Mortgage Amount | $1,223 | $1,501 | $1,526 |
| Taxes | $341 | $341 | $341 |
| Insurance | $100 | $100 | $100 |
| HOA/Dues/Fees | $0 | $0 | $0 |
| Monthly Mortage Insurance | $0 | $108 | $0 |
| Monthly Estimated Total | $1,664 | $2,050 | $1,967 |
Disclaimer:
All information deemed reliable but not guaranteed. All properties are subject to prior sale, change or withdrawal. Neither listing broker(s) or information provider(s) shall be responsible for any typographical errors, misinformation, misprints and shall be held totally harmless. Listing(s) information is provided for consumers personal, non-commercial use and may not be used for any purpose other than to identify prospective properties consumers may be interested in purchasing. Information on this site was last updated 08/28/2026. The listing information on this page last changed on 08/28/2026. The data relating to real estate for sale on this website comes in part from the Internet Data Exchange program of Delta Media Group MLS (last updated Fri 08/28/2026 1:47:46 AM EST) or MRED MLS (last updated Fri 08/28/2026 1:43:12 AM EST) or SCWMLS (last updated Thu 08/27/2026 11:55:51 PM EST) or Rockford Board of Realtors (NWIAR) (last updated Thu 08/27/2026 10:15:27 PM EST) or Cedar Rapids MLS (last updated Thu 08/27/2026 10:44:33 PM EST) or NEIRBR MLS (last updated Fri 08/28/2026 1:19:00 AM EST) or ICAAR MLS (last updated Thu 08/27/2026 11:37:45 PM EST) or ECIMLS (last updated Thu 08/27/2026 11:44:42 PM EST) or RMLSA (last updated Fri 08/28/2026 1:11:06 AM EST) or Muscatine MLS (last updated Fri 08/28/2026 1:45:10 AM EST) or No Coast MLS (last updated Fri 08/28/2026 12:44:42 AM EST). Real estate listings held by brokerage firms other than Ruhl&Ruhl Realtors may be marked with the Internet Data Exchange logo and detailed information about those properties will include the name of the listing broker(s) when required by the MLS. All rights reserved.
Privacy Policy / DMCA Notice / ADA Accessibility


Privacy Policy / DMCA Notice / ADA Accessibility

This site is hosted, designed and copyright
© 1994 - 2026 by
Delta Media Group, Inc. -- Patent Pending --