
Contact us: 563.441.1776
Description
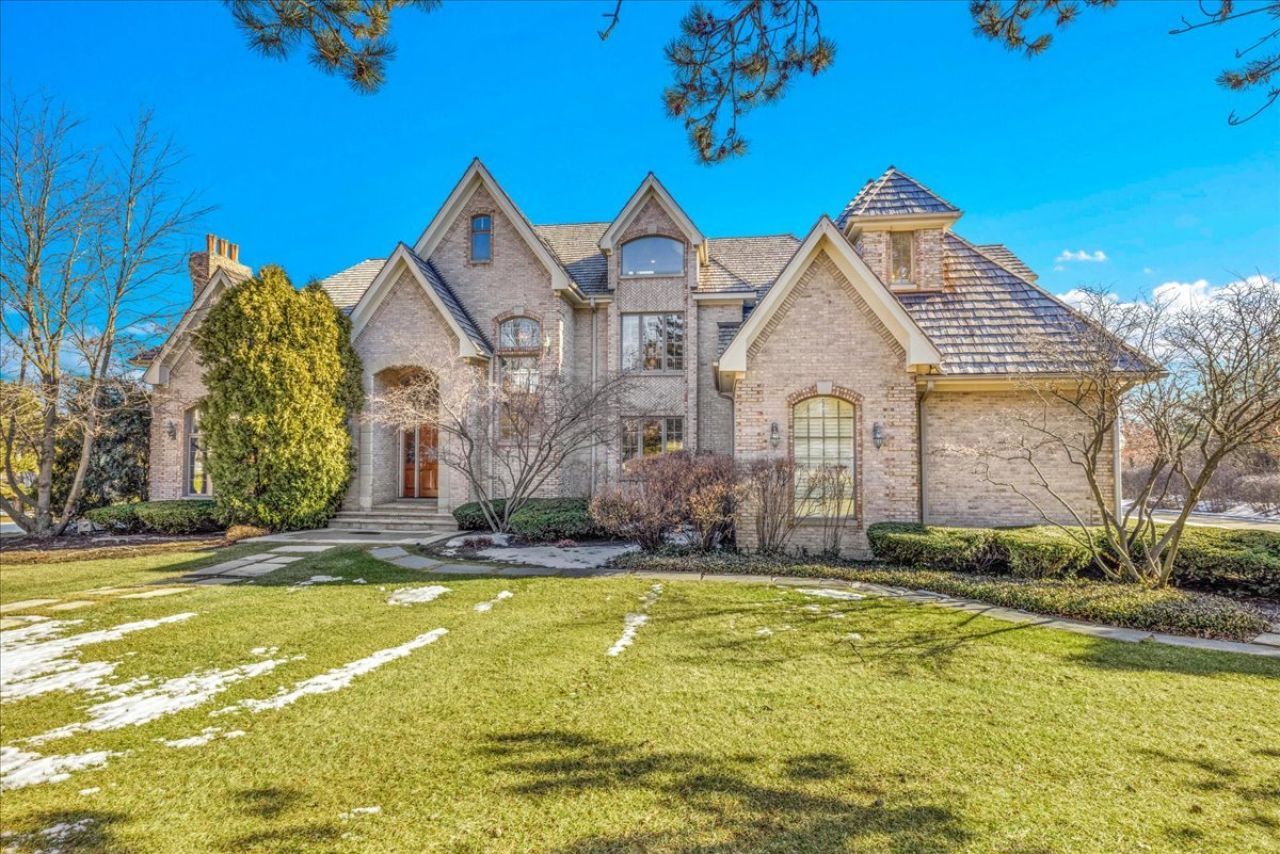
Welcome to the exclusive, gated, private Ambiance community. Extraordinary is overused these days, however in this case it represents the type of value you'll receive by buying this home. Schedule to come and see this amazing newest addition to the Burr Ridge market as soon as possible. This description is lengthy (and hopefully useful), but if you don't have time to read everything I've written here - just start with the photos and videos to get your initial sense of the property and how it feels. This property is situated within a perfect combination of accessible and navigable neighborhoods and community privacy and security. The community features a gatehouse that is attended 24/7/365 for all contingencies. The home features four fully finished levels measuring approximately 8500 square feet (with approximately 5647 above grade per the Cook County Assessor). Both the home's top/attic level and its lower level/basement are fully finished and incredibly useful public spaces. For entertaining. For children. For family or individual unwinding. For whatever you need and how ever many people you'd like to host. This home itself is an excellent marriage of elegant vintage feel and modern amenities, conveniences, and finishes. When you enter the quite grand entrance foyer, you'll be thrilled by the property's soaring cathedral ceilings which lead you naturally into the main living room space. There are dual staircases each featuring wrought iron spindles leading you from the first floor to either; more common and community areas, or to the luxury of your private suites. While the home is impressive and grand in many respects - due to its thoughtful design, it never feels like too much and it offers multiple comforting gathering spaces throughout. The first floor and the lower level offer incredible community gathering spaces including but not limited to; a movie theater/media room (with a popcorn stand/ticket booth) that accommodates dozens (or potentially many more kids only), a full and expansive wet bar, a billiards/recreation room, and a fireplace heated sitting area. The home features four fully finished levels measuring approximately 8500 square feet (with approximately 5647 above grade per the Cook County Assessor). There is an amazing hearth room (and default homework corner or family center) that connects the main living room to the home's outstanding kitchen, which serves as one of the highlights of the property. You have newer high end built in stainless steel appliances with a surprising amount of counter space for casual dining and gathering, although this space takes nothing away from the unique, hexagonal formal dining room which sits immediately off of the kitchen area and includes one of the home's seven fireplaces. There is a formal first floor office with wainscoting where you can conduct any business or have your most private and quiet time, or if necessary convert its use back into an additional first floor bedroom. The first
Property Highlights
Property Type: Residential - Single Family
Total Living Area SF: 5,647
Garage Size: 3
Attached Garage
Heated Garage
Built in 1995
Elementary School: Pleasantdale Elementary School
High School: Lyons Twp High School
Middle School: Pleasantdale Middle School
Brick Exterior
Seven Fireplaces
General Information
Bedrooms: 6
Bathrooms: 7
Sqft: 5,647
County: Cook
High School: Lyons Twp High School
Subdivision: Ambriance
Listed By:
EXIT Strategy Realty
312-554-5478
MRED MLS
MLS ID: 12705561
Room Information
Bedroom 5: 17X14
Attic: 34X23
Bonus Room: 14X12
Game Room: 28X16
Breakfast Room: 16X14
Bedroom 6: 17X18
Bedroom 2: 18X16
Bedroom 3: 15X15
Bedroom 4: 15X13
Dining Room: 17X14
Family Room: 23X20
Kitchen: 20X19
Laundry: 12X10
Living Room: 18X15
Primary Bedroom: 22X17

For Details, Contact
Get in Touch
For Details, Contact
Contact an agent to learn more about
601 Ambriance Drive , Burr Ridge, IL 60527.
Mortgage Calculator

Call or Click to get Pre-Approved!
563-441-1862
toll free 866-441-1862
Customize Your Rate
| Loan Type | FHA 30 Year Fixed | VA 30 year fixed | 30 yr Jumbo |
| Purchase Price | $1,725,000 | $1,725,000 | $1,725,000 |
| Down Payment | $60,375 | $0 | $345,000 |
| Monthly Mortgage Amount | $10,429 | $10,849 | $8,609 |
| Taxes | $2401 | $2401 | $2401 |
| Insurance | $100 | $100 | $100 |
| HOA/Dues/Fees | $0 | $0 | $0 |
| Monthly Mortage Insurance | $1,035 | $0 | $0 |
| Monthly Estimated Total | $14,368 | $13,753 | $11,513 |
Disclaimer:
All information deemed reliable but not guaranteed. All properties are subject to prior sale, change or withdrawal. Neither listing broker(s) or information provider(s) shall be responsible for any typographical errors, misinformation, misprints and shall be held totally harmless. Listing(s) information is provided for consumers personal, non-commercial use and may not be used for any purpose other than to identify prospective properties consumers may be interested in purchasing. Information on this site was last updated 07/15/2026. The listing information on this page last changed on 07/15/2026. The data relating to real estate for sale on this website comes in part from the Internet Data Exchange program of Delta Media Group MLS (last updated Wed 07/15/2026 12:07:19 AM EST) or MRED MLS (last updated Wed 07/15/2026 12:05:02 AM EST) or SCWMLS (last updated Tue 07/14/2026 11:54:44 PM EST) or Rockford Board of Realtors (NWIAR) (last updated Tue 07/14/2026 10:15:48 PM EST) or Cedar Rapids MLS (last updated Tue 07/14/2026 10:44:14 PM EST) or NEIRBR MLS (last updated Tue 07/14/2026 11:58:41 PM EST) or ICAAR MLS (last updated Tue 07/14/2026 11:37:25 PM EST) or ECIMLS (last updated Tue 07/14/2026 11:44:33 PM EST) or RMLSA (last updated Wed 07/15/2026 12:00:54 AM EST) or Muscatine MLS (last updated Wed 07/15/2026 12:00:10 AM EST) or No Coast MLS (last updated Wed 07/15/2026 12:04:21 AM EST). Real estate listings held by brokerage firms other than Ruhl&Ruhl Realtors may be marked with the Internet Data Exchange logo and detailed information about those properties will include the name of the listing broker(s) when required by the MLS. All rights reserved.
![mls logo]() Listing data and photos distributed by MLSGRID
Listing data and photos distributed by MLSGRID
Member Participants (and their affiliated licensees, if applicable) shall indicate on their websites that IDX information is provided exclusively for consumers’ personal non-commercial use, that it may not be used for any purpose other than to identify prospective properties consumers may be interested in purchasing, that the data is deemed reliable but is not guaranteed by MLS GRID, and that the use of the MLS GRID Data may be subject to an end user license agreement prescribed by the Member Participant’s applicable MLS if any and as amended from time to time. MLS GRID may, at its discretion, require use of other disclaimers as necessary to protect Member Participant, and/or their MLS from liability.
Based on information submitted to the MLS GRID. All data is obtained from various sources and may not have been verified by broker or MLS GRID. Supplied Open House Information is subject to change without notice. All information should be independently reviewed and verified for accuracy. Properties may or may not be listed by the office/agent presenting the information.
Privacy Policy / DMCA Notice / ADA Accessibility



Member Participants (and their affiliated licensees, if applicable) shall indicate on their websites that IDX information is provided exclusively for consumers’ personal non-commercial use, that it may not be used for any purpose other than to identify prospective properties consumers may be interested in purchasing, that the data is deemed reliable but is not guaranteed by MLS GRID, and that the use of the MLS GRID Data may be subject to an end user license agreement prescribed by the Member Participant’s applicable MLS if any and as amended from time to time. MLS GRID may, at its discretion, require use of other disclaimers as necessary to protect Member Participant, and/or their MLS from liability.
Based on information submitted to the MLS GRID. All data is obtained from various sources and may not have been verified by broker or MLS GRID. Supplied Open House Information is subject to change without notice. All information should be independently reviewed and verified for accuracy. Properties may or may not be listed by the office/agent presenting the information.
Privacy Policy / DMCA Notice / ADA Accessibility

This site is hosted, designed and copyright
© 1994 - 2026 by
Delta Media Group, Inc. -- Patent Pending --