
Contact us: 563.441.1776
Description
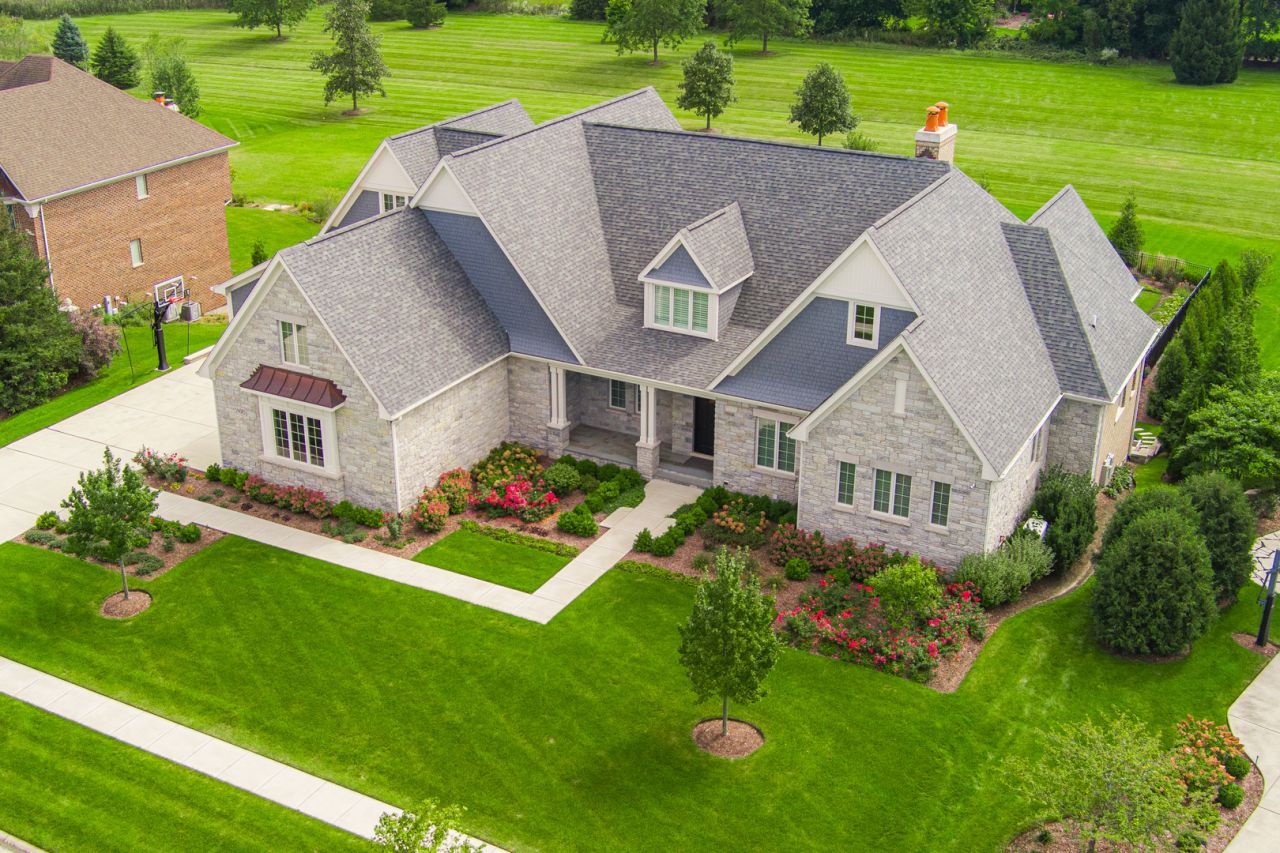
Set within the prestigious Prairie Lakes community in St. Charles, IL, this exceptional 6-bdrm, 5.2-bthrm luxury residence w/ a 1st-floor primary suite, finished walkout, 6-car garage, pool & spa offers refined design, luxury finishes & exceptional indoor-outdoor living. Beautifully maintained & showing like new construction, the home showcases craftsmanship throughout, including wide-plank white oak hardwood flooring spanning the 1st 2 levels, Marvin Ultimate windows, plantation shutters & designer lighting. A striking entry opens to the expansive great rm, showcasing the home's scale & architecture. A coffered ceiling, fireplace & abundant natural light create an inviting space. The spacious kitchen is designed for everyday living & entertaining, w/ beautiful custom Amish-crafted cabinetry, high-end Thermador appliances, dbl oven, beautiful quartzite countertops & an oversized center island. Direct access to one of the home's two covered porches connects indoor & outdoor living. The 1st-floor primary suite offers a private retreat, highlighted by a soaring cathedral-style vaulted ceiling w/ elegant white paneling & a beautiful custom walk-in closet. The spa-inspired primary bthrm features dual sinks, a highly detailed shower, freestanding tub, porcelain flooring, radiant heated floors, plantation shutters & built-in speakers. W/ a total of 6 bdrms, the home offers 3 bdrms on the 1st floor & 3 bdrms on the 2nd floor, ideal for family & guests. The 2nd floor also features an expansive office w/ custom built-in cabinetry & a white oak desk, 2 full bthrms, custom closets & a spacious sitting area. Gorgeous wide-plank white oak flooring continues throughout the 2nd level, creating a cohesive & elevated feel. A separate powder rm is finished in marble. The arrival rm just off the 6-car garage features custom built-in lockers, convenient storage & radiant heated flooring. Additional built-in cabinetry is being installed in the garage, which is further enhanced by radiant heated floors. The laundry rm features custom cabinetry, built-in speakers, porcelain flooring & radiant heated floors, combining everyday functionality w/ the same level of finish found throughout the home. Finished in 2024, the spacious walkout is an exceptional extension of the home's living & entertaining space. Beautiful engineered flooring flows throughout, complemented by radiant heated floors. A large family rm opens directly to the outdoor pool & spa area, creating a seamless connection between indoor & outdoor entertaining. The walkout includes a game rm, bonus rm & additional gathering areas ideal for entertaining or relaxing. A beautifully designed bar features a full wall of custom Amish-crafted cabinetry & a Thermador refrigerator, adding both function & sophistication. Outdoor living is equally impressive, w/ 2 Valder stone covered porches, modern swimming pool & spa & multiple inviting spaces designed to take advantage of the home's exceptional setting. The porch is thoughtfully equipped for outdoor entertaining w/ a built-in Weber grill, refrigerator & integrated trash disposal. Beyond the pool, the beautifully tree-lined private yard creates a peaceful backdrop with open space & mature landscape. The property backs to Prairie Lakes open space & a mature tree line, offering exceptional privacy. The home is equipped w/ 2 HVAC systems, a Carrier air-freshening system, owned water softener & sump pump w/ battery backup. W/ 6 bdrms, 5.2 bthrms, a 1st-floor primary suite, finished walkout, 6-car garage, luxury finishes & resort-style outdoor amenities, this extraordinary Prairie Lakes luxury home in St. Charles offers the design & lifestyle rarely found in new construction. Located within St. Charles district 303 & convenient to nearby private school options, the home is also just mins. from downtown St. Charles, the Fox River, restaurants, boutiques, parks & entertainment-offering an exceptional combination of privacy and luxury.
Property Highlights
Property Type: Residential - Single Family
Walkout Basement
Garage Size: 6
Attached Garage
Built in 2022
School District: District 303
Security System
Stone Exterior
Two Fireplaces
General Information
Bedrooms: 6
Bathrooms: 7
County: Kane
Subdivision: Prairie Lakes
Listed By:
Coldwell Banker Realty
630-377-1771
MRED MLS
MLS ID: 12768816
Room Information
Bedroom 5: 11X10
Bedroom 6: 15X15
Office: 18X13
Bonus Room: 35X18
Game Room: 31X22
Sitting Room: 19X15
Family Room - Down: 38X25
Exercise Room: 25X24
Bar/Entertainment: 26X14
Breakfast Room: 12X10
Bedroom 2: 14X14
Bedroom 3: 16X12
Bedroom 4: 20X17
Family Room: 24X18
Kitchen: 26X19
Laundry: 13X13
Primary Bedroom: 21X17

For Details, Contact
Get in Touch
For Details, Contact
Contact an agent to learn more about
5n085 Prairie Rose Drive, Saint Charles, IL 60175.
Mortgage Calculator

Call or Click to get Pre-Approved!
563-441-1862
toll free 866-441-1862
Customize Your Rate
| Loan Type | FHA 30 Year Fixed | VA 30 year fixed | 30 yr Jumbo |
| Purchase Price | $2,900,000 | $2,900,000 | $2,900,000 |
| Down Payment | $101,500 | $0 | $580,000 |
| Monthly Mortgage Amount | $19,184 | $20,460 | $15,826 |
| Taxes | $4036 | $4036 | $4036 |
| Insurance | $100 | $100 | $100 |
| HOA/Dues/Fees | $0 | $0 | $0 |
| Monthly Mortage Insurance | $1,741 | $0 | $0 |
| Monthly Estimated Total | $25,807 | $25,342 | $20,708 |
Disclaimer:
All information deemed reliable but not guaranteed. All properties are subject to prior sale, change or withdrawal. Neither listing broker(s) or information provider(s) shall be responsible for any typographical errors, misinformation, misprints and shall be held totally harmless. Listing(s) information is provided for consumers personal, non-commercial use and may not be used for any purpose other than to identify prospective properties consumers may be interested in purchasing. Information on this site was last updated 10/08/2026. The listing information on this page last changed on 10/08/2026. The data relating to real estate for sale on this website comes in part from the Internet Data Exchange program of Delta Media Group MLS (last updated Thu 10/08/2026 12:00:29 AM EST) or MRED MLS (last updated Wed 10/07/2026 11:55:16 PM EST) or SCWMLS (last updated Wed 10/07/2026 11:55:26 PM EST) or Rockford Board of Realtors (NWIAR) (last updated Wed 10/07/2026 10:17:07 PM EST) or Cedar Rapids MLS (last updated Wed 10/07/2026 10:44:17 PM EST) or NEIRBR MLS (last updated Wed 10/07/2026 11:58:43 PM EST) or ICAAR MLS (last updated Wed 10/07/2026 11:37:33 PM EST) or ECIMLS (last updated Wed 10/07/2026 11:44:34 PM EST) or RMLSA (last updated Wed 10/07/2026 11:50:57 PM EST) or Muscatine MLS (last updated Wed 10/07/2026 11:45:14 PM EST) or No Coast MLS (last updated Wed 10/07/2026 11:54:22 PM EST). Real estate listings held by brokerage firms other than Ruhl&Ruhl Realtors may be marked with the Internet Data Exchange logo and detailed information about those properties will include the name of the listing broker(s) when required by the MLS. All rights reserved.
![mls logo]() Listing data and photos distributed by MLSGRID
Listing data and photos distributed by MLSGRID
Member Participants (and their affiliated licensees, if applicable) shall indicate on their websites that IDX information is provided exclusively for consumers’ personal non-commercial use, that it may not be used for any purpose other than to identify prospective properties consumers may be interested in purchasing, that the data is deemed reliable but is not guaranteed by MLS GRID, and that the use of the MLS GRID Data may be subject to an end user license agreement prescribed by the Member Participant’s applicable MLS if any and as amended from time to time. MLS GRID may, at its discretion, require use of other disclaimers as necessary to protect Member Participant, and/or their MLS from liability.
Based on information submitted to the MLS GRID. All data is obtained from various sources and may not have been verified by broker or MLS GRID. Supplied Open House Information is subject to change without notice. All information should be independently reviewed and verified for accuracy. Properties may or may not be listed by the office/agent presenting the information.
Privacy Policy / DMCA Notice / ADA Accessibility



Member Participants (and their affiliated licensees, if applicable) shall indicate on their websites that IDX information is provided exclusively for consumers’ personal non-commercial use, that it may not be used for any purpose other than to identify prospective properties consumers may be interested in purchasing, that the data is deemed reliable but is not guaranteed by MLS GRID, and that the use of the MLS GRID Data may be subject to an end user license agreement prescribed by the Member Participant’s applicable MLS if any and as amended from time to time. MLS GRID may, at its discretion, require use of other disclaimers as necessary to protect Member Participant, and/or their MLS from liability.
Based on information submitted to the MLS GRID. All data is obtained from various sources and may not have been verified by broker or MLS GRID. Supplied Open House Information is subject to change without notice. All information should be independently reviewed and verified for accuracy. Properties may or may not be listed by the office/agent presenting the information.
Privacy Policy / DMCA Notice / ADA Accessibility

This site is hosted, designed and copyright
© 1994 - 2026 by
Delta Media Group, Inc. -- Patent Pending --