
Contact us: 563.441.1776
Description
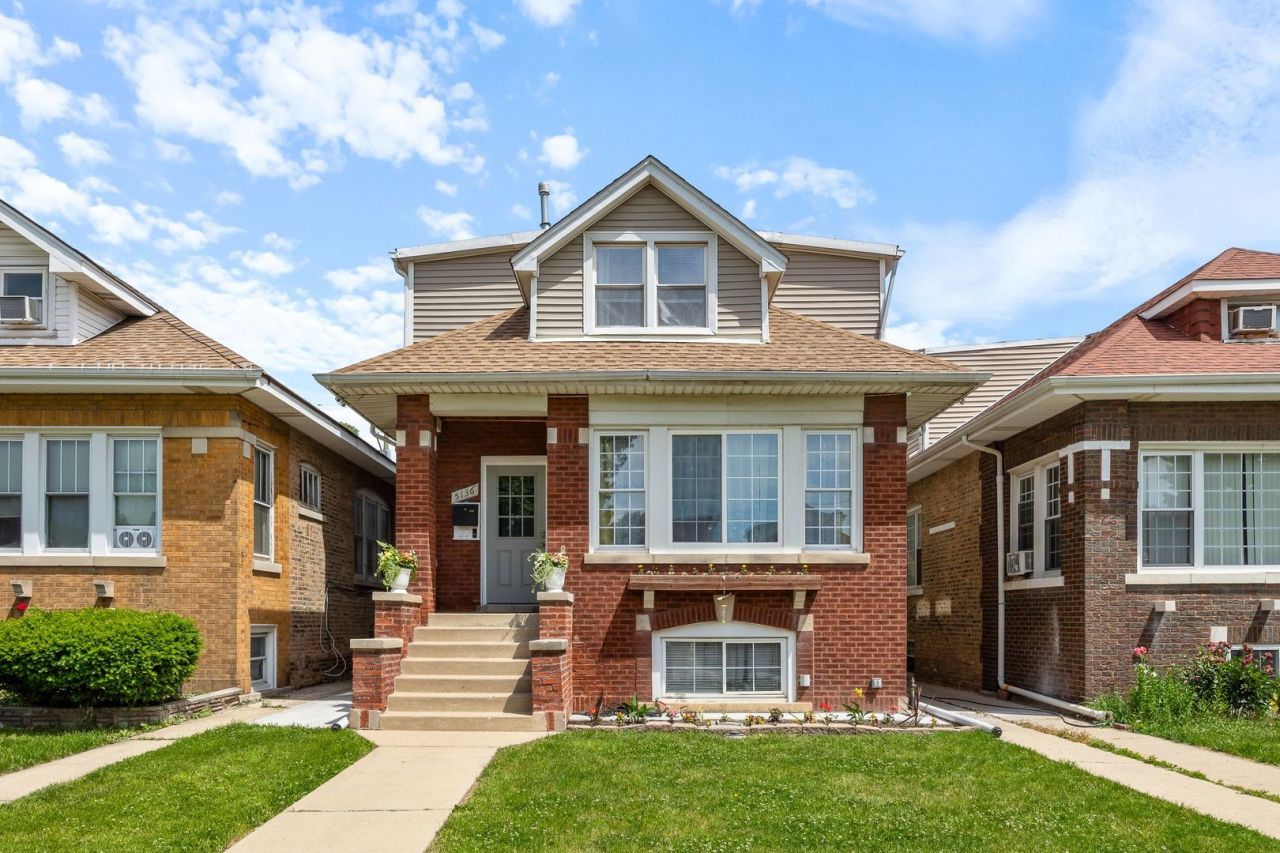
Looking for a Home that lives like a Multi-Unit?! Found in the heart of Cragin, this abode boasts 14 rooms, 4 BRs, 3 Full BTHs, multiple KTs, TWO separate gas and electric meters, and storage galore. Absolutely lovely finishes and hardwood floors throughout. Enjoy every square inch or have a multi-generational set-up on every tier. Main level has an open floor plan w/ LR, DR, an amazing KT (w/ beverage cooler), 2 Large BRs & 1 Full BTH. Upper level, also with an open floor plan, homes a LR, DR, updated KT, 3rd BR, 4th BR, with dormered ceiling (7+ft down the center) & 2nd Full BTH. Lower level provides a self-sufficient space with a Family Room, 2 bonus rooms (currently serving as BRs), a fully functioning KT, the 3rd Full BTH, and Laundry Room. With a 30 x 125 lot, you'll have a 2-car garage (w/ party door) + carport. What's in the area? Surrounded by Diversey, Belmont, Fullerton, and Cicero, you'll have an abundance of restaurants, shops, and entertainment. Parks (incl. Hanson & Kelvyn (1.1 mi, in either direction), Kilbourn (1.5 mi), Riis Park and Lagoon (1.8 mi)). Wright College, Brick Yard, and access to 90/94 xpwys also nearby. Recent Improvements: HVAC: 2018. H/W tanks: 2026 & 2014. New carpeting/flooring in the basement. Newer tear-off Roof: 2018; with recent repairs made to garage roof and/or exterior. Back porch and stairs have a fresh coat of paint. Pristine brick paver patio. NOTES: Current Owners purchased as a SFH and City confirmed via a 2023 zoning cert; Lower Level can be accessed from 1st floor Living Room or separate rear entrance; TAXES DO NOT REFLECT ANY EXEMPTIONS. PROPERTY IS BEING SOLD AS-IS. Information on MLS is assumed to be accurate, but NOT guaranteed. Buyer/Buyer's Agent should verify all relevant MLS information. This Home can make your Dreams a Reality for years and generations to come.
Property Highlights
Property Type: Residential - Single Family
Total Living Area SF: 2,113
Garage Size: 2
Built in 1922
Elementary School: Falconer Elementary School
High School: Foreman High School
Middle School: Kelvyn Park High School
Brick Exterior
General Information
Bedrooms: 4
Bathrooms: 3
Sqft: 2,113
County: Cook
High School: Foreman High School
Listed By:
Century 21 Circle
773-888-4200
MRED MLS
MLS ID: 12664724
Room Information
Eating Area: 11X13
Den: 10X10
Office: 10X10
Bonus Room: 7X8
Kitchen- 2nd: 8X13
Storage: 7X8
Recreation Room: 15X15
Bedroom 2: 9X12
Bedroom 3: 10X14
Bedroom 4: 10X15
Dining Room: 12X17
Family Room: 11X28
Kitchen: 12X15
Laundry: 5X7
Living Room: 13X14
Primary Bedroom: 10X16

For Details, Contact
Get in Touch
For Details, Contact
Contact an agent to learn more about
5136 W George Street, Chicago, IL 60641.
Mortgage Calculator

Call or Click to get Pre-Approved!
563-441-1862
toll free 866-441-1862
Customize Your Rate
| Loan Type | 30 Year Fixed | FHA 30 Year Fixed | 15 Year Fixed |
| Purchase Price | $569,700 | $569,700 | $569,700 |
| Down Payment | $113,940 | $19,940 | $142,425 |
| Monthly Mortgage Amount | $2,843 | $3,444 | $3,548 |
| Taxes | $793 | $793 | $793 |
| Insurance | $100 | $100 | $100 |
| HOA/Dues/Fees | $0 | $0 | $0 |
| Monthly Mortage Insurance | $0 | $251 | $0 |
| Monthly Estimated Total | $3,802 | $4,654 | $4,507 |
Disclaimer:
All information deemed reliable but not guaranteed. All properties are subject to prior sale, change or withdrawal. Neither listing broker(s) or information provider(s) shall be responsible for any typographical errors, misinformation, misprints and shall be held totally harmless. Listing(s) information is provided for consumers personal, non-commercial use and may not be used for any purpose other than to identify prospective properties consumers may be interested in purchasing. Information on this site was last updated 07/25/2026. The listing information on this page last changed on 07/25/2026. The data relating to real estate for sale on this website comes in part from the Internet Data Exchange program of Delta Media Group MLS (last updated Sat 07/25/2026 1:41:08 AM EST) or MRED MLS (last updated Sat 07/25/2026 1:36:07 AM EST) or SCWMLS (last updated Fri 07/24/2026 11:54:48 PM EST) or Rockford Board of Realtors (NWIAR) (last updated Fri 07/24/2026 10:16:08 PM EST) or Cedar Rapids MLS (last updated Fri 07/24/2026 10:44:16 PM EST) or NEIRBR MLS (last updated Sat 07/25/2026 1:18:42 AM EST) or ICAAR MLS (last updated Fri 07/24/2026 11:37:37 PM EST) or ECIMLS (last updated Fri 07/24/2026 11:44:35 PM EST) or RMLSA (last updated Sat 07/25/2026 1:10:56 AM EST) or Muscatine MLS (last updated Sat 07/25/2026 1:30:09 AM EST) or No Coast MLS (last updated Sat 07/25/2026 12:44:23 AM EST). Real estate listings held by brokerage firms other than Ruhl&Ruhl Realtors may be marked with the Internet Data Exchange logo and detailed information about those properties will include the name of the listing broker(s) when required by the MLS. All rights reserved.
![mls logo]() Listing data and photos distributed by MLSGRID
Listing data and photos distributed by MLSGRID
Member Participants (and their affiliated licensees, if applicable) shall indicate on their websites that IDX information is provided exclusively for consumers’ personal non-commercial use, that it may not be used for any purpose other than to identify prospective properties consumers may be interested in purchasing, that the data is deemed reliable but is not guaranteed by MLS GRID, and that the use of the MLS GRID Data may be subject to an end user license agreement prescribed by the Member Participant’s applicable MLS if any and as amended from time to time. MLS GRID may, at its discretion, require use of other disclaimers as necessary to protect Member Participant, and/or their MLS from liability.
Based on information submitted to the MLS GRID. All data is obtained from various sources and may not have been verified by broker or MLS GRID. Supplied Open House Information is subject to change without notice. All information should be independently reviewed and verified for accuracy. Properties may or may not be listed by the office/agent presenting the information.
Privacy Policy / DMCA Notice / ADA Accessibility



Member Participants (and their affiliated licensees, if applicable) shall indicate on their websites that IDX information is provided exclusively for consumers’ personal non-commercial use, that it may not be used for any purpose other than to identify prospective properties consumers may be interested in purchasing, that the data is deemed reliable but is not guaranteed by MLS GRID, and that the use of the MLS GRID Data may be subject to an end user license agreement prescribed by the Member Participant’s applicable MLS if any and as amended from time to time. MLS GRID may, at its discretion, require use of other disclaimers as necessary to protect Member Participant, and/or their MLS from liability.
Based on information submitted to the MLS GRID. All data is obtained from various sources and may not have been verified by broker or MLS GRID. Supplied Open House Information is subject to change without notice. All information should be independently reviewed and verified for accuracy. Properties may or may not be listed by the office/agent presenting the information.
Privacy Policy / DMCA Notice / ADA Accessibility

This site is hosted, designed and copyright
© 1994 - 2026 by
Delta Media Group, Inc. -- Patent Pending --