
Contact us: 563.441.1776
Description
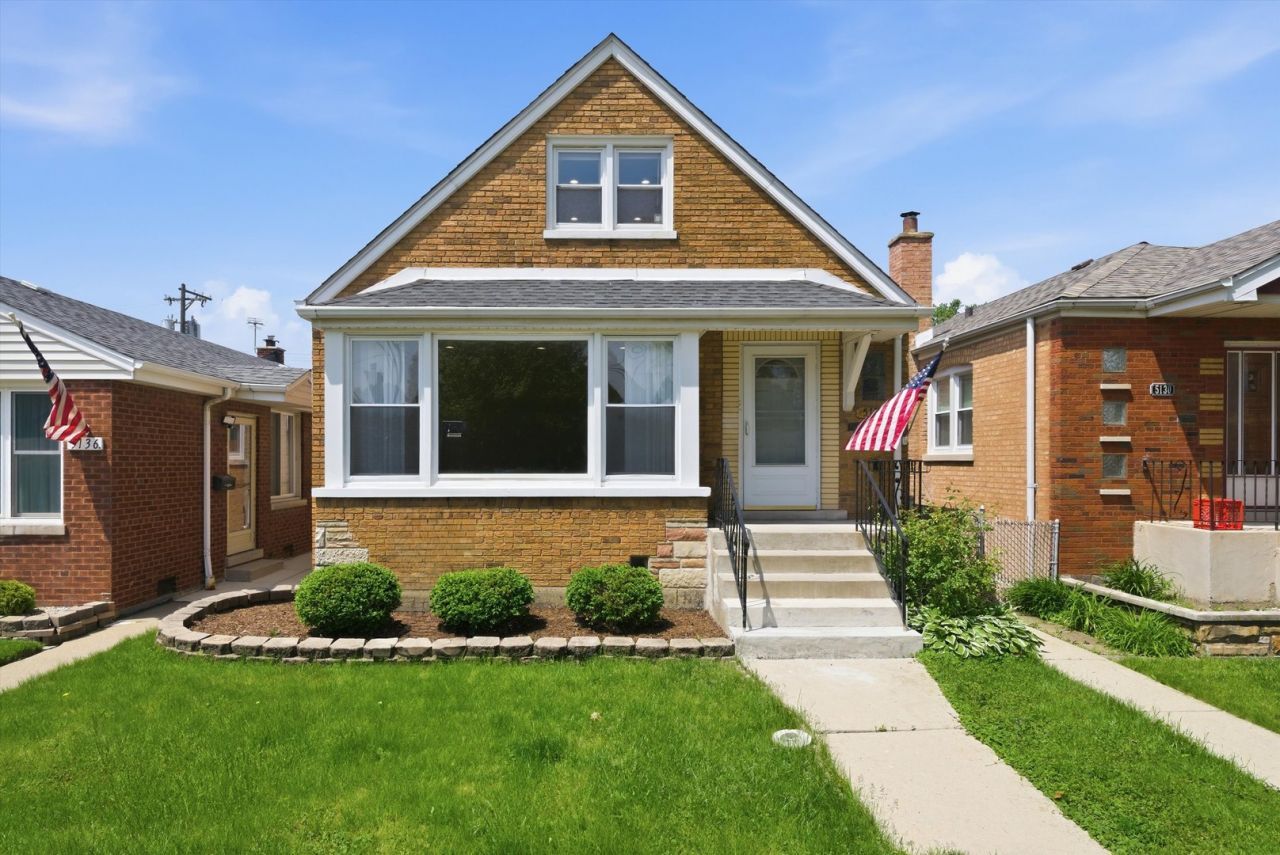
This Exceptional Single-Family Home, featuring a Brand-New Full Tear-Off Roof on both the House and Garage, is located in Chicago's desirable Garfield Ridge neighborhood and offers a rare combination of flexibility, infrastructure, and long-term value. The home features four bedrooms and three full bathrooms - one on each of the lower level, first floor, and second floor. It also includes fully built-out Gas Lines with Dedicated Stove Connections and exterior exhaust systems on all three levels, a feature virtually unheard of in competing homes and ideal for multi-generational living, in-law arrangements, or future duplex conversion potential. With gas lines already installed throughout and capped on the lower and upper levels for future use, the home has undergone extensive improvements designed to maximize both functionality and market appeal. The main floor features beautifully refinished hardwood floors, 8-foot ceilings, a spacious living room, a separate dining area off the kitchen, and a full suite of stainless steel appliances including refrigerator, stove, microwave, and hood venting to the exterior, all installed in 2024. The entire main floor was freshly painted and enhanced with all new ceiling light fixtures, recessed lighting throughout, new ceiling fans, new outlets, and new switches in 2024. This level also offers two bedrooms, each with closets, a full bathroom with linen closet, a hall closet, a coat closet at the entry, and additional storage space. The upper-level attic provides a highly functional and updated layout featuring fresh paint throughout, brand-new carpeting, all new ceiling light fixtures, recessed lighting throughout, a full bathroom, one bedroom, a dedicated office room, wooden flooring, and its own gas line and exhaust/ductwork already in place for a future kitchen setup, including hardwood floors. The lower level offers exceptional additional living space and versatility, featuring brand-new luxury vinyl wood flooring throughout, a private bedroom, a full bathroom updated with tile work and toilet in 2023, a kitchenette area with dedicated gas line, water line, and exterior exhaust already in place for a future stove installation, a large family room, a separate pantry, a dedicated foyer area, a private laundry room with sink, shelving, washer, and dryer installed in 2024, a separate work room complete with shop table, a separate closet, a dedicated furnace and mechanical room, recessed lighting throughout, and double-pane windows. The exterior includes a solid 2.5-car brick garage with a 120-square-foot rear extension providing additional storage space and featuring its own separate entrance and exit independent of the main garage door. The garage is equipped with a 240-volt electrical connection suitable for an electric vehicle charger or other high-voltage applications, an exhaust fan system with dimmer control, and a built-in shop table/workbench area, completed in 2024; garage roof in 2026. The property also offers a spacious grass yard ideal for family activities and outdoor enjoyment, along with an expansive hardscape area already equipped with pre-installed structural footings, perfectly positioned for a future deck installation without the need to excavate or pour new supports. Major mechanical and structural updates that will place your mind in Capital Expenditures ease include a new furnace, condenser, and humidifier in 2024, water heater in 2021, roof in 2026, tuckpointing in 2011, updated electrical outlets and switches throughout in 2024, and numerous interior cosmetic improvements completed in preparation for sale. Additional benefits include very low fixed water expenses due to the absence of a water meter. Prime Garfield Ridge location near Mark Twain Elementary, Kennedy High School, Vittum Park, Archer Park, CTA Orange Line stations, and multiple bus routes. Conveniently located near Jewel-Osco, Aldi, restaurants, shopping, Midway Airport, and transportation corridors.
Property Highlights
Property Type: Residential - Single Family
Total Living Area SF: 2,414
Garage Size: 3
Built in 1954
School District: District 299
Brick Exterior
General Information
Bedrooms: 4
Bathrooms: 3
Sqft: 2,414
County: Cook
Listed By:
Keller Williams ONEChicago
312-216-2422
MRED MLS
MLS ID: 12725848
Room Information
Recreation Room: 22X12
Bar/Entertainment: 7X6
Storage: 13X10
Bedroom 2: 10X10
Bedroom 3: 20X30
Bedroom 4: 10X11
Dining Room: 9X12
Family Room: 15X15
Kitchen: 13X11
Laundry: 7X11
Living Room: 15X15
Primary Bedroom: 9X15

For Details, Contact
Get in Touch
For Details, Contact
Contact an agent to learn more about
5134 S Laporte Avenue, Chicago, IL 60638.
Mortgage Calculator

Call or Click to get Pre-Approved!
563-441-1862
toll free 866-441-1862
Customize Your Rate
| Loan Type | 30 Year Fixed | FHA 30 Year Fixed | 15 Year Fixed |
| Purchase Price | $397,000 | $397,000 | $397,000 |
| Down Payment | $79,400 | $13,895 | $99,250 |
| Monthly Mortgage Amount | $2,113 | $2,593 | $2,594 |
| Taxes | $552 | $552 | $552 |
| Insurance | $100 | $100 | $100 |
| HOA/Dues/Fees | $0 | $0 | $0 |
| Monthly Mortage Insurance | $0 | $175 | $0 |
| Monthly Estimated Total | $2,781 | $3,436 | $3,262 |
Disclaimer:
All information deemed reliable but not guaranteed. All properties are subject to prior sale, change or withdrawal. Neither listing broker(s) or information provider(s) shall be responsible for any typographical errors, misinformation, misprints and shall be held totally harmless. Listing(s) information is provided for consumers personal, non-commercial use and may not be used for any purpose other than to identify prospective properties consumers may be interested in purchasing. Information on this site was last updated 09/29/2026. The listing information on this page last changed on 09/29/2026. The data relating to real estate for sale on this website comes in part from the Internet Data Exchange program of Delta Media Group MLS (last updated Tue 09/29/2026 12:15:39 AM EST) or MRED MLS (last updated Tue 09/29/2026 12:09:07 AM EST) or SCWMLS (last updated Mon 09/28/2026 11:55:04 PM EST) or Rockford Board of Realtors (NWIAR) (last updated Mon 09/28/2026 10:16:20 PM EST) or Cedar Rapids MLS (last updated Mon 09/28/2026 10:44:22 PM EST) or NEIRBR MLS (last updated Tue 09/29/2026 12:08:41 AM EST) or ICAAR MLS (last updated Mon 09/28/2026 11:37:37 PM EST) or ECIMLS (last updated Mon 09/28/2026 11:44:33 PM EST) or RMLSA (last updated Tue 09/29/2026 12:10:57 AM EST) or Muscatine MLS (last updated Tue 09/29/2026 12:00:09 AM EST) or No Coast MLS (last updated Tue 09/29/2026 12:14:20 AM EST). Real estate listings held by brokerage firms other than Ruhl&Ruhl Realtors may be marked with the Internet Data Exchange logo and detailed information about those properties will include the name of the listing broker(s) when required by the MLS. All rights reserved.
![mls logo]() Listing data and photos distributed by MLSGRID
Listing data and photos distributed by MLSGRID
Member Participants (and their affiliated licensees, if applicable) shall indicate on their websites that IDX information is provided exclusively for consumers’ personal non-commercial use, that it may not be used for any purpose other than to identify prospective properties consumers may be interested in purchasing, that the data is deemed reliable but is not guaranteed by MLS GRID, and that the use of the MLS GRID Data may be subject to an end user license agreement prescribed by the Member Participant’s applicable MLS if any and as amended from time to time. MLS GRID may, at its discretion, require use of other disclaimers as necessary to protect Member Participant, and/or their MLS from liability.
Based on information submitted to the MLS GRID. All data is obtained from various sources and may not have been verified by broker or MLS GRID. Supplied Open House Information is subject to change without notice. All information should be independently reviewed and verified for accuracy. Properties may or may not be listed by the office/agent presenting the information.
Privacy Policy / DMCA Notice / ADA Accessibility



Member Participants (and their affiliated licensees, if applicable) shall indicate on their websites that IDX information is provided exclusively for consumers’ personal non-commercial use, that it may not be used for any purpose other than to identify prospective properties consumers may be interested in purchasing, that the data is deemed reliable but is not guaranteed by MLS GRID, and that the use of the MLS GRID Data may be subject to an end user license agreement prescribed by the Member Participant’s applicable MLS if any and as amended from time to time. MLS GRID may, at its discretion, require use of other disclaimers as necessary to protect Member Participant, and/or their MLS from liability.
Based on information submitted to the MLS GRID. All data is obtained from various sources and may not have been verified by broker or MLS GRID. Supplied Open House Information is subject to change without notice. All information should be independently reviewed and verified for accuracy. Properties may or may not be listed by the office/agent presenting the information.
Privacy Policy / DMCA Notice / ADA Accessibility

This site is hosted, designed and copyright
© 1994 - 2026 by
Delta Media Group, Inc. -- Patent Pending --