
Contact us: 563.441.1776
Description
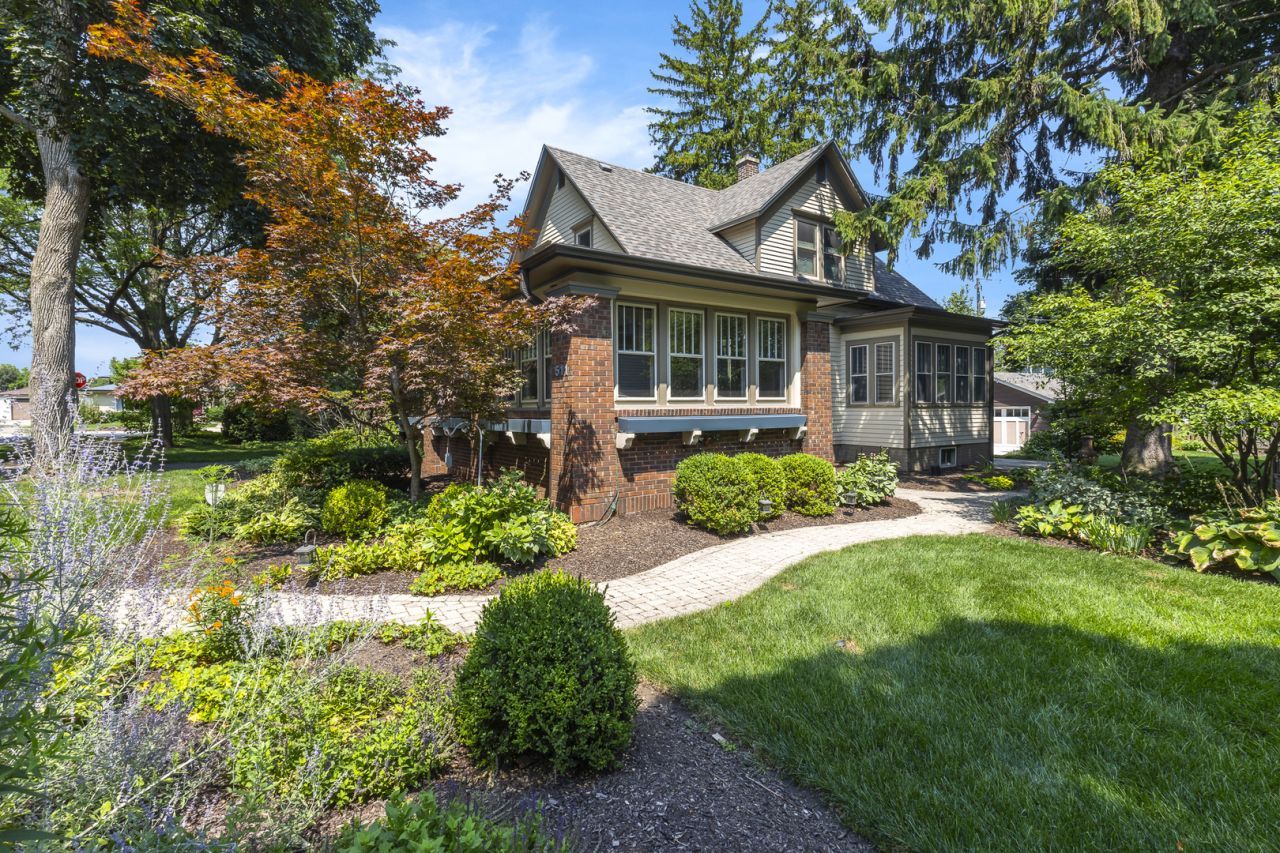
Here it is! In town, and waiting for you. Welcome to a charming piece of Arlington Heights history in the heart of the sought-after HANA district! Originally built in the late 1800s, this 3-bedroom, 1 full and 2 half bath home blends historic architecture and high ceilings with thoughtful updates that make it bright, cheerful and inviting. A true highlight is the beautiful front room, originally the home's open front porch and later enclosed. Lined with windows and filled with natural light, it's a delightful space for reading, music, a home office, conversation, or simply relaxing and watching the neighborhood go by. The charming kitchen features an eat-in area, while the partially finished English basement offers a cozy den, playroom or flex space plus storage and laundry. Outside, enjoy a beautifully landscaped yard, deck, patio, 2-car garage and a unique piece of local history: an original neighborhood gas streetlight post preserved in the backyard (now electric for easy upkeep). Recent improvements include a brand new refrigerator (2026), completely new driveway, garage apron and walkway (2025), cooktop, oven and dishwasher (2024), furnace and A/C with Aprilaire (2024), washer and dryer (2022), and roof, gutters and exterior paint (2022). The basement was partially finished with a tasteful den in 2021. And the location is hard to beat! Just blocks from vibrant downtown Arlington Heights, enjoy easy access to the Metra, library, restaurants, breakfast spots, Farmers Market, concerts in the park, Arlington Hts., Rec Center (ARC), community events, kids' fairs, food trucks and more. HANA residents also have the option to join the neighborhood association for just $25 per year. Historic charm, thoughtful updates and an unbeatable downtown location make this a truly special place to call home! And don't forget to take a look at the orginial home photograph in the entry way - included in the sale btw.
Property Highlights
Property Type: Residential - Single Family
Total Living Area SF: 2,200
Garage Size: 2
Built in 1898
Elementary School: Olive-Mary Stitt School
High School: John Hersey High School
Middle School: Thomas Middle School
Security System
Brick Exterior
General Information
Bedrooms: 3
Bathrooms: 3
Sqft: 2,200
County: Cook
High School: John Hersey High School
Listed By:
Sterling R/E Services, Inc.
847-228-1620
MRED MLS
MLS ID: 12726513
Room Information
Recreation Room: 12X11
Sitting Room: 30X10
Bedroom 2: 18X11
Bedroom 3: 13X10
Dining Room: 17X12
Kitchen: 21X10
Laundry: 8X8
Living Room: 19X13
Primary Bedroom: 18X13

For Details, Contact
Get in Touch
For Details, Contact
Contact an agent to learn more about
511 N Evergreen Avenue, Arlington Heights, IL 60004.
Mortgage Calculator

Call or Click to get Pre-Approved!
563-441-1862
toll free 866-441-1862
Customize Your Rate
| Loan Type | 30 Year Fixed | FHA 30 Year Fixed | 15 Year Fixed |
| Purchase Price | $679,900 | $679,900 | $679,900 |
| Down Payment | $135,980 | $23,797 | $169,975 |
| Monthly Mortgage Amount | $3,393 | $4,165 | $4,234 |
| Taxes | $946 | $946 | $946 |
| Insurance | $100 | $100 | $100 |
| HOA/Dues/Fees | $0 | $0 | $0 |
| Monthly Mortage Insurance | $0 | $299 | $0 |
| Monthly Estimated Total | $4,537 | $5,608 | $5,378 |
Disclaimer:
All information deemed reliable but not guaranteed. All properties are subject to prior sale, change or withdrawal. Neither listing broker(s) or information provider(s) shall be responsible for any typographical errors, misinformation, misprints and shall be held totally harmless. Listing(s) information is provided for consumers personal, non-commercial use and may not be used for any purpose other than to identify prospective properties consumers may be interested in purchasing. Information on this site was last updated 08/23/2026. The listing information on this page last changed on 08/23/2026. The data relating to real estate for sale on this website comes in part from the Internet Data Exchange program of Delta Media Group MLS (last updated Sun 08/23/2026 2:45:24 AM EST) or MRED MLS (last updated Sun 08/23/2026 2:04:06 AM EST) or SCWMLS (last updated Sat 08/22/2026 11:55:25 PM EST) or Rockford Board of Realtors (NWIAR) (last updated Sat 08/22/2026 10:20:17 PM EST) or Cedar Rapids MLS (last updated Sat 08/22/2026 10:44:19 PM EST) or NEIRBR MLS (last updated Sun 08/23/2026 1:18:41 AM EST) or ICAAR MLS (last updated Sat 08/22/2026 11:37:40 PM EST) or ECIMLS (last updated Sat 08/22/2026 11:44:33 PM EST) or RMLSA (last updated Sun 08/23/2026 1:10:56 AM EST) or Muscatine MLS (last updated Sun 08/23/2026 2:00:09 AM EST) or No Coast MLS (last updated Sun 08/23/2026 12:44:20 AM EST). Real estate listings held by brokerage firms other than Ruhl&Ruhl Realtors may be marked with the Internet Data Exchange logo and detailed information about those properties will include the name of the listing broker(s) when required by the MLS. All rights reserved.
![mls logo]() Listing data and photos distributed by MLSGRID
Listing data and photos distributed by MLSGRID
Member Participants (and their affiliated licensees, if applicable) shall indicate on their websites that IDX information is provided exclusively for consumers’ personal non-commercial use, that it may not be used for any purpose other than to identify prospective properties consumers may be interested in purchasing, that the data is deemed reliable but is not guaranteed by MLS GRID, and that the use of the MLS GRID Data may be subject to an end user license agreement prescribed by the Member Participant’s applicable MLS if any and as amended from time to time. MLS GRID may, at its discretion, require use of other disclaimers as necessary to protect Member Participant, and/or their MLS from liability.
Based on information submitted to the MLS GRID. All data is obtained from various sources and may not have been verified by broker or MLS GRID. Supplied Open House Information is subject to change without notice. All information should be independently reviewed and verified for accuracy. Properties may or may not be listed by the office/agent presenting the information.
Privacy Policy / DMCA Notice / ADA Accessibility



Member Participants (and their affiliated licensees, if applicable) shall indicate on their websites that IDX information is provided exclusively for consumers’ personal non-commercial use, that it may not be used for any purpose other than to identify prospective properties consumers may be interested in purchasing, that the data is deemed reliable but is not guaranteed by MLS GRID, and that the use of the MLS GRID Data may be subject to an end user license agreement prescribed by the Member Participant’s applicable MLS if any and as amended from time to time. MLS GRID may, at its discretion, require use of other disclaimers as necessary to protect Member Participant, and/or their MLS from liability.
Based on information submitted to the MLS GRID. All data is obtained from various sources and may not have been verified by broker or MLS GRID. Supplied Open House Information is subject to change without notice. All information should be independently reviewed and verified for accuracy. Properties may or may not be listed by the office/agent presenting the information.
Privacy Policy / DMCA Notice / ADA Accessibility

This site is hosted, designed and copyright
© 1994 - 2026 by
Delta Media Group, Inc. -- Patent Pending --