
Contact us: 563.441.1776
Description
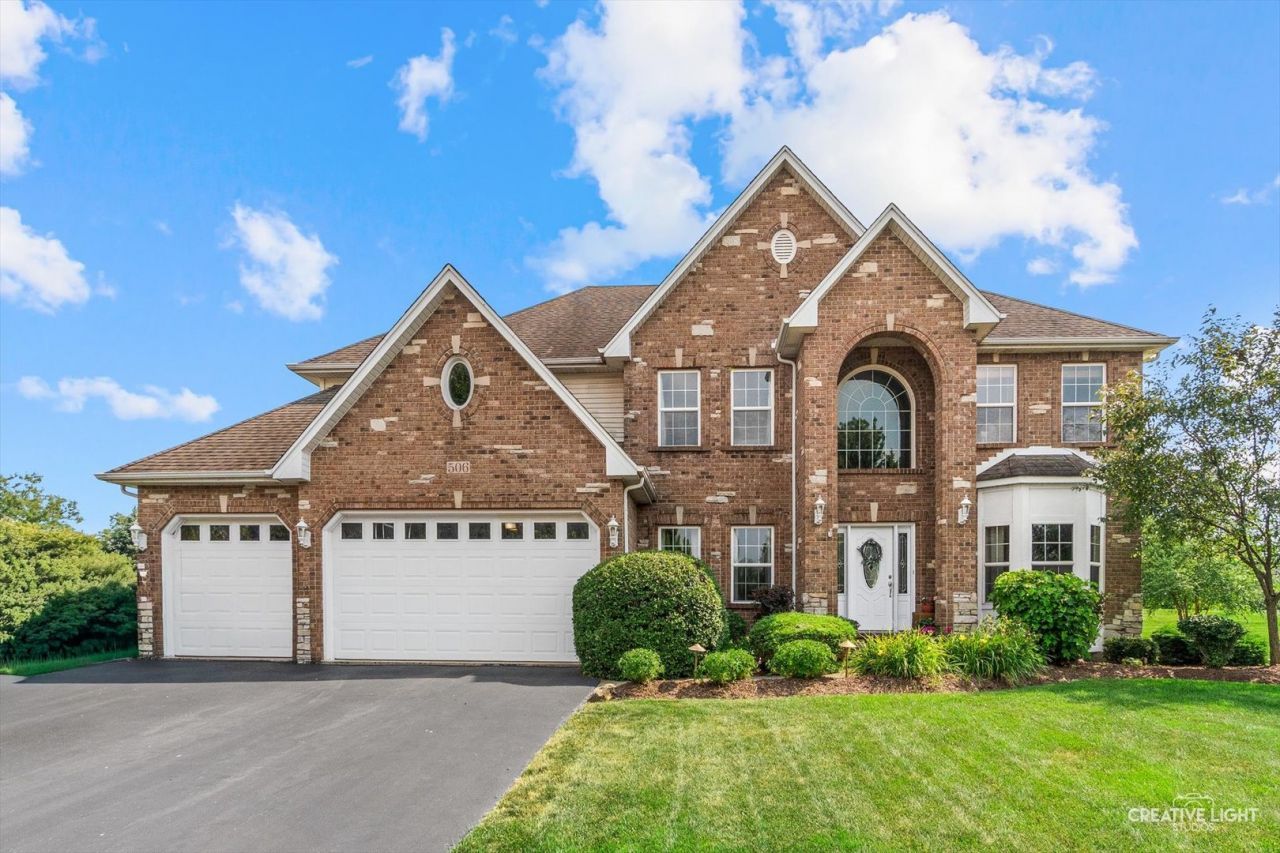
Tucked at the end of a quiet cul-de-sac in Oswego's Southbury subdivision, this brick front two story has the kind of layout that makes everyday life easy and entertaining even easier! Steep gables, stone accents, and a soaring arched entry give it real curb appeal and the three car garage and mature landscaping tell you the rest before you reach the front door. Inside, the two story foyer opens up with a curved staircase and wrought iron spindles. Separate formal living and dining rooms surround the foyer. Straight ahead is the space everyone gravitates toward. The two story family room is the showstopper. Tall windows flood it with light on both sides of a floor to ceiling brick fireplace with a raised hearth and rich wood mantel, and the ceiling climbs high enough to make the whole first floor feel generous. The family room flows right into the kitchen and what a kitchen it is! Granite counters, glass mosaic backsplash, stainless appliances including a built in wall oven and separate gas cooktop, and warm wood cabinetry topped with crown molding. A large angled island seats a crowd, the raised breakfast bar gives you a second landing spot, hardwood floors run underfoot, and updated lantern pendants add a current touch. Adjacent is a bright bay windowed eating area that overlooks the backyard with a door leading straight out to the large covered porch. Rounding out the first floor: a dedicated office, first floor laundry, and a powder room for guests. Upstairs, four bedrooms include a spacious primary suite with vaulted ceiling, a wall of windows, and a walk in closet. The private bath offers a corner whirlpool tub, separate glass shower, and a long vanity. Two bedrooms share a Jack and Jill bath, and a third full hall bath means mornings run smoother for everyone! Then there is the basement, where this house truly separates itself. Fully finished and genuinely enormous, it was built for people who like to host. A dedicated media area anchors one end with a projector and big framed screen built into the wall. A custom wet bar with seating for four, bar sink, ice maker, and lighted display cabinets sits at the center of the action. Add a full second kitchen with electric range, a game area with room for ping pong and a basketball arcade, a separate lounge, and another full bath! Movie night, game day, graduation parties, holidays with the whole extended family. This is the house everyone ends up at! The backyard is where this home earns its keep - at over 1/3 of an acre! A covered porch with ceiling fan and recessed lighting create a true outdoor room, comfortable from the first warm evening in April through football season. Beyond it, a second brick paver patio opens up with space for a full dining set, grill station, and fire pit, so you can host two groups at once. And instead of a fence, you look out over wide open green space framed by mature evergreens and shade trees. Cul-de-sac in front, open space behind, and privacy most subdivision l
Property Highlights
Property Type: Residential - Single Family
Total Living Area SF: 3,329
Garage Size: 3
Attached Garage
Built in 2006
Elementary School: Southbury Elementary School
High School: Oswego High School
Middle School: Traughber Junior High School
Cul-De-Sac Lot
Brick Exterior
One Fireplace
General Information
Bedrooms: 4
Bathrooms: 5
Sqft: 3,329
County: Kendall
High School: Oswego High School
Subdivision: Southbury
Listed By:
Ayers Realty Group
630-430-5927
MRED MLS
MLS ID: 12701838
Room Information
Recreation Room: 22X12
Media Room: 23X17
Heated Sun Room: 12X10
Bar/Entertainment: 10X10
Kitchen- 2nd: 11X9
Office: 14X11
Bedroom 2: 13X12
Bedroom 3: 13X12
Bedroom 4: 12X12
Dining Room: 14X12
Family Room: 20X16
Kitchen: 22X13
Laundry: 15X6
Living Room: 17X12
Primary Bedroom: 21X15

For Details, Contact
Get in Touch
For Details, Contact
Contact an agent to learn more about
506 Simsbury Court , Oswego, IL 60543.
Mortgage Calculator

Call or Click to get Pre-Approved!
563-441-1862
toll free 866-441-1862
Customize Your Rate
| Loan Type | 30 Year Fixed | FHA 30 Year Fixed | 15 Year Fixed |
| Purchase Price | $649,900 | $649,900 | $649,900 |
| Down Payment | $129,980 | $22,747 | $162,475 |
| Monthly Mortgage Amount | $3,201 | $3,929 | $4,015 |
| Taxes | $904 | $904 | $904 |
| Insurance | $100 | $100 | $100 |
| HOA/Dues/Fees | $0 | $0 | $0 |
| Monthly Mortage Insurance | $0 | $286 | $0 |
| Monthly Estimated Total | $4,295 | $5,309 | $5,109 |
Disclaimer:
All information deemed reliable but not guaranteed. All properties are subject to prior sale, change or withdrawal. Neither listing broker(s) or information provider(s) shall be responsible for any typographical errors, misinformation, misprints and shall be held totally harmless. Listing(s) information is provided for consumers personal, non-commercial use and may not be used for any purpose other than to identify prospective properties consumers may be interested in purchasing. Information on this site was last updated 07/19/2026. The listing information on this page last changed on 07/19/2026. The data relating to real estate for sale on this website comes in part from the Internet Data Exchange program of Delta Media Group MLS (last updated Sun 07/19/2026 12:07:36 AM EST) or MRED MLS (last updated Sun 07/19/2026 12:05:00 AM EST) or SCWMLS (last updated Sat 07/18/2026 11:54:46 PM EST) or Rockford Board of Realtors (NWIAR) (last updated Sat 07/18/2026 10:15:17 PM EST) or Cedar Rapids MLS (last updated Sat 07/18/2026 10:44:20 PM EST) or NEIRBR MLS (last updated Sat 07/18/2026 11:58:41 PM EST) or ICAAR MLS (last updated Sat 07/18/2026 11:37:26 PM EST) or ECIMLS (last updated Sat 07/18/2026 11:44:33 PM EST) or RMLSA (last updated Sun 07/19/2026 12:00:57 AM EST) or Muscatine MLS (last updated Sun 07/19/2026 12:00:10 AM EST) or No Coast MLS (last updated Sun 07/19/2026 12:04:22 AM EST). Real estate listings held by brokerage firms other than Ruhl&Ruhl Realtors may be marked with the Internet Data Exchange logo and detailed information about those properties will include the name of the listing broker(s) when required by the MLS. All rights reserved.
![mls logo]() Listing data and photos distributed by MLSGRID
Listing data and photos distributed by MLSGRID
Member Participants (and their affiliated licensees, if applicable) shall indicate on their websites that IDX information is provided exclusively for consumers’ personal non-commercial use, that it may not be used for any purpose other than to identify prospective properties consumers may be interested in purchasing, that the data is deemed reliable but is not guaranteed by MLS GRID, and that the use of the MLS GRID Data may be subject to an end user license agreement prescribed by the Member Participant’s applicable MLS if any and as amended from time to time. MLS GRID may, at its discretion, require use of other disclaimers as necessary to protect Member Participant, and/or their MLS from liability.
Based on information submitted to the MLS GRID. All data is obtained from various sources and may not have been verified by broker or MLS GRID. Supplied Open House Information is subject to change without notice. All information should be independently reviewed and verified for accuracy. Properties may or may not be listed by the office/agent presenting the information.
Privacy Policy / DMCA Notice / ADA Accessibility



Member Participants (and their affiliated licensees, if applicable) shall indicate on their websites that IDX information is provided exclusively for consumers’ personal non-commercial use, that it may not be used for any purpose other than to identify prospective properties consumers may be interested in purchasing, that the data is deemed reliable but is not guaranteed by MLS GRID, and that the use of the MLS GRID Data may be subject to an end user license agreement prescribed by the Member Participant’s applicable MLS if any and as amended from time to time. MLS GRID may, at its discretion, require use of other disclaimers as necessary to protect Member Participant, and/or their MLS from liability.
Based on information submitted to the MLS GRID. All data is obtained from various sources and may not have been verified by broker or MLS GRID. Supplied Open House Information is subject to change without notice. All information should be independently reviewed and verified for accuracy. Properties may or may not be listed by the office/agent presenting the information.
Privacy Policy / DMCA Notice / ADA Accessibility

This site is hosted, designed and copyright
© 1994 - 2026 by
Delta Media Group, Inc. -- Patent Pending --