
Contact us: 563.441.1776
Description
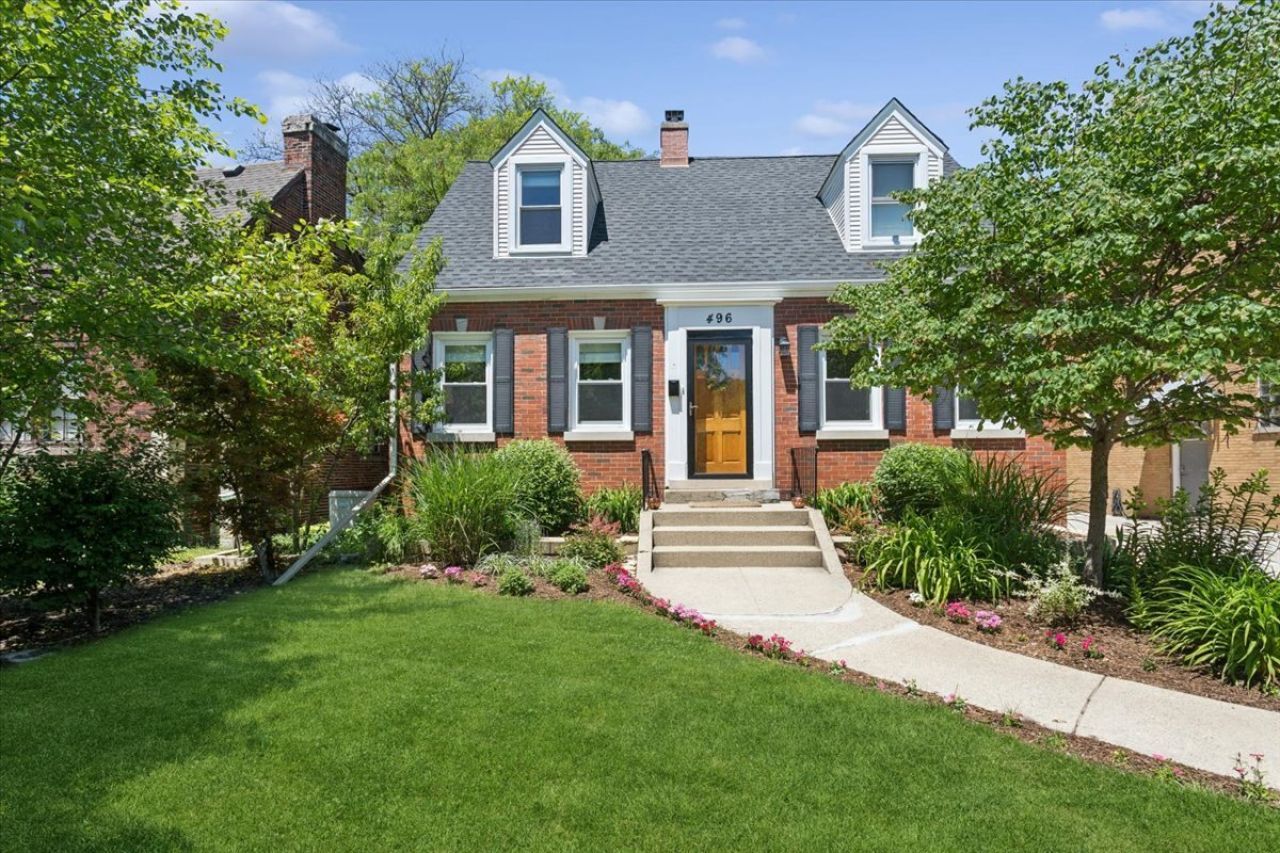
Stylishly updated Cape Cod on beautiful Longcommon Road which winds through Frederick Olmsted's Riverside-one of the country's first planned communities. This charming home features refinished hardwood floors throughout, along with a newly updated powder room off the kitchen. The west-facing sunroom on the main floor opens up to an artfully landscaped rear yard-a space that's sure to delight you throughout the seasons. The kitchen boasts updated shaker cabinets (2015), granite countertops, and stainless steel appliances, with a new refrigerator and dishwasher (2025). A standout feature of the kitchen is the butler's pantry new in 2021. Upstairs, you'll find a fully updated hallway bath (2026) and the primary bedroom, which has its own private rooftop deck facing west-perfect for enjoying those evening sunsets and the lush yard below. The detached two-car garage has received some upgrades too, including a new overhead door, insulated interior, heater, drywall, and extra electric (220 subpanel) all in 2021. Fresh paint fills the home, and the mantel of the living room fireplace stripped to reveal its original finish and character (2025). Downstairs, the basement has fresh paint and includes a cozy family room, plus a separate flex room ideal for a workout space or office, updated with luxurious wool carpeting (2025). There's also a large utility area with laundry and plenty of storage, with walkout access leading to the rear yard. Additional upgrades throughout include a restructured front foyer that opens up the entrances to the living and dining rooms and provides a coat closet (2021), a new roof (2026), updated electrical (2025), a new sewer line including a rerouted catch valve that nullifies the catch basin (2025), new lighting throughout (2025), blown-in insulation in the attic (2022), and new A/C (2023). Since 1970, the village has held the National Historic Landmark designation, boasting many parks and expansive greenways along the Des Plaines River. The downtown area is filled with exciting shops, restaurants, a library, and a pool. Plus, getting to the heart of Chicago is a breeze-just a quick 15 minutes via the BNSF Metra. Other area highlights include the internationally known Brookfield Zoo and Ottawa Trail Woods.
Property Highlights
Property Type: Residential - Single Family
Total Living Area SF: 1,505
Garage Size: 3
Heated Garage
Built in 1938
Elementary School: Blythe Park Elementary School
High School: Riverside Brookfield Twp Senior
Middle School: L J Hauser Junior High School
Brick Exterior
One Fireplace
General Information
Bedrooms: 2
Bathrooms: 2
Sqft: 1,505
County: Cook
High School: Riverside Brookfield Twp Senior
Listed By:
Baird & Warner
708-491-4155
MRED MLS
MLS ID: 12662120
Room Information
Sun Room: 11X09
Office: 15X12
Bedroom 2: 11X22
Dining Room: 11X13
Family Room: 15X24
Kitchen: 11X17
Laundry: 19X16
Living Room: 15X24
Primary Bedroom: 12X22

For Details, Contact
Get in Touch
For Details, Contact
Contact an agent to learn more about
496 Longcommon Road, Riverside, IL 60546.
Mortgage Calculator

Call or Click to get Pre-Approved!
563-441-1862
toll free 866-441-1862
Customize Your Rate
| Loan Type | 30 Year Fixed | FHA 30 Year Fixed | 15 Year Fixed |
| Purchase Price | $599,000 | $599,000 | $599,000 |
| Down Payment | $119,800 | $20,965 | $149,750 |
| Monthly Mortgage Amount | $3,188 | $3,913 | $3,913 |
| Taxes | $834 | $834 | $834 |
| Insurance | $100 | $100 | $100 |
| HOA/Dues/Fees | $0 | $0 | $0 |
| Monthly Mortage Insurance | $0 | $264 | $0 |
| Monthly Estimated Total | $4,197 | $5,186 | $4,922 |
About this area
Disclaimer:
All information deemed reliable but not guaranteed. All properties are subject to prior sale, change or withdrawal. Neither listing broker(s) or information provider(s) shall be responsible for any typographical errors, misinformation, misprints and shall be held totally harmless. Listing(s) information is provided for consumers personal, non-commercial use and may not be used for any purpose other than to identify prospective properties consumers may be interested in purchasing. Information on this site was last updated 09/26/2026. The listing information on this page last changed on 09/26/2026. The data relating to real estate for sale on this website comes in part from the Internet Data Exchange program of Delta Media Group MLS (last updated Sat 09/26/2026 12:01:28 AM EST) or MRED MLS (last updated Fri 09/25/2026 11:55:02 PM EST) or SCWMLS (last updated Fri 09/25/2026 11:55:20 PM EST) or Rockford Board of Realtors (NWIAR) (last updated Fri 09/25/2026 10:22:27 PM EST) or Cedar Rapids MLS (last updated Fri 09/25/2026 10:44:16 PM EST) or NEIRBR MLS (last updated Fri 09/25/2026 11:58:41 PM EST) or ICAAR MLS (last updated Fri 09/25/2026 11:37:29 PM EST) or ECIMLS (last updated Fri 09/25/2026 11:44:34 PM EST) or RMLSA (last updated Fri 09/25/2026 11:50:57 PM EST) or Muscatine MLS (last updated Sat 09/26/2026 12:00:11 AM EST) or No Coast MLS (last updated Fri 09/25/2026 11:54:23 PM EST). Real estate listings held by brokerage firms other than Ruhl&Ruhl Realtors may be marked with the Internet Data Exchange logo and detailed information about those properties will include the name of the listing broker(s) when required by the MLS. All rights reserved.
![mls logo]() Listing data and photos distributed by MLSGRID
Listing data and photos distributed by MLSGRID
Member Participants (and their affiliated licensees, if applicable) shall indicate on their websites that IDX information is provided exclusively for consumers’ personal non-commercial use, that it may not be used for any purpose other than to identify prospective properties consumers may be interested in purchasing, that the data is deemed reliable but is not guaranteed by MLS GRID, and that the use of the MLS GRID Data may be subject to an end user license agreement prescribed by the Member Participant’s applicable MLS if any and as amended from time to time. MLS GRID may, at its discretion, require use of other disclaimers as necessary to protect Member Participant, and/or their MLS from liability.
Based on information submitted to the MLS GRID. All data is obtained from various sources and may not have been verified by broker or MLS GRID. Supplied Open House Information is subject to change without notice. All information should be independently reviewed and verified for accuracy. Properties may or may not be listed by the office/agent presenting the information.
Privacy Policy / DMCA Notice / ADA Accessibility



Member Participants (and their affiliated licensees, if applicable) shall indicate on their websites that IDX information is provided exclusively for consumers’ personal non-commercial use, that it may not be used for any purpose other than to identify prospective properties consumers may be interested in purchasing, that the data is deemed reliable but is not guaranteed by MLS GRID, and that the use of the MLS GRID Data may be subject to an end user license agreement prescribed by the Member Participant’s applicable MLS if any and as amended from time to time. MLS GRID may, at its discretion, require use of other disclaimers as necessary to protect Member Participant, and/or their MLS from liability.
Based on information submitted to the MLS GRID. All data is obtained from various sources and may not have been verified by broker or MLS GRID. Supplied Open House Information is subject to change without notice. All information should be independently reviewed and verified for accuracy. Properties may or may not be listed by the office/agent presenting the information.
Privacy Policy / DMCA Notice / ADA Accessibility

This site is hosted, designed and copyright
© 1994 - 2026 by
Delta Media Group, Inc. -- Patent Pending --