
Contact us: 563.441.1776
Description
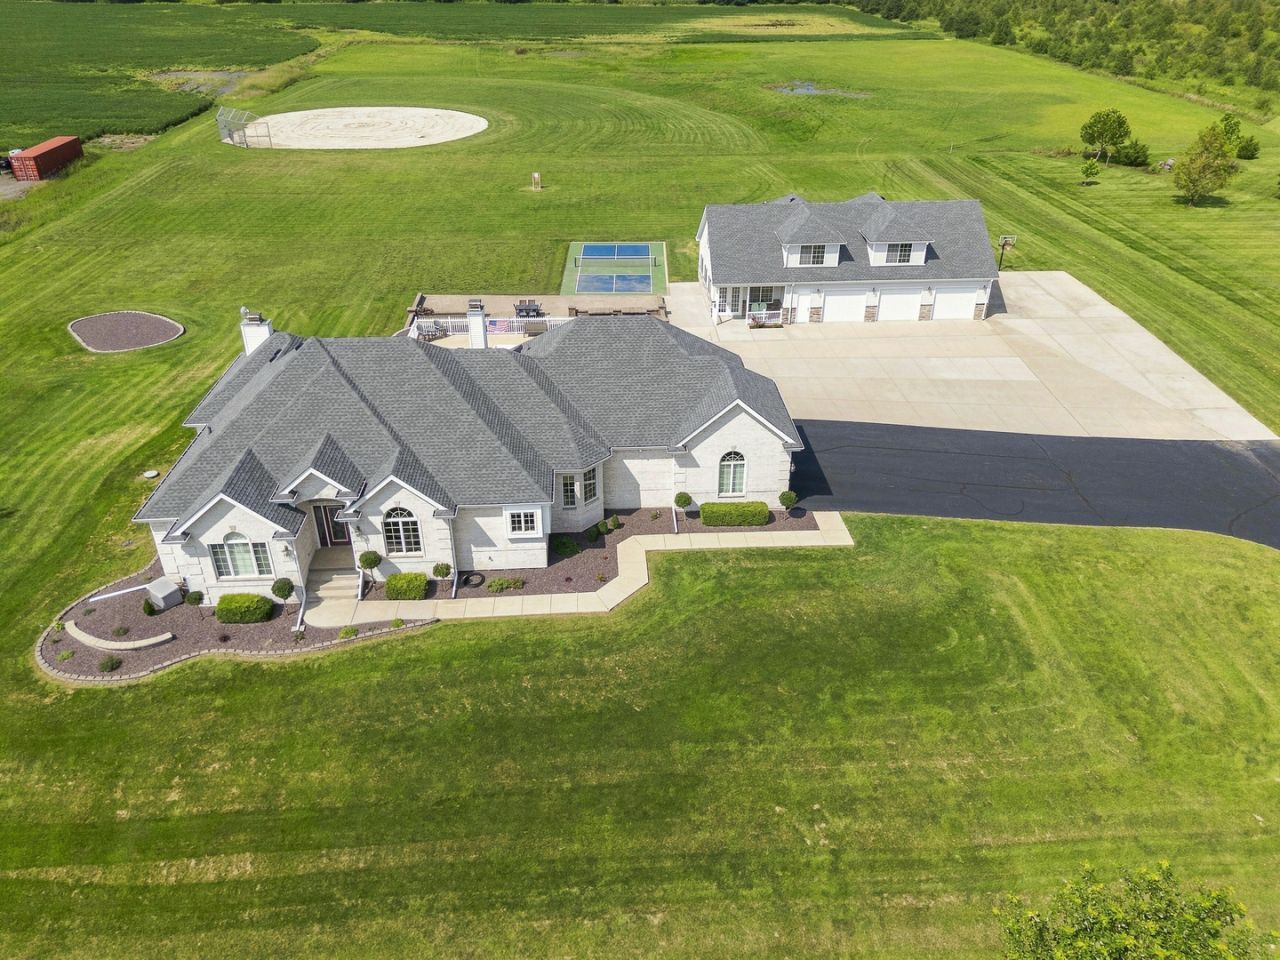
From the moment you pull onto the property, it's clear this is unlike anything else. A long private driveway leads to an extraordinary ranch home where exceptional craftsmanship, thoughtful updates, and an incredible collection of amenities come together to create a truly one-of-a-kind property. Inside, you'll find hand-scraped hardwood floors, mission-style doors, new window treatments, plantation shutters, and soaring ceilings throughout much of the home. The welcoming foyer opens into a spacious, open-concept entertaining area with a dining room and impressive great room. Large windows overlook the backyard and pool, while the gas fireplace creates a warm focal point. The beautifully appointed eat-in kitchen offers abundant cabinetry and counter space, pantry, high-quality wood cabinetry, stone backsplash, and granite countertops. For those who love to entertain, there are two additional kitchens elsewhere on the property. Just off the kitchen, an additional upper-level room offers flexibility as a bedroom, office, exercise room, or hobby space, with a full-size door leading to walk-in attic storage. The main-level hallway includes a guest half bath, laundry room with a new washer and dryer, another versatile bedroom or office, and access to the attached heated garage. Two generously sized bedrooms share a Jack-and-Jill bathroom. The private primary suite is a true retreat, featuring direct access to the pool and rear patio, soaring ceilings, abundant natural light, and a stunning double-sided fireplace. The luxurious primary bathroom includes dual vanities, a whirlpool tub, oversized walk-in shower, and spacious walk-in closet. The finished lower level adds an impressive second primary suite complete with another walk-in closet, whirlpool tub, oversized walk-in shower, and a third fireplace with an electric insert. The basement has been updated with brand-new luxury vinyl flooring throughout and features a large entertainment area and second full kitchen equipped with a convection microwave and refrigerator. Heated flooring throughout the basement makes this space especially comfortable year-round. Two new sump pumps provide added peace of mind, while additional storage and mechanical systems are tucked away for convenience. Step outside and the property truly comes to life. The in-ground pool overlooks the expansive backyard, where you'll find a stone picnic table, built-in grill, regulation-sized pickleball court, and softball field. Yes, a pickleball court AND a softball field! The pool also features a new pump motor. Whether you're hosting a crowd or enjoying the property with family and friends, there is something for everyone. The attached heated garage features a brand-new epoxy floor backed by a lifetime warranty. The detached two-story building features four garage bays and even more entertaining space. The main level includes a four-season/sun room with the home's third kitchen, plus a full bathroom with a walk-in shower. Upstairs, the fun continues with a private game room featuring multiple gaming tables, creating the ultimate entertainment destination. Game room furniture and sun room furniture will remain with the property. This extraordinary detached building was constructed around 12 years ago and provides incredible flexibility, storage, and entertainment space. Also included with the sale is the approximately two-year-old Kubota 60-inch zero-turn tractor, making maintenance of this expansive property even more convenient. Additional features include public water with private septic, two Navien tankless water heaters, and zoned heating and cooling. Both the home and detached building received new roofs, gutters, and downspouts approximately one year ago, and a transferable 50-year warranty will be conveyed to the buyer. Don't miss your chance to own this truly exceptional property, schedule your private showing today!
Property Highlights
Property Type: Residential - Single Family
Total Living Area SF: 4,932
Lot Size: 10.00 acres
Garage Size: 7
Attached Garage
Heated Garage
Built in 2006
School District: District 2
Brick Exterior
Three Fireplaces
General Information
Bedrooms: 6
Bathrooms: 5
Sqft: 4,932
County: Kankakee
Listed By:
Wirtz Real Estate Group Inc.
708-516-3050
MRED MLS
MLS ID: 12770878
Room Information
Bedroom 5: 18X16
Bedroom 6: 22X24
Bar/Entertainment: 16X15
Walk In Closet: 7X10
Walk In Closet: 11X7
Foyer: 7X11
Breakfast Room: 14X17
Pantry: 5X6
Heated Sun Room: 16X30
Bedroom 2: 12X14
Bedroom 3: 12X14
Bedroom 4: 13X11
Dining Room: 11X15
Family Room: 46X41
Kitchen: 13X14
Laundry: 7X9
Living Room: 23X21
Primary Bedroom: 15X21

For Details, Contact
Get in Touch
For Details, Contact
Contact an agent to learn more about
4673 W 3000n Road, Kankakee, IL 60901.
Mortgage Calculator

Call or Click to get Pre-Approved!
563-441-1862
toll free 866-441-1862
Customize Your Rate
| Loan Type | 30 Year Fixed | FHA 30 Year Fixed | 15 Year Fixed |
| Purchase Price | $995,000 | $995,000 | $995,000 |
| Down Payment | $199,000 | $34,825 | $248,750 |
| Monthly Mortgage Amount | $5,296 | $6,500 | $6,449 |
| Taxes | $1385 | $1385 | $1385 |
| Insurance | $100 | $100 | $100 |
| HOA/Dues/Fees | $0 | $0 | $0 |
| Monthly Mortage Insurance | $0 | $597 | $0 |
| Monthly Estimated Total | $6,971 | $8,772 | $8,124 |
Disclaimer:
All information deemed reliable but not guaranteed. All properties are subject to prior sale, change or withdrawal. Neither listing broker(s) or information provider(s) shall be responsible for any typographical errors, misinformation, misprints and shall be held totally harmless. Listing(s) information is provided for consumers personal, non-commercial use and may not be used for any purpose other than to identify prospective properties consumers may be interested in purchasing. Information on this site was last updated 10/19/2026. The listing information on this page last changed on 10/19/2026. The data relating to real estate for sale on this website comes in part from the Internet Data Exchange program of Delta Media Group MLS (last updated Mon 10/19/2026 3:00:31 AM EST) or MRED MLS (last updated Mon 10/19/2026 2:36:30 AM EST) or SCWMLS (last updated Sun 10/18/2026 11:55:01 PM EST) or Rockford Board of Realtors (NWIAR) (last updated Sun 10/18/2026 10:15:18 PM EST) or Cedar Rapids MLS (last updated Sun 10/18/2026 10:45:08 PM EST) or NEIRBR MLS (last updated Mon 10/19/2026 1:18:42 AM EST) or ICAAR MLS (last updated Sun 10/18/2026 11:37:28 PM EST) or ECIMLS (last updated Sun 10/18/2026 11:44:33 PM EST) or RMLSA (last updated Mon 10/19/2026 1:10:56 AM EST) or Muscatine MLS (last updated Mon 10/19/2026 2:00:10 AM EST) or No Coast MLS (last updated Mon 10/19/2026 12:44:21 AM EST). Real estate listings held by brokerage firms other than Ruhl&Ruhl Realtors may be marked with the Internet Data Exchange logo and detailed information about those properties will include the name of the listing broker(s) when required by the MLS. All rights reserved.
![mls logo]() Listing data and photos distributed by MLSGRID
Member Participants (and their affiliated licensees, if applicable) shall indicate on their websites that IDX information is provided exclusively for consumers’ personal non-commercial use, that it may not be used for any purpose other than to identify prospective properties consumers may be interested in purchasing, that the data is deemed reliable but is not guaranteed by MLS GRID, and that the use of the MLS GRID Data may be subject to an end user license agreement prescribed by the Member Participant’s applicable MLS if any and as amended from time to time. MLS GRID may, at its discretion, require use of other disclaimers as necessary to protect Member Participant, and/or their MLS from liability.
Based on information submitted to the MLS GRID. All data is obtained from various sources and may not have been verified by broker or MLS GRID. Supplied Open House Information is subject to change without notice. All information should be independently reviewed and verified for accuracy. Properties may or may not be listed by the office/agent presenting the information.
Privacy Policy / DMCA Notice / ADA Accessibility



Member Participants (and their affiliated licensees, if applicable) shall indicate on their websites that IDX information is provided exclusively for consumers’ personal non-commercial use, that it may not be used for any purpose other than to identify prospective properties consumers may be interested in purchasing, that the data is deemed reliable but is not guaranteed by MLS GRID, and that the use of the MLS GRID Data may be subject to an end user license agreement prescribed by the Member Participant’s applicable MLS if any and as amended from time to time. MLS GRID may, at its discretion, require use of other disclaimers as necessary to protect Member Participant, and/or their MLS from liability.
Based on information submitted to the MLS GRID. All data is obtained from various sources and may not have been verified by broker or MLS GRID. Supplied Open House Information is subject to change without notice. All information should be independently reviewed and verified for accuracy. Properties may or may not be listed by the office/agent presenting the information.
Privacy Policy / DMCA Notice / ADA Accessibility

This site is hosted, designed and copyright
© 1994 - 2026 by
Delta Media Group, Inc. -- Patent Pending --