
Contact us: 563.441.1776
Open Houses
Sun, Aug 2nd 2:00pm - 4:00pm
Description
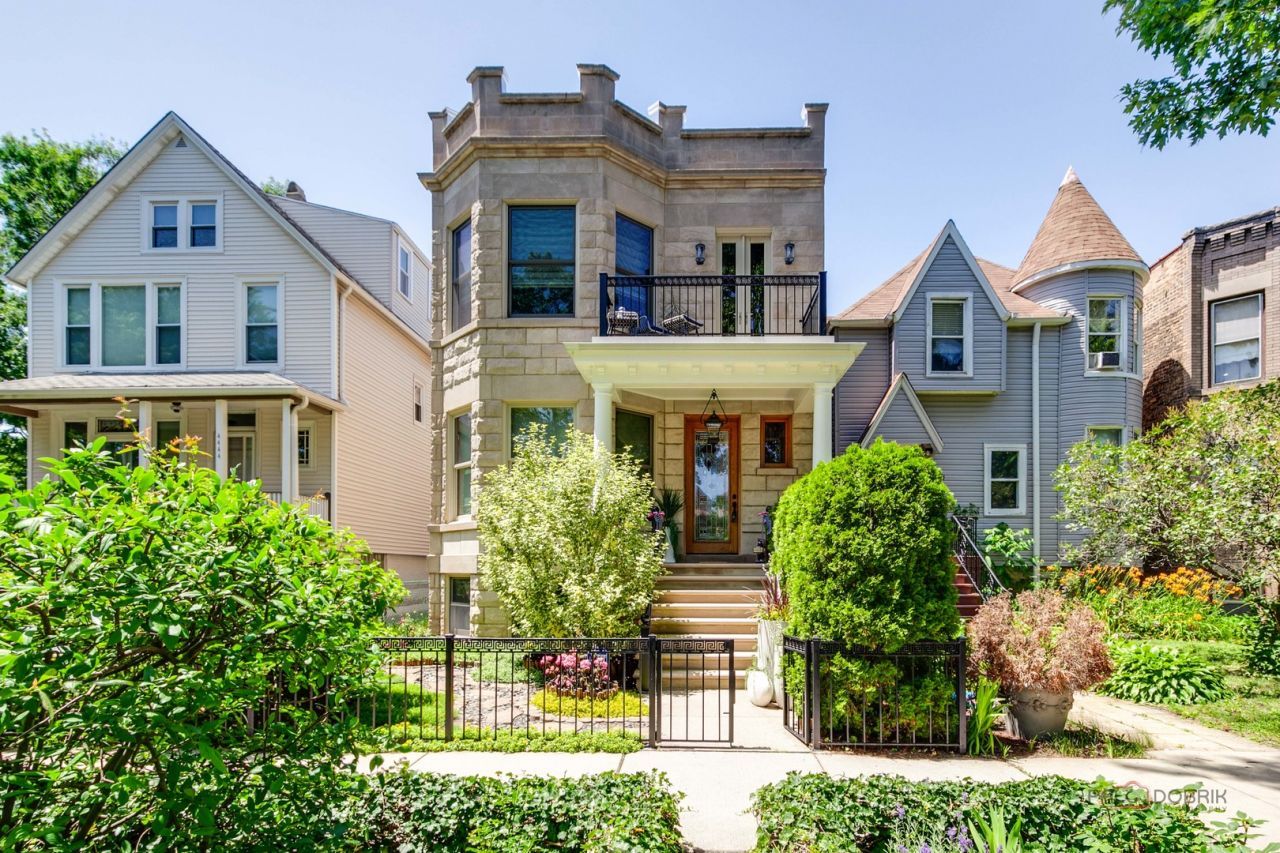
Welcome to this exceptional Greystone vintage 3-unit building offering 5 bedrooms, 5 full bathrooms, and 1 half bathroom, perfectly blending classic Chicago charm with modern comfort. Featuring beautiful landscaping, a fenced backyard, and thoughtfully designed living spaces, this remarkable property presents an outstanding opportunity for both homeowners and investors. A stunning hardwood staircase welcomes you through the main entrance, providing access to both the first- and second-floor units. Let's begin with the second-floor residence. As you enter, you're greeted by a bright and spacious living room, highlighted by a beautiful English skylight lantern above the foyer and oversized windows that fill the home with abundant natural light. Located just off the living room, the primary suite offers a private retreat with a separate sitting area, generous closet space, direct access to a private balcony, and large windows that create a warm and inviting atmosphere. On the opposite side of the living room, the second bedroom features a walk-in closet and ample living space. The unit includes two full bathrooms-one with a luxurious walk-in steam shower and the other with a relaxing soaking tub. Conveniently located between the bedrooms, the dedicated laundry room adds everyday comfort and functionality. Toward the rear of the home, the open-concept family room and kitchen create the perfect gathering space, centered around a cozy fireplace with both gas and wood-burning options. The kitchen is beautifully appointed with stainless steel appliances, a large center island with breakfast bar seating, pantry storage, and expansive windows that surround the space with exceptional natural light. The first-floor unit mirrors the upper-level layout, offering incredible flexibility for multi-generational living or rental income. It features its own fully equipped kitchen, two full bathrooms, a dedicated laundry room, and an added layer of security with alarm sensors installed on every window. From the rear staircase, you'll find access to the basement studio unit. Before entering the studio, you'll pass a spacious recreation room, utility area, and a separate laundry room dedicated exclusively to the lower-level residence. Inside the studio, you'll find a thoughtfully designed living space featuring a full kitchen with stainless steel appliances, a microwave, air fryer, and range hood. The studio also includes one full bathroom, one half bathroom, and generous closet space, creating a comfortable and functional living arrangement that's perfect for guests, extended family, or rental income. The rear staircase also provides convenient access to the rooftop, the first-floor unit, and the second-floor residence, making movement throughout the building both practical and efficient. Designed with long-term comfort and peace of mind, the property is equipped with multiple tankless water heaters, multiple zoned furnaces, multiple sump pumps, and a comprehensive se
Property Highlights
Property Type: Multi Unit - Multiple
General Information
Bedrooms: 5
Bathrooms: 6
County: Cook
High School: Schurz High School
Listed By:
RE/MAX Top Performers
847-295-0800
MRED MLS
MLS ID: 12714372

For Details, Contact
Get in Touch
For Details, Contact
Contact an agent to learn more about
4448 N Tripp Avenue, Chicago, IL 60630.
Mortgage Calculator

Call or Click to get Pre-Approved!
563-441-1862
toll free 866-441-1862
Customize Your Rate
| Loan Type | FHA 30 Year Fixed | VA 30 year fixed | 30 yr Jumbo |
| Purchase Price | $1,299,000 | $1,299,000 | $1,299,000 |
| Down Payment | $45,465 | $0 | $259,800 |
| Monthly Mortgage Amount | $7,957 | $8,278 | $6,568 |
| Taxes | $1808 | $1808 | $1808 |
| Insurance | $100 | $100 | $100 |
| HOA/Dues/Fees | $0 | $0 | $0 |
| Monthly Mortage Insurance | $779 | $0 | $0 |
| Monthly Estimated Total | $10,923 | $10,465 | $8,755 |
Disclaimer:
All information deemed reliable but not guaranteed. All properties are subject to prior sale, change or withdrawal. Neither listing broker(s) or information provider(s) shall be responsible for any typographical errors, misinformation, misprints and shall be held totally harmless. Listing(s) information is provided for consumers personal, non-commercial use and may not be used for any purpose other than to identify prospective properties consumers may be interested in purchasing. Information on this site was last updated 08/01/2026. The listing information on this page last changed on 08/01/2026. The data relating to real estate for sale on this website comes in part from the Internet Data Exchange program of Delta Media Group MLS (last updated Sat 08/01/2026 12:29:56 AM EST) or MRED MLS (last updated Sat 08/01/2026 12:26:00 AM EST) or SCWMLS (last updated Fri 07/31/2026 11:54:49 PM EST) or Rockford Board of Realtors (NWIAR) (last updated Fri 07/31/2026 10:24:06 PM EST) or Cedar Rapids MLS (last updated Fri 07/31/2026 10:45:27 PM EST) or NEIRBR MLS (last updated Sat 08/01/2026 12:28:42 AM EST) or ICAAR MLS (last updated Fri 07/31/2026 11:37:32 PM EST) or ECIMLS (last updated Fri 07/31/2026 11:44:33 PM EST) or RMLSA (last updated Sat 08/01/2026 12:20:58 AM EST) or Muscatine MLS (last updated Sat 08/01/2026 12:15:10 AM EST) or No Coast MLS (last updated Sat 08/01/2026 12:24:24 AM EST). Real estate listings held by brokerage firms other than Ruhl&Ruhl Realtors may be marked with the Internet Data Exchange logo and detailed information about those properties will include the name of the listing broker(s) when required by the MLS. All rights reserved.
![mls logo]() Listing data and photos distributed by MLSGRID
Listing data and photos distributed by MLSGRID
Member Participants (and their affiliated licensees, if applicable) shall indicate on their websites that IDX information is provided exclusively for consumers’ personal non-commercial use, that it may not be used for any purpose other than to identify prospective properties consumers may be interested in purchasing, that the data is deemed reliable but is not guaranteed by MLS GRID, and that the use of the MLS GRID Data may be subject to an end user license agreement prescribed by the Member Participant’s applicable MLS if any and as amended from time to time. MLS GRID may, at its discretion, require use of other disclaimers as necessary to protect Member Participant, and/or their MLS from liability.
Based on information submitted to the MLS GRID. All data is obtained from various sources and may not have been verified by broker or MLS GRID. Supplied Open House Information is subject to change without notice. All information should be independently reviewed and verified for accuracy. Properties may or may not be listed by the office/agent presenting the information.
Privacy Policy / DMCA Notice / ADA Accessibility



Member Participants (and their affiliated licensees, if applicable) shall indicate on their websites that IDX information is provided exclusively for consumers’ personal non-commercial use, that it may not be used for any purpose other than to identify prospective properties consumers may be interested in purchasing, that the data is deemed reliable but is not guaranteed by MLS GRID, and that the use of the MLS GRID Data may be subject to an end user license agreement prescribed by the Member Participant’s applicable MLS if any and as amended from time to time. MLS GRID may, at its discretion, require use of other disclaimers as necessary to protect Member Participant, and/or their MLS from liability.
Based on information submitted to the MLS GRID. All data is obtained from various sources and may not have been verified by broker or MLS GRID. Supplied Open House Information is subject to change without notice. All information should be independently reviewed and verified for accuracy. Properties may or may not be listed by the office/agent presenting the information.
Privacy Policy / DMCA Notice / ADA Accessibility

This site is hosted, designed and copyright
© 1994 - 2026 by
Delta Media Group, Inc. -- Patent Pending --
Login to My Homefinder
THANK YOU FOR
YOUR INTEREST!
Add to Calendar
Registration Successful
You are now registered to view virtual open houses for the listings.