
Contact us: 563.441.1776
Description
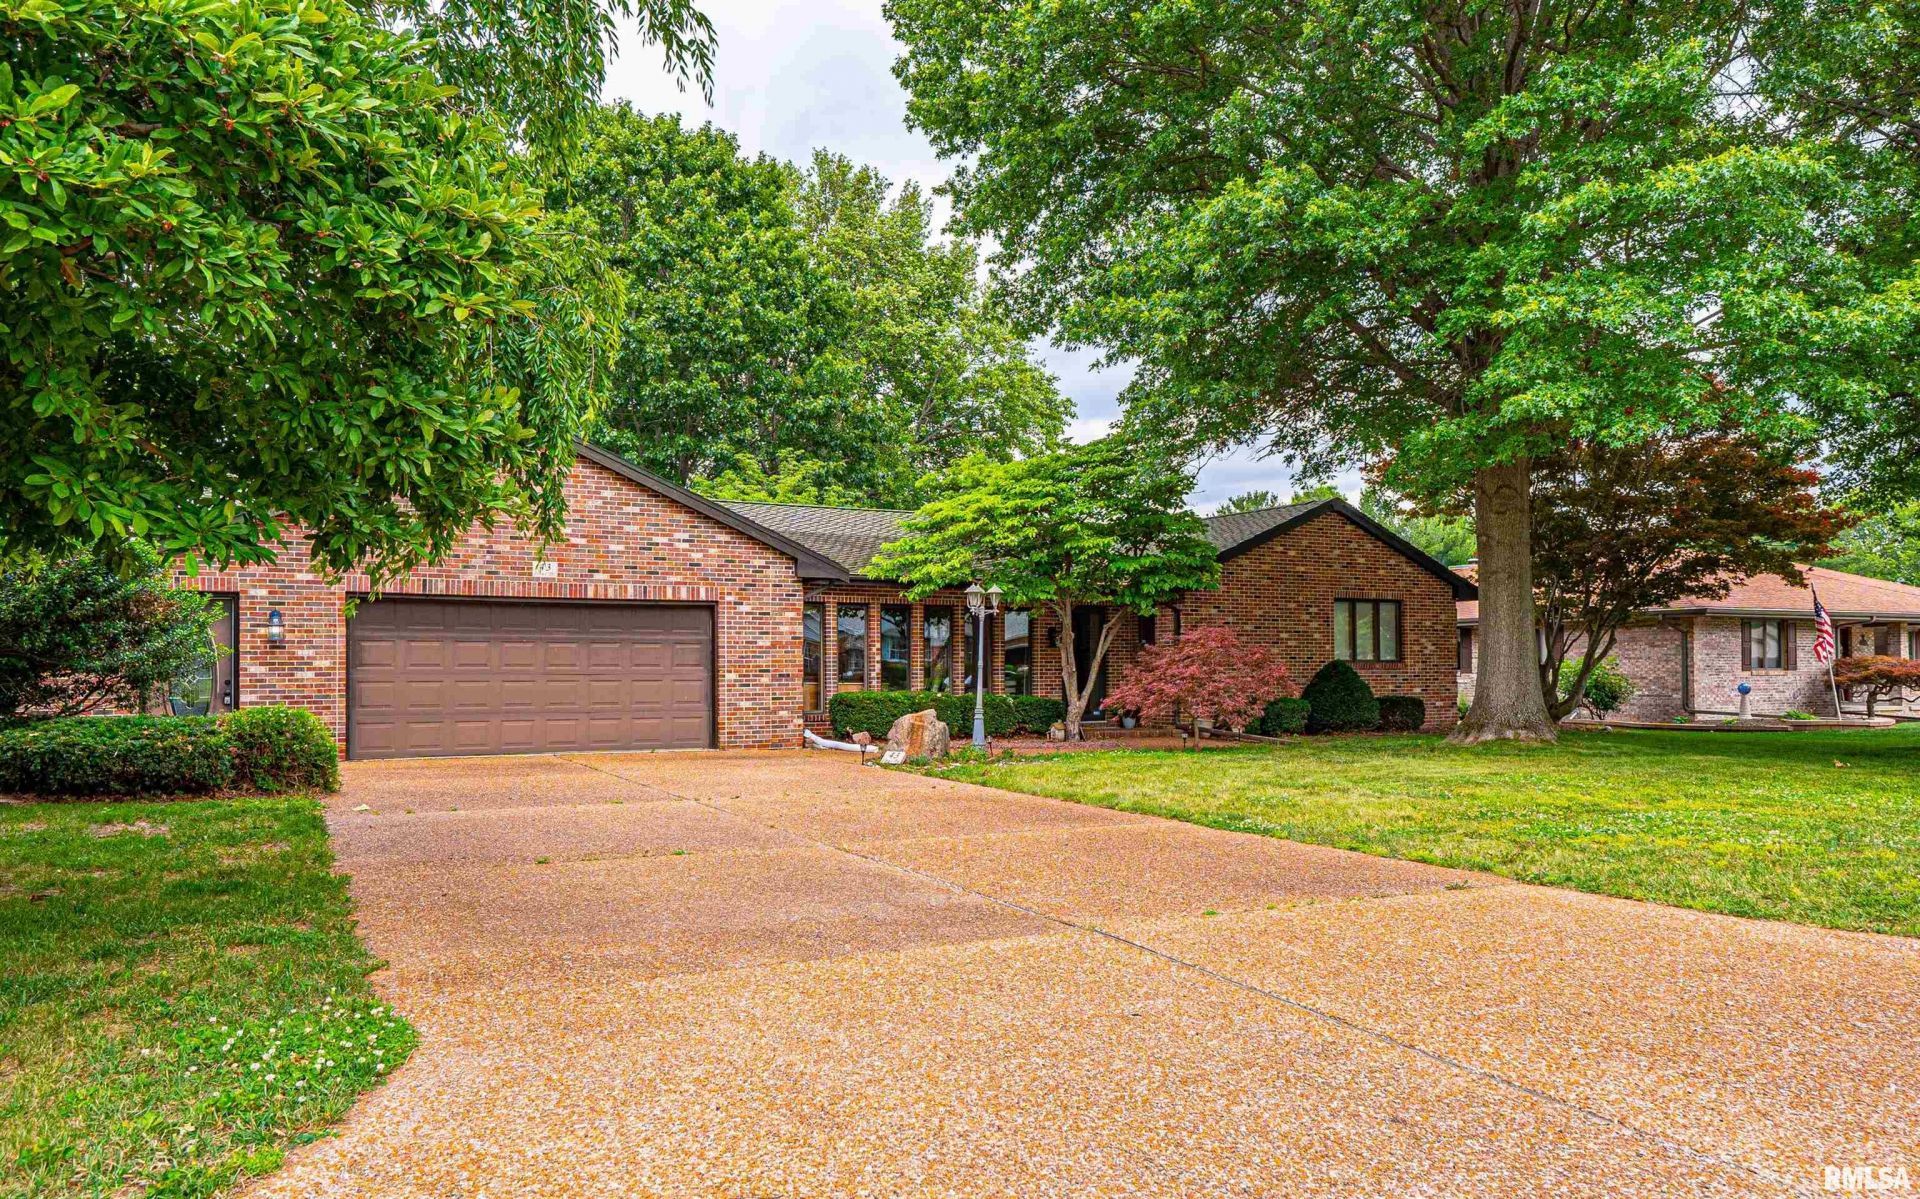
Finally, your dream home! Nestled within walking distance of an 18-hole private golf course, this stunning 3-bedroom, 2-bathroom ranch captures you from the moment you arrive. The home features a brick front facade, beautifully complemented by cedar siding on the remainder of the exterior. Newer architectural shingled roof ensures lasting durability. Inside through the inviting brick-floored sunroom, which leads directly into the foyer. The living room features a floor-to-ceiling brick wood-burning fireplace as the heart of the home, hardwood floors add warmth, while patio doors open to the front sunroom, filling the space with natural light. The open-concept kitchen and family room creates the perfect space for everyday living and entertaining. The room features hardwood floors, a wood ceiling, and an additional floor-to-ceiling brick wood-burning fireplace. Patio doors provide direct access to the expansive rear deck and backyard. The adjoining kitchen features durable Corian countertops that provide ample workspace for meal preparation. The kitchen appliances will all remain with the home, making this space move-in ready for its next owner. The master bedroom is complete with a walk-in closet and a private bathroom. The two additional bedrooms are complete with new carpet. Other notable features include, formal dining room, sunken jetted tub in hall bath, 3/4 unfinished basement, 1 car detached garage in rear and extra storage area in the garage for your golf cart.
Property Highlights
Property Type: Residential - Single Family
Total Living Area SF: 2,326
Garage Size: 2
Attached Garage
Built in 1985
Elementary School: W Lincoln-Brdwl
High School: Lincoln Comm District #404
Golf Course View
Dining Formal
Eat-In Kitchen
Brick Exterior
Two Fireplaces
General Information
Bedrooms: 3
Bathrooms: 2
Sqft: 2,326
County: Logan
High School: Lincoln Comm District #404
Subdivision: Chatauqua
Listed By:
Werth & Assoc, REALTORS
Phone: 217-735-3411
RMLSA
MLS ID: CA1044598
Room Information
Bedroom 1: 13.9 X 13.7 Level - Main
Bedroom 2: 17.7 X 13.3 Level - Main
Bedroom 3: 13.3 X 9.7 Level - Main
Living Room: 21 X 13.7 Level - Main
Family Room: 21 X 15.2 Level - Main
Dining Room: 13 X 11.7 Level - Main
Kitchen: 13.5 X 13 Level - Main
Additional Room: 18 X 8 Level - Main

For Details, Contact
Get in Touch
For Details, Contact
Contact an agent to learn more about
43 Illini Drive, Lincoln, IL 62656.
Mortgage Calculator

Call or Click to get Pre-Approved!
563-441-1862
toll free 866-441-1862
Customize Your Rate
| Loan Type | 30 Year Fixed | FHA 30 Year Fixed | 15 Year Fixed |
| Purchase Price | $299,995 | $299,995 | $299,995 |
| Down Payment | $59,999 | $10,500 | $74,999 |
| Monthly Mortgage Amount | $1,478 | $1,790 | $1,868 |
| Taxes | $417 | $417 | $417 |
| Insurance | $100 | $100 | $100 |
| HOA/Dues/Fees | $0 | $0 | $0 |
| Monthly Mortage Insurance | $0 | $132 | $0 |
| Monthly Estimated Total | $1,995 | $2,439 | $2,385 |
Disclaimer:
All information deemed reliable but not guaranteed. All properties are subject to prior sale, change or withdrawal. Neither listing broker(s) or information provider(s) shall be responsible for any typographical errors, misinformation, misprints and shall be held totally harmless. Listing(s) information is provided for consumers personal, non-commercial use and may not be used for any purpose other than to identify prospective properties consumers may be interested in purchasing. Information on this site was last updated 07/12/2026. The listing information on this page last changed on 07/12/2026. The data relating to real estate for sale on this website comes in part from the Internet Data Exchange program of Delta Media Group MLS (last updated Sun 07/12/2026 12:03:40 AM EST) or MRED MLS (last updated Sat 07/11/2026 11:58:05 PM EST) or SCWMLS (last updated Sat 07/11/2026 11:54:51 PM EST) or Rockford Board of Realtors (NWIAR) (last updated Sat 07/11/2026 10:15:19 PM EST) or Cedar Rapids MLS (last updated Sat 07/11/2026 10:44:13 PM EST) or NEIRBR MLS (last updated Sat 07/11/2026 11:58:41 PM EST) or ICAAR MLS (last updated Sat 07/11/2026 11:37:35 PM EST) or ECIMLS (last updated Sat 07/11/2026 11:44:32 PM EST) or RMLSA (last updated Sun 07/12/2026 12:00:57 AM EST) or Muscatine MLS (last updated Sun 07/12/2026 12:00:09 AM EST) or No Coast MLS (last updated Sat 07/11/2026 11:54:23 PM EST). Real estate listings held by brokerage firms other than Ruhl&Ruhl Realtors may be marked with the Internet Data Exchange logo and detailed information about those properties will include the name of the listing broker(s) when required by the MLS. All rights reserved.
![mls logo]() Listing data and photos distributed by MLSGRID
Listing data and photos distributed by MLSGRID
Member Participants (and their affiliated licensees, if applicable) shall indicate on their websites that IDX information is provided exclusively for consumers’ personal non-commercial use, that it may not be used for any purpose other than to identify prospective properties consumers may be interested in purchasing, that the data is deemed reliable but is not guaranteed by MLS GRID, and that the use of the MLS GRID Data may be subject to an end user license agreement prescribed by the Member Participant’s applicable MLS if any and as amended from time to time. MLS GRID may, at its discretion, require use of other disclaimers as necessary to protect Member Participant, and/or their MLS from liability.
Based on information submitted to the MLS GRID. All data is obtained from various sources and may not have been verified by broker or MLS GRID. Supplied Open House Information is subject to change without notice. All information should be independently reviewed and verified for accuracy. Properties may or may not be listed by the office/agent presenting the information.
Privacy Policy / DMCA Notice / ADA Accessibility



Member Participants (and their affiliated licensees, if applicable) shall indicate on their websites that IDX information is provided exclusively for consumers’ personal non-commercial use, that it may not be used for any purpose other than to identify prospective properties consumers may be interested in purchasing, that the data is deemed reliable but is not guaranteed by MLS GRID, and that the use of the MLS GRID Data may be subject to an end user license agreement prescribed by the Member Participant’s applicable MLS if any and as amended from time to time. MLS GRID may, at its discretion, require use of other disclaimers as necessary to protect Member Participant, and/or their MLS from liability.
Based on information submitted to the MLS GRID. All data is obtained from various sources and may not have been verified by broker or MLS GRID. Supplied Open House Information is subject to change without notice. All information should be independently reviewed and verified for accuracy. Properties may or may not be listed by the office/agent presenting the information.
Privacy Policy / DMCA Notice / ADA Accessibility

This site is hosted, designed and copyright
© 1994 - 2026 by
Delta Media Group, Inc. -- Patent Pending --