
Contact us: 563.441.1776
Description
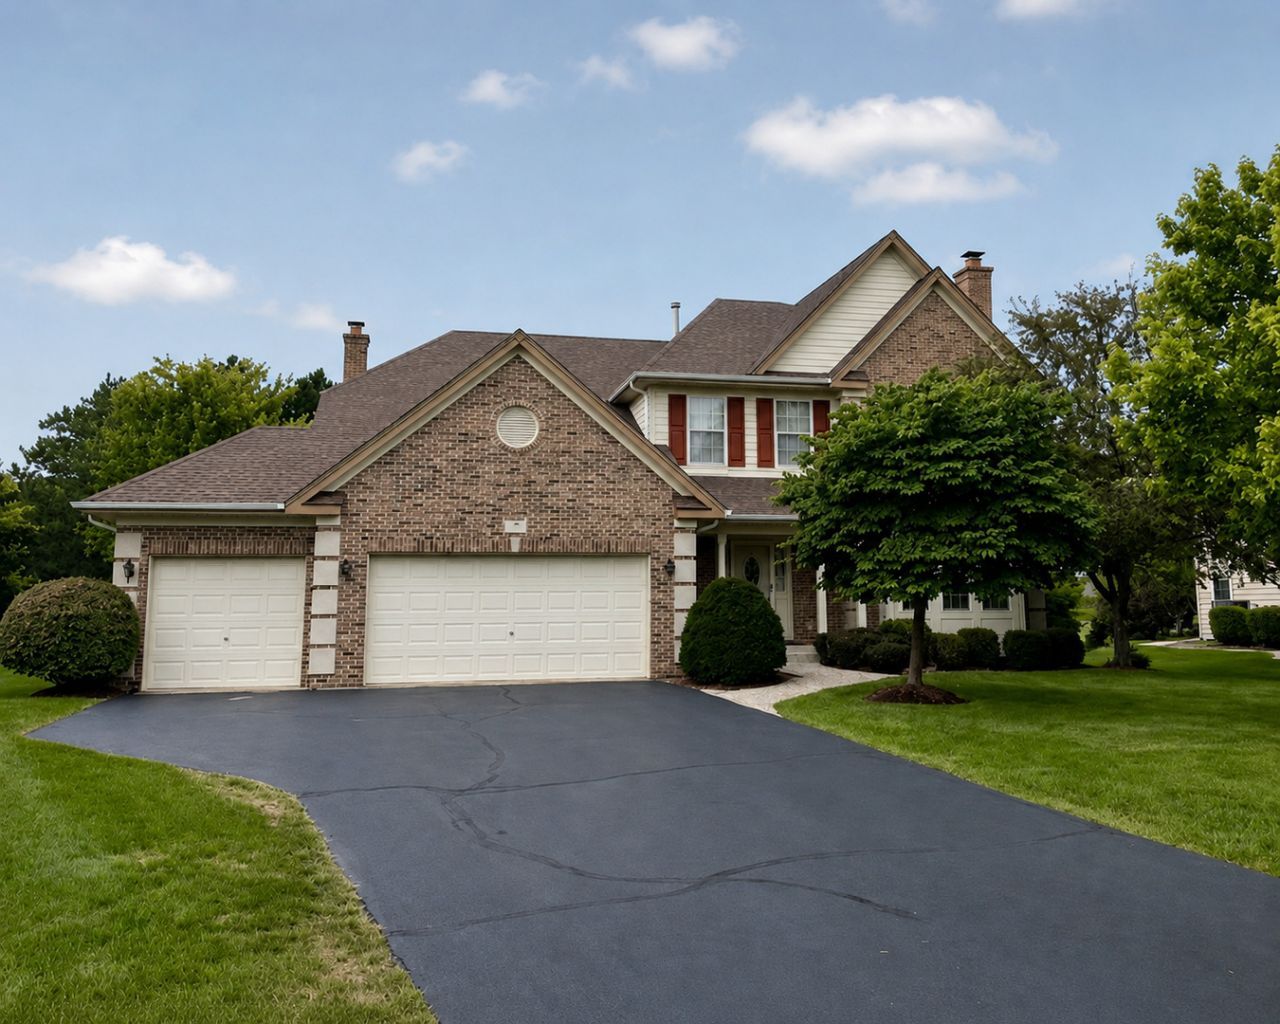
FIRST TIME OFFERED TO THE PUBLIC! Meticulously maintained and exceptionally spacious, this impressive Lakewood Meadows residence delivers approximately 3,800 square feet above grade plus another 1,400 square feet of finished living space below. Set on a beautiful .30-acre lot with mature landscaping and a private tree-lined backdrop, this is the kind of home that offers both substance and opportunity. With its generous rooms, timeless architectural details and excellent maintenance, it is ready for a new owner to bring their own vision and style. A dramatic two-story entry immediately sets the tone with hardwood flooring, a triple-tier chandelier, two upper windows and a solid oak side staircase. Throughout the main level, 9-foot ceilings and rich millwork add an unmistakable sense of quality, including fluted casings, milled rosette blocks, center plinths and a high-profile pediment framing the living room entrance. Two fireplaces provide welcoming focal points. The expansive kitchen stretches more than 28 feet and is designed for serious everyday living and entertaining. An island with seating for three anchors the space beneath three pendant lights, while glazed white cabinetry, beadboard detailing, 42-inch maple cabinetry with updated doors and drawer heads, abundant granite countertops and a stone-finish tile backsplash create a warm, inviting setting. LG stainless appliances include a French-door refrigerator and 5-burner gas range. A pantry adds even more storage. The bayed breakfast room is filled with natural light and opens through atrium doors to the paver patio and private backyard. A custom column with crown top and impressive millwork defines the transition to the oversized family room, where a limestone fireplace, recessed lighting, white wood blinds and a wall of windows showcase the peaceful grounds. The generous study features double doors, stained wood blinds and wonderful natural light. The elegant living room offers its own fireplace with handsome millwork and stone tile surround, while the spacious dining room easily accommodates a large furniture suite and features chair rail, a scroll-motif chandelier and ceiling medallion. The extra-long laundry room is a true workhorse with cabinetry, utility sink and closet-an ideal drop zone for the everyday essentials. A full bath with shower completes the main level. Upstairs, a wide walkway leads to generously sized bedrooms, each with ceiling fans and ample closets. Double doors introduce the serene primary suite, complete with a sitting room, TWO enormous walk-in closets and an expansive luxury bath featuring a jetted corner tub, oversized shower, private water closet and double vanity with kneehole beautification station. The finished basement is a tremendous bonus, offering a seemingly endless recreation area, built-in bookcase and cabinetry, half bath, hobby space and mega storage. Outdoor living is sublime with two separate seating areas, a paver patio, mature trees and a peac
Property Highlights
Property Type: Residential - Single Family
Total Living Area SF: 3,795
Garage Size: 3
Attached Garage
Built in 1998
Elementary School: May Whitney Elementary School
High School: Lake Zurich High School
Middle School: Lake Zurich Middle - N Campus
Cul-De-Sac Lot
Brick Exterior
Two Fireplaces
General Information
Bedrooms: 4
Bathrooms: 4
Sqft: 3,795
County: Lake
High School: Lake Zurich High School
Subdivision: Lakewood Meadow
Listed By:
Coldwell Banker Realty
847-541-5000
MRED MLS
MLS ID: 12730351
Room Information
Recreation Room: 46X32
Foyer: 13X13
Walk In Closet: 11X7
Study: 13X13
Walk In Closet: 7X4
Bedroom 2: 16X12
Bedroom 3: 14X13
Bedroom 4: 14X12
Dining Room: 15X12
Family Room: 20X14
Kitchen: 30X26
Laundry: 17X5
Living Room: 17X12
Primary Bedroom: 28X16

For Details, Contact
Get in Touch
For Details, Contact
Contact an agent to learn more about
4 Wellesley Court, Hawthorn Woods, IL 60047.
Mortgage Calculator

Call or Click to get Pre-Approved!
563-441-1862
toll free 866-441-1862
Customize Your Rate
| Loan Type | 30 Year Fixed | FHA 30 Year Fixed | 15 Year Fixed |
| Purchase Price | $819,900 | $819,900 | $819,900 |
| Down Payment | $163,980 | $28,697 | $204,975 |
| Monthly Mortgage Amount | $4,146 | $5,088 | $5,148 |
| Taxes | $1141 | $1141 | $1141 |
| Insurance | $100 | $100 | $100 |
| HOA/Dues/Fees | $0 | $0 | $0 |
| Monthly Mortage Insurance | $0 | $361 | $0 |
| Monthly Estimated Total | $5,526 | $6,829 | $6,528 |
Disclaimer:
All information deemed reliable but not guaranteed. All properties are subject to prior sale, change or withdrawal. Neither listing broker(s) or information provider(s) shall be responsible for any typographical errors, misinformation, misprints and shall be held totally harmless. Listing(s) information is provided for consumers personal, non-commercial use and may not be used for any purpose other than to identify prospective properties consumers may be interested in purchasing. Information on this site was last updated 09/07/2026. The listing information on this page last changed on 09/07/2026. The data relating to real estate for sale on this website comes in part from the Internet Data Exchange program of Delta Media Group MLS (last updated Mon 09/07/2026 12:00:50 AM EST) or MRED MLS (last updated Sun 09/06/2026 11:57:51 PM EST) or SCWMLS (last updated Sun 09/06/2026 11:54:55 PM EST) or Rockford Board of Realtors (NWIAR) (last updated Sun 09/06/2026 10:15:57 PM EST) or Cedar Rapids MLS (last updated Sun 09/06/2026 10:44:16 PM EST) or NEIRBR MLS (last updated Sun 09/06/2026 11:58:40 PM EST) or ICAAR MLS (last updated Sun 09/06/2026 8:32:55 AM EST) or ECIMLS (last updated Sun 09/06/2026 11:44:33 PM EST) or RMLSA (last updated Sun 09/06/2026 11:50:55 PM EST) or Muscatine MLS (last updated Sun 09/06/2026 11:45:09 PM EST) or No Coast MLS (last updated Sun 09/06/2026 11:54:19 PM EST). Real estate listings held by brokerage firms other than Ruhl&Ruhl Realtors may be marked with the Internet Data Exchange logo and detailed information about those properties will include the name of the listing broker(s) when required by the MLS. All rights reserved.
![mls logo]() Listing data and photos distributed by MLSGRID
Listing data and photos distributed by MLSGRID
Member Participants (and their affiliated licensees, if applicable) shall indicate on their websites that IDX information is provided exclusively for consumers’ personal non-commercial use, that it may not be used for any purpose other than to identify prospective properties consumers may be interested in purchasing, that the data is deemed reliable but is not guaranteed by MLS GRID, and that the use of the MLS GRID Data may be subject to an end user license agreement prescribed by the Member Participant’s applicable MLS if any and as amended from time to time. MLS GRID may, at its discretion, require use of other disclaimers as necessary to protect Member Participant, and/or their MLS from liability.
Based on information submitted to the MLS GRID. All data is obtained from various sources and may not have been verified by broker or MLS GRID. Supplied Open House Information is subject to change without notice. All information should be independently reviewed and verified for accuracy. Properties may or may not be listed by the office/agent presenting the information.
Privacy Policy / DMCA Notice / ADA Accessibility



Member Participants (and their affiliated licensees, if applicable) shall indicate on their websites that IDX information is provided exclusively for consumers’ personal non-commercial use, that it may not be used for any purpose other than to identify prospective properties consumers may be interested in purchasing, that the data is deemed reliable but is not guaranteed by MLS GRID, and that the use of the MLS GRID Data may be subject to an end user license agreement prescribed by the Member Participant’s applicable MLS if any and as amended from time to time. MLS GRID may, at its discretion, require use of other disclaimers as necessary to protect Member Participant, and/or their MLS from liability.
Based on information submitted to the MLS GRID. All data is obtained from various sources and may not have been verified by broker or MLS GRID. Supplied Open House Information is subject to change without notice. All information should be independently reviewed and verified for accuracy. Properties may or may not be listed by the office/agent presenting the information.
Privacy Policy / DMCA Notice / ADA Accessibility

This site is hosted, designed and copyright
© 1994 - 2026 by
Delta Media Group, Inc. -- Patent Pending --