
Contact us: 563.441.1776
Description
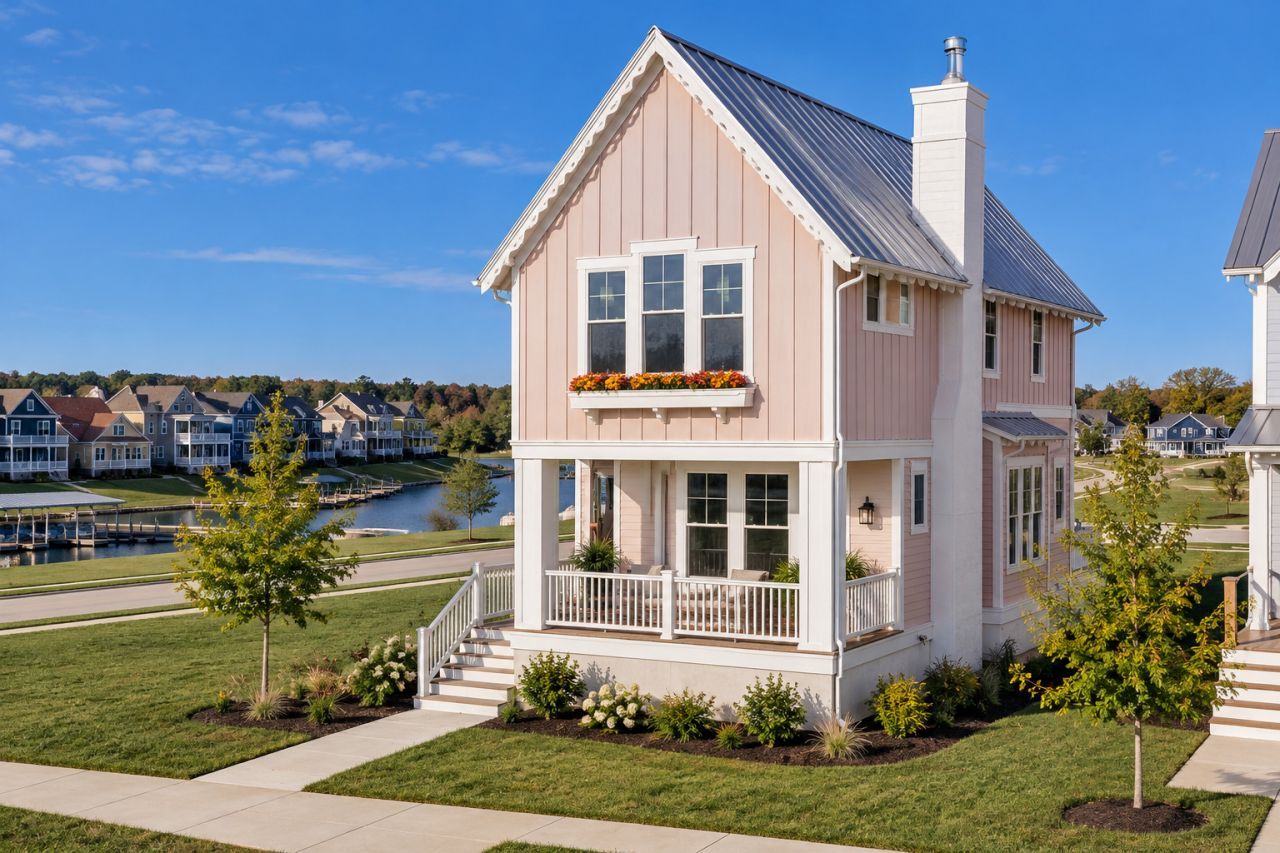
**Interior photos coming soon** Introducing The Salix, a beautifully designed 3-bedroom, 2.5-bath cottage in The Willows, an intimate pocket neighborhood nestled within Heritage Harbor's Harbor Village. Designed by nationally acclaimed Allison Ramsey Architects, this distinctive home combines timeless cottage architecture, modern comforts, and integrated smart home technology with a lifestyle built around connection. Inspired by Traditional Neighborhood Design, The Willows features charming front porches overlooking a shared neighborhood green, creating an inviting setting where neighbors gather and community comes naturally. Offering approximately 1,708 square feet of thoughtfully designed living space, The Salix welcomes you with classic architectural details, steep rooflines, and inviting covered porches. Inside, an open-concept main level features soaring 10-foot ceilings, a cozy gas fireplace, and a beautifully appointed kitchen with quartz countertops, semi-custom cabinetry, stainless steel appliances, and a walk-in pantry. Upstairs, vaulted bedroom ceilings add character and spaciousness, while a generously sized laundry room and smart storage solutions make everyday living effortless. Additional highlights include luxury vinyl plank flooring, a tankless water heater, and high-efficiency HVAC systems. Technology meets everyday convenience with an impressive Smart Home Package, featuring whole-home smart lighting controls, motorized roller shades, built-in ceiling speakers with Sonos audio, upgraded whole-home Wi-Fi and networking, Samsung Frame TVs, a Ring video doorbell, smart thermostat, and enhanced media-room technology. Thoughtfully integrated throughout the home, these features elevate comfort, entertainment, and convenience. Practical features extend beyond the living space, including interior stairway access to a spacious 6-foot-tall crawl space basement, providing abundant, easily accessible storage. Outside, a two-car concrete parking pad is already prepared for an optional garage upgrade, offering flexibility to meet your future needs. Beyond your front porch, discover the Heritage Harbor lifestyle. Nestled along the Illinois River in Starved Rock Country, this vibrant marina resort community offers swimming pools, waterfront dining, walking and biking paths, pickleball, boating, outdoor recreation, and a calendar of community events and entertainment. Spend your mornings exploring the river, afternoons relaxing poolside, and evenings gathering with friends and neighbors. Whether you're seeking a full-time residence, a weekend retreat, or a vacation home with income potential, The Salix offers the flexibility to make it your own, including eligibility for Heritage Harbor's on-site short-term rental management program. More than a home, The Salix is an invitation to enjoy a lifestyle where thoughtful design, modern technology, waterfront recreation, and a welcoming community come together.
Property Highlights
Property Type: Residential - Single Family
Total Living Area SF: 1,708
New Construction
Built in 2026
Elementary School: Rutland Elementary School
High School: Ottawa Township High School
Middle School: Rutland Elementary School
River Front
One Fireplace
General Information
Bedrooms: 3
Bathrooms: 3
Sqft: 1,708
County: LaSalle
High School: Ottawa Township High School
Subdivision: Heritage Harbor
Listed By:
Heritage Select Realty
815-433-5000
MRED MLS
MLS ID: 12791078
Room Information
Mud Room: 8X8
Bedroom 2: 11X13
Bedroom 3: 13X13
Dining Room: 10X19
Kitchen: 10X15
Laundry: 8X3
Living Room: 14X15
Primary Bedroom: 12X17

For Details, Contact
Get in Touch
For Details, Contact
Contact an agent to learn more about
4 Juniper Lane, Ottawa, IL 61350.
Mortgage Calculator

Call or Click to get Pre-Approved!
563-441-1862
toll free 866-441-1862
Customize Your Rate
| Loan Type | 30 Year Fixed | FHA 30 Year Fixed | 15 Year Fixed |
| Purchase Price | $650,000 | $650,000 | $650,000 |
| Down Payment | $130,000 | $22,750 | $162,500 |
| Monthly Mortgage Amount | $3,416 | $4,193 | $4,213 |
| Taxes | $905 | $905 | $905 |
| Insurance | $100 | $100 | $100 |
| HOA/Dues/Fees | $0 | $0 | $0 |
| Monthly Mortage Insurance | $0 | $286 | $0 |
| Monthly Estimated Total | $4,511 | $5,574 | $5,308 |
Disclaimer:
All information deemed reliable but not guaranteed. All properties are subject to prior sale, change or withdrawal. Neither listing broker(s) or information provider(s) shall be responsible for any typographical errors, misinformation, misprints and shall be held totally harmless. Listing(s) information is provided for consumers personal, non-commercial use and may not be used for any purpose other than to identify prospective properties consumers may be interested in purchasing. Information on this site was last updated 10/30/2026. The listing information on this page last changed on 10/30/2026. The data relating to real estate for sale on this website comes in part from the Internet Data Exchange program of Delta Media Group MLS (last updated Fri 10/30/2026 12:00:46 AM EST) or MRED MLS (last updated Thu 10/29/2026 11:55:06 PM EST) or SCWMLS (last updated Thu 10/29/2026 11:55:26 PM EST) or Rockford Board of Realtors (NWIAR) (last updated Thu 10/29/2026 10:17:29 PM EST) or Cedar Rapids MLS (last updated Thu 10/29/2026 10:48:10 PM EST) or NEIRBR MLS (last updated Thu 10/29/2026 11:58:45 PM EST) or ICAAR MLS (last updated Thu 10/29/2026 11:37:37 PM EST) or ECIMLS (last updated Thu 10/29/2026 11:44:38 PM EST) or RMLSA (last updated Thu 10/29/2026 11:51:02 PM EST) or Muscatine MLS (last updated Thu 10/29/2026 11:45:15 PM EST) or No Coast MLS (last updated Thu 10/29/2026 11:54:25 PM EST). Real estate listings held by brokerage firms other than Ruhl&Ruhl Realtors may be marked with the Internet Data Exchange logo and detailed information about those properties will include the name of the listing broker(s) when required by the MLS. All rights reserved.
![mls logo]() Listing data and photos distributed by MLSGRID
Member Participants (and their affiliated licensees, if applicable) shall indicate on their websites that IDX information is provided exclusively for consumers’ personal non-commercial use, that it may not be used for any purpose other than to identify prospective properties consumers may be interested in purchasing, that the data is deemed reliable but is not guaranteed by MLS GRID, and that the use of the MLS GRID Data may be subject to an end user license agreement prescribed by the Member Participant’s applicable MLS if any and as amended from time to time. MLS GRID may, at its discretion, require use of other disclaimers as necessary to protect Member Participant, and/or their MLS from liability.
Based on information submitted to the MLS GRID. All data is obtained from various sources and may not have been verified by broker or MLS GRID. Supplied Open House Information is subject to change without notice. All information should be independently reviewed and verified for accuracy. Properties may or may not be listed by the office/agent presenting the information.
Privacy Policy / DMCA Notice / ADA Accessibility



Member Participants (and their affiliated licensees, if applicable) shall indicate on their websites that IDX information is provided exclusively for consumers’ personal non-commercial use, that it may not be used for any purpose other than to identify prospective properties consumers may be interested in purchasing, that the data is deemed reliable but is not guaranteed by MLS GRID, and that the use of the MLS GRID Data may be subject to an end user license agreement prescribed by the Member Participant’s applicable MLS if any and as amended from time to time. MLS GRID may, at its discretion, require use of other disclaimers as necessary to protect Member Participant, and/or their MLS from liability.
Based on information submitted to the MLS GRID. All data is obtained from various sources and may not have been verified by broker or MLS GRID. Supplied Open House Information is subject to change without notice. All information should be independently reviewed and verified for accuracy. Properties may or may not be listed by the office/agent presenting the information.
Privacy Policy / DMCA Notice / ADA Accessibility

This site is hosted, designed and copyright
© 1994 - 2026 by
Delta Media Group, Inc. -- Patent Pending --