
Contact us: 563.441.1776
Description
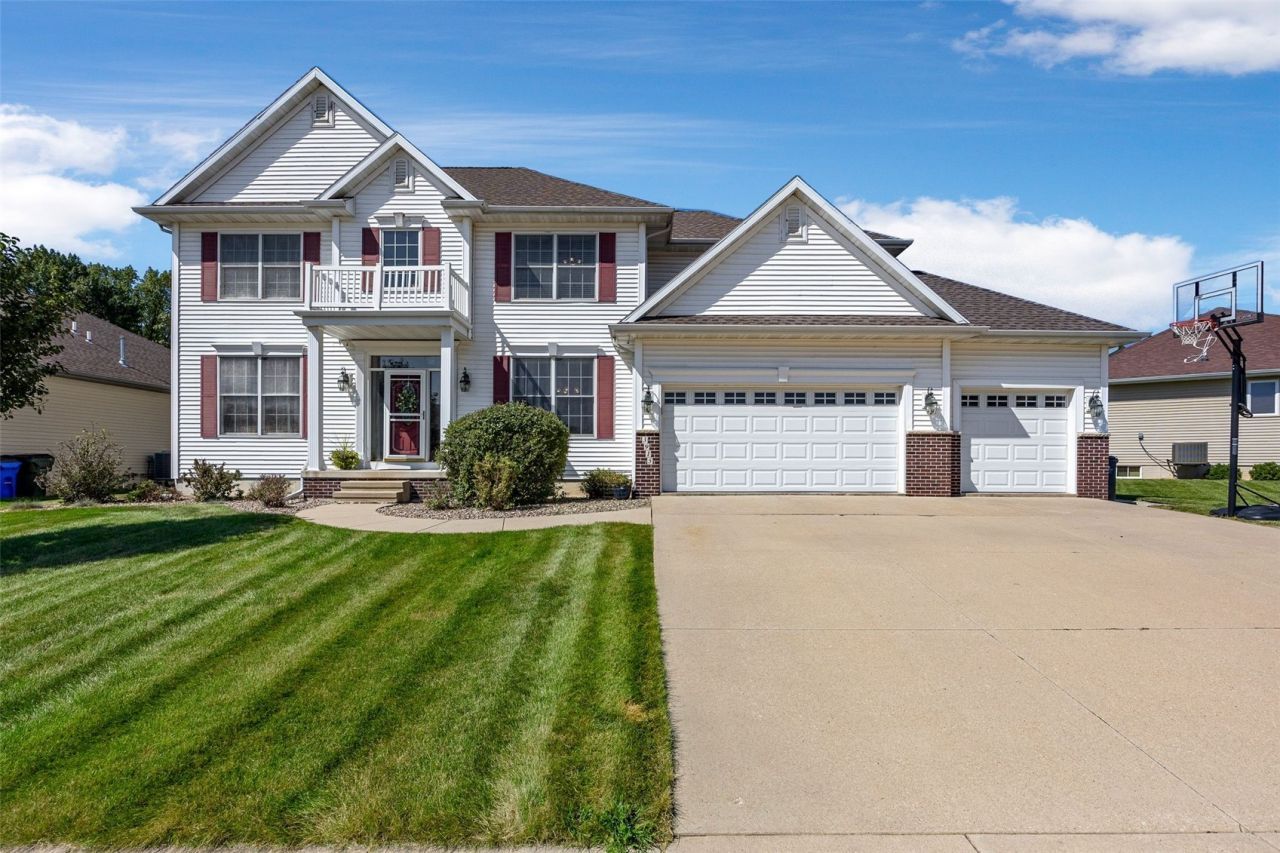
Mature location on the SE side but a newer home? Hard to find- yet here one is! 2004 built, basement remodeled in 2022. Don't scroll until you see the master! Amazing floor plan! 9ft ceilings on the main floor and basement. You can tell it's quality built! 6 bedrooms, 4 upstairs, 2 in the basement, one in the basement is nonconforming and currently used as a workout room. Furnace 2025, water heater 2022, roof 2021, AC 2020. OVER 3,500 sqft! Lets get into it- welcome to 3915 Oak Ridge Dr SE. The exterior is prestigious and well taken care of. Backyard has a deck and patio and some mature trees around the lot line for some privacy and a 3 car attached garage. Acres of woods to the south for a gorgeous view. First floor flows from one large room to the next, formal dining, two living rooms, one with a gas fireplace, eat-in kitchen area with sliding glass doors to the deck, breakfast bar, large kitchen with cherry cabinets, half bathroom, and 1st floor laundry ROOM. The laundry room is huge with more countertop space and cabinetry. Trey ceilings! Upstairs boasts 4 bedrooms, and 3 full bathrooms. The master bedroom has double doors to walk into, a huge bathroom with walk-in shower, tub, and dual sinks, and TWO HUGE walk-in closets. I mean seriously these are like rooms! This is one of those homes that just keeps going! Downstairs also has 9ft ceilings which makes this space feel SO large! The living room downstairs has a gas fireplace, a full bathroom, a utility room, two bedrooms, one is nonconforming, and even a fridge in the wall! Schedule a showing today!
Property Highlights
Property Type: Residential - Single Family
Total Living Area SF: 3,573
Garage Size: 3
Attached Garage
Built in 2004
Elementary School: Erskine
High School: Washington
Middle School: McKinley
Brick Exterior
General Information
Bedrooms: 6
Bathrooms: 5
Sqft: 3,573
County: Linn
High School: Washington
Listed By:
SKOGMAN REALTY
Tabby Barnes
319-366-6427
Cedar Rapids MLS
MLS ID: 2606067

For Details, Contact
Get in Touch
For Details, Contact
Contact an agent to learn more about
3915 Oak Ridge Dr SE , Cedar Rapids, IA 52403.
Mortgage Calculator

Call or Click to get Pre-Approved!
563-441-1862
toll free 866-441-1862
Customize Your Rate
| Loan Type | 30 Year Fixed | FHA 30 Year Fixed | 15 Year Fixed |
| Purchase Price | $449,000 | $449,000 | $449,000 |
| Down Payment | $89,800 | $15,715 | $112,250 |
| Monthly Mortgage Amount | $2,241 | $2,750 | $2,796 |
| Taxes | $625 | $625 | $625 |
| Insurance | $100 | $100 | $100 |
| HOA/Dues/Fees | $0 | $0 | $0 |
| Monthly Mortage Insurance | $0 | $198 | $0 |
| Monthly Estimated Total | $2,997 | $3,704 | $3,552 |
Disclaimer:
All information deemed reliable but not guaranteed. All properties are subject to prior sale, change or withdrawal. Neither listing broker(s) or information provider(s) shall be responsible for any typographical errors, misinformation, misprints and shall be held totally harmless. Listing(s) information is provided for consumers personal, non-commercial use and may not be used for any purpose other than to identify prospective properties consumers may be interested in purchasing. Information on this site was last updated 08/28/2026. The listing information on this page last changed on 08/28/2026. The data relating to real estate for sale on this website comes in part from the Internet Data Exchange program of Delta Media Group MLS (last updated Fri 08/28/2026 1:47:46 AM EST) or MRED MLS (last updated Fri 08/28/2026 1:43:12 AM EST) or SCWMLS (last updated Thu 08/27/2026 11:55:51 PM EST) or Rockford Board of Realtors (NWIAR) (last updated Thu 08/27/2026 10:15:27 PM EST) or Cedar Rapids MLS (last updated Thu 08/27/2026 10:44:33 PM EST) or NEIRBR MLS (last updated Fri 08/28/2026 1:19:00 AM EST) or ICAAR MLS (last updated Thu 08/27/2026 11:37:45 PM EST) or ECIMLS (last updated Thu 08/27/2026 11:44:42 PM EST) or RMLSA (last updated Fri 08/28/2026 1:11:06 AM EST) or Muscatine MLS (last updated Fri 08/28/2026 1:45:10 AM EST) or No Coast MLS (last updated Fri 08/28/2026 12:44:42 AM EST). Real estate listings held by brokerage firms other than Ruhl&Ruhl Realtors may be marked with the Internet Data Exchange logo and detailed information about those properties will include the name of the listing broker(s) when required by the MLS. All rights reserved.
Privacy Policy / DMCA Notice / ADA Accessibility


Privacy Policy / DMCA Notice / ADA Accessibility

This site is hosted, designed and copyright
© 1994 - 2026 by
Delta Media Group, Inc. -- Patent Pending --