
Contact us: 563.441.1776
Description
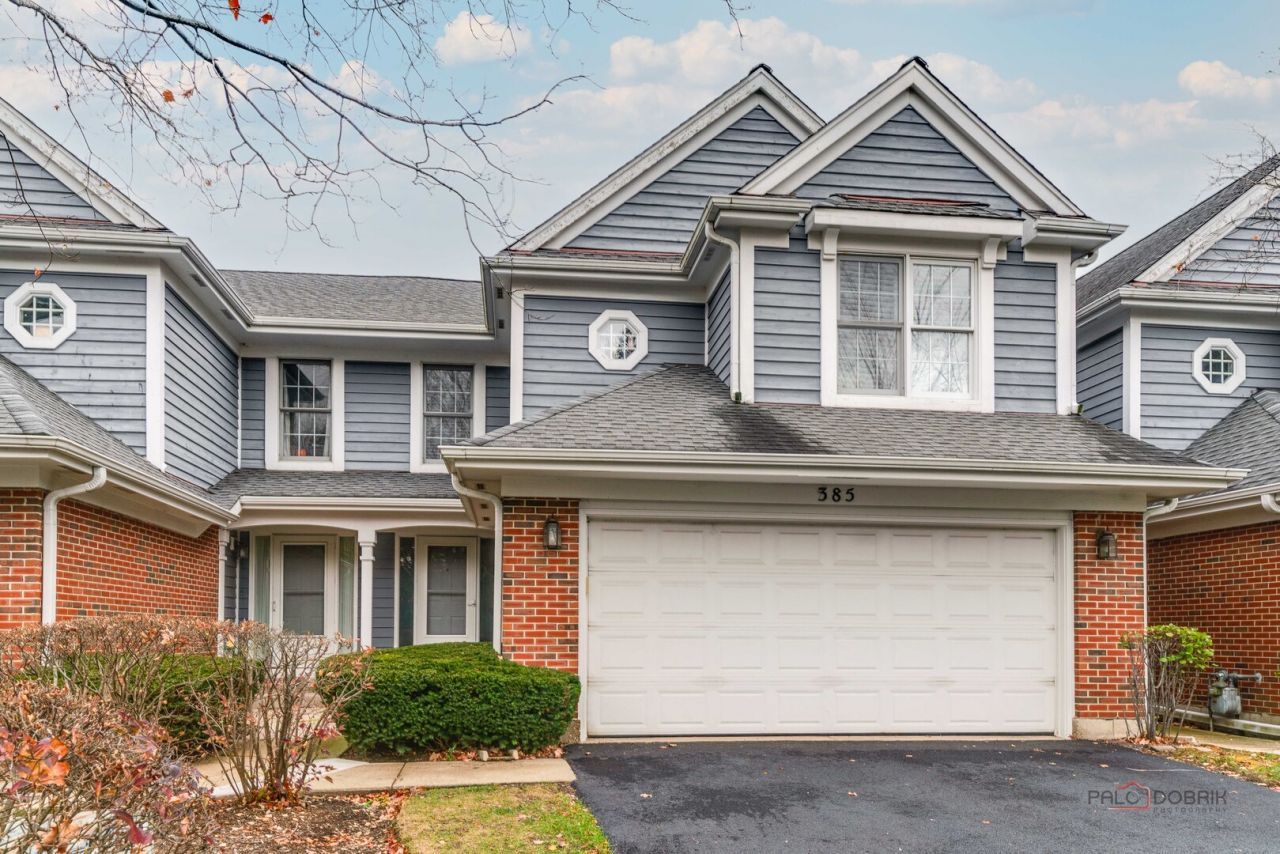
PEACEFUL POND VIEWS IN OLDE GROVE FARM | 3 BEDROOMS | 3 FULL + 1 HALF BATHROOMS | FINISHED ENGLISH BASEMENT | 2-CAR GARAGE | STEVENSON HIGH SCHOOL DISTRICT | Enjoy the perfect blend of style, comfort and scenic surroundings in this meticulously maintained Olde Grove Farm home, where peaceful pond views and elegant designer finishes create a setting you'll love coming home to. Inside, luxury vinyl flooring, a sophisticated color palette and thoughtfully selected finishes carry throughout, setting the tone for the inviting living spaces. The dramatic two-story living room makes an immediate impression with soaring ceilings, a cozy gas fireplace and an open connection to the dining room, creating an ideal setting for everything from casual evenings at home to holiday gatherings. The dining room flows effortlessly into the kitchen and offers direct access through a sliding glass door to your private deck, where sweeping pond views provide a beautiful backdrop for morning coffee, outdoor dining or relaxing at the end of the day. Back inside, the kitchen is sure to impress with sleek quartz countertops that extend seamlessly up the backsplash, an abundance of crisp white cabinetry, quality stainless steel appliances and a center island with breakfast bar seating. Whether preparing weeknight dinners, tackling weekend meal prep or gathering for a quick bite, this kitchen offers the perfect combination of style and functionality. A convenient closet pantry keeps everything organized, while a half bath completes the main level. Upstairs, retreat to the spacious primary bedroom suite featuring a generous walk-in closet and a private ensuite bath with a dual-sink vanity, relaxing soaking tub and separate shower. Two additional bedrooms, a second full bathroom and a conveniently located second-floor laundry closet complete the upper level, keeping everyday routines organized and laundry right where you need it. The finished English basement adds an entirely new dimension to the home's living space, offering an expansive family room with a second fireplace and overhead projector with screen, making movie nights, game days and cozy evenings at home even more enjoyable. A separate bonus room, currently used for storage, offers excellent flexibility as a potential fourth bedroom, home office, workout room or hobby space. With a third full bathroom on this level, the finished basement also presents an excellent opportunity for extended family or an in-law arrangement. Complete with a 2-car garage and peaceful pond views, this home offers an exceptional combination of spacious living, stylish finishes and everyday convenience in the prestigious Stevenson High School District. Come call this one home!
Property Highlights
Property Type: Residential - Townhouse
Total Living Area SF: 2,300
Garage Size: 2
Attached Garage
Built in 1995
Elementary School: Country Meadows Elementary Schoo
High School: Adlai E Stevenson High School
Middle School: Woodlawn Middle School
River Front
Brick Exterior
Two Fireplaces
General Information
Bedrooms: 3
Bathrooms: 4
Sqft: 2,300
County: Lake
High School: Adlai E Stevenson High School
Subdivision: Olde Grove Farm
Listed By:
RE/MAX Suburban
847-367-8686
MRED MLS
MLS ID: 12801257
Room Information
Office: 12X11
Bedroom 2: 12X12
Bedroom 3: 15X10
Dining Room: 13X12
Family Room: 28X14
Kitchen: 19X13
Laundry: 5X8
Living Room: 17X15
Primary Bedroom: 16X12

For Details, Contact
Get in Touch
For Details, Contact
Contact an agent to learn more about
385 Deerbrook Lane, Vernon Hills, IL 60061.
Mortgage Calculator

Call or Click to get Pre-Approved!
563-441-1862
toll free 866-441-1862
Customize Your Rate
| Loan Type | 30 Year Fixed | FHA 30 Year Fixed | 15 Year Fixed |
| Purchase Price | $519,000 | $519,000 | $519,000 |
| Down Payment | $103,800 | $18,165 | $129,750 |
| Monthly Mortgage Amount | $2,693 | $3,348 | $3,338 |
| Taxes | $722 | $722 | $722 |
| Insurance | $100 | $100 | $100 |
| HOA/Dues/Fees | $0 | $0 | $0 |
| Monthly Mortage Insurance | $0 | $228 | $0 |
| Monthly Estimated Total | $3,566 | $4,449 | $4,211 |
Disclaimer:
All information deemed reliable but not guaranteed. All properties are subject to prior sale, change or withdrawal. Neither listing broker(s) or information provider(s) shall be responsible for any typographical errors, misinformation, misprints and shall be held totally harmless. Listing(s) information is provided for consumers personal, non-commercial use and may not be used for any purpose other than to identify prospective properties consumers may be interested in purchasing. Information on this site was last updated 11/15/2026. The listing information on this page last changed on 11/15/2026. The data relating to real estate for sale on this website comes in part from the Internet Data Exchange program of Delta Media Group MLS (last updated Sun 11/15/2026 12:03:21 AM EST) or MRED MLS (last updated Sat 11/14/2026 11:54:59 PM EST) or SCWMLS (last updated Sat 11/14/2026 11:55:44 PM EST) or Rockford Board of Realtors (NWIAR) (last updated Sat 11/14/2026 10:15:31 PM EST) or Cedar Rapids MLS (last updated Sat 11/14/2026 10:45:14 PM EST) or NEIRBR MLS (last updated Sat 11/14/2026 11:58:40 PM EST) or ICAAR MLS (last updated Sat 11/14/2026 11:37:33 PM EST) or ECIMLS (last updated Sat 11/14/2026 8:33:19 AM EST) or RMLSA (last updated Sun 11/15/2026 12:00:57 AM EST) or Muscatine MLS (last updated Sun 11/15/2026 12:00:08 AM EST) or No Coast MLS (last updated Sat 11/14/2026 11:54:19 PM EST). Real estate listings held by brokerage firms other than Ruhl&Ruhl Realtors may be marked with the Internet Data Exchange logo and detailed information about those properties will include the name of the listing broker(s) when required by the MLS. All rights reserved.
![mls logo]() Listing data and photos distributed by MLSGRID
Member Participants (and their affiliated licensees, if applicable) shall indicate on their websites that IDX information is provided exclusively for consumers’ personal non-commercial use, that it may not be used for any purpose other than to identify prospective properties consumers may be interested in purchasing, that the data is deemed reliable but is not guaranteed by MLS GRID, and that the use of the MLS GRID Data may be subject to an end user license agreement prescribed by the Member Participant’s applicable MLS if any and as amended from time to time. MLS GRID may, at its discretion, require use of other disclaimers as necessary to protect Member Participant, and/or their MLS from liability.
Based on information submitted to the MLS GRID. All data is obtained from various sources and may not have been verified by broker or MLS GRID. Supplied Open House Information is subject to change without notice. All information should be independently reviewed and verified for accuracy. Properties may or may not be listed by the office/agent presenting the information.
Privacy Policy / DMCA Notice / ADA Accessibility



Member Participants (and their affiliated licensees, if applicable) shall indicate on their websites that IDX information is provided exclusively for consumers’ personal non-commercial use, that it may not be used for any purpose other than to identify prospective properties consumers may be interested in purchasing, that the data is deemed reliable but is not guaranteed by MLS GRID, and that the use of the MLS GRID Data may be subject to an end user license agreement prescribed by the Member Participant’s applicable MLS if any and as amended from time to time. MLS GRID may, at its discretion, require use of other disclaimers as necessary to protect Member Participant, and/or their MLS from liability.
Based on information submitted to the MLS GRID. All data is obtained from various sources and may not have been verified by broker or MLS GRID. Supplied Open House Information is subject to change without notice. All information should be independently reviewed and verified for accuracy. Properties may or may not be listed by the office/agent presenting the information.
Privacy Policy / DMCA Notice / ADA Accessibility

This site is hosted, designed and copyright
© 1994 - 2026 by
Delta Media Group, Inc. -- Patent Pending --