
Contact us: 563.441.1776
Description
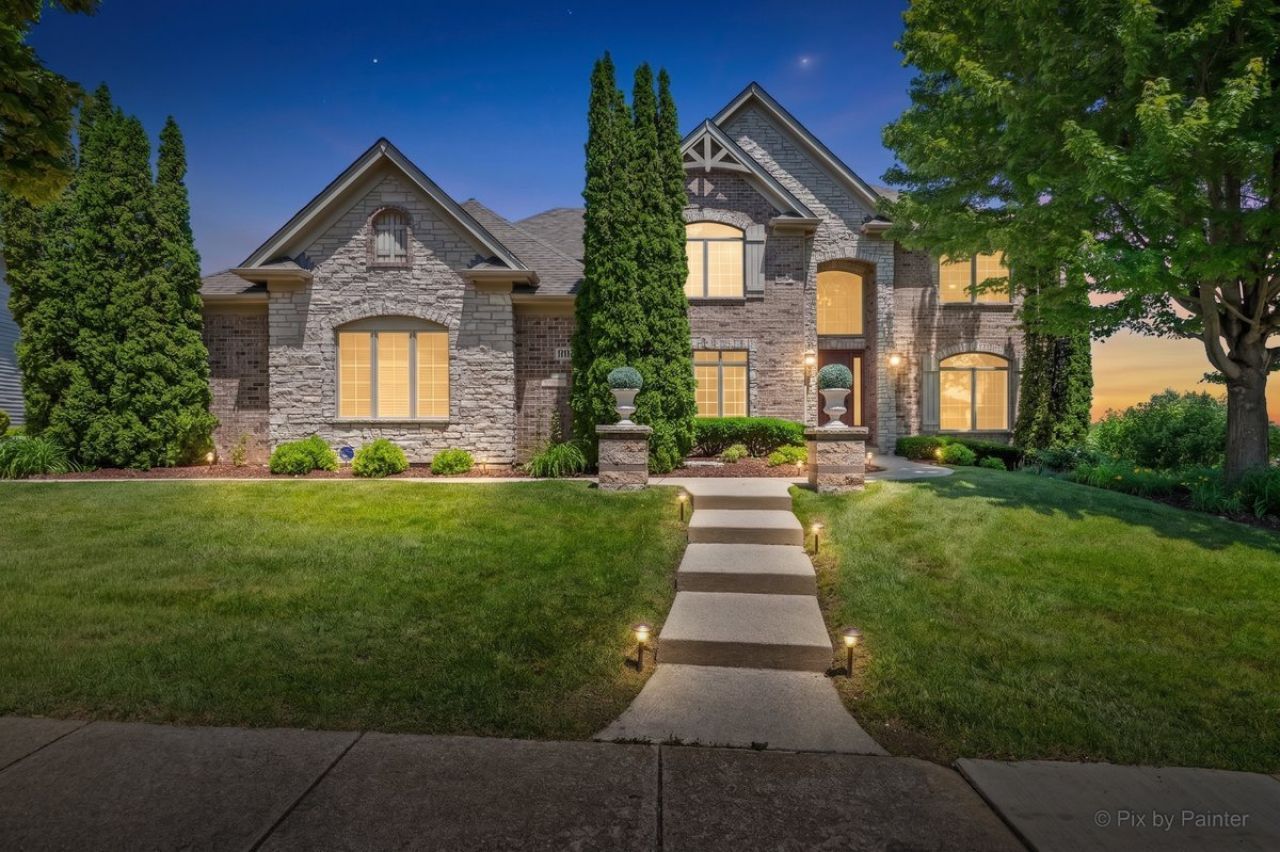
Experience more than 7,000 square feet of custom luxury and exceptional entertainment space in this one-of-a-kind Highland Woods residence. Seller is willing to contribute toward a buyer's interest rate buy-down, subject to seller's preferred lender approval and applicable loan program guidelines. An excellent opportunity to make homeownership more affordable! Please contact the listing agent for details. Set on a premium walk-out lot overlooking a tranquil pond and open green space, this remarkable home combines impressive scale, refined craftsmanship, flexible living spaces, and resort-style amenities. Highland Woods offers a pool and clubhouse lifestyle within highly rated School District 301, including an elementary school located within the community, all in a peaceful setting convenient for commuters. A soaring two-story foyer creates a striking first impression, with elegant formal living and dining rooms positioned on either side. Hardwood floors enhance the expansive dining room, designed to accommodate large gatherings with ease. Continue into the dramatic sunken family room, where a stately fireplace and a wall of floor-to-ceiling windows showcase the beautiful water and green-space views. The adjoining gourmet kitchen is designed for both everyday living and memorable entertaining, featuring custom cabinetry, granite countertops, stainless steel appliances, and an oversized center island with abundant gathering space. A versatile main-level bedroom or executive office with access to a nearby full bath is ideal for overnight guests, multigenerational living, or working from home. A powder room and generously sized laundry room with custom drop-zone lockers add convenience, while the epoxy-finished three-car garage is enhanced by custom doors. Upstairs, an impressive elevated family room framed by illuminated architectural niches provides another grand gathering space and offers the flexibility to serve as an eighth bedroom. The owner's suite is a private sanctuary featuring ambient cove lighting, a separate sitting room, a massive walk-in closet, and an integrated single-switch lighting system for added convenience and peace of mind. The spa-inspired owner's bath includes a whirlpool tub, a doorless full-body shower, and a custom millwork vanity with a television discreetly concealed within the mirror. Three additional upper-level bedrooms each offer a walk-in closet, including one with a private en-suite bath and two connected by a Jack-and-Jill bath. The tour continues to the finished walk-out lower level, an impressive private entertainment destination. A third family room with a fireplace opens to an expansive recreation area with a granite-and-cabinetry kitchenette. This level also includes a dedicated home gym with new flooring and mirrors, a second laundry room, a half bath, and two additional bedrooms connected by a Jack-and-Jill bath. Behind double solid knotty alder doors awaits the home's signature showpiece: a custom, fully soundproofed 14-seat movie theater with tiered seating, specialty lighting, and an extraordinary sound system. It delivers a true cinematic experience for unforgettable movie nights, sporting events, and private screenings. From the walk-out lower level, step onto the newer luxury patio featuring a covered gazebo and outdoor television setup overlooking the water and surrounding green space. Above, the expansive deck provides another exceptional setting for outdoor dining, entertaining, or simply enjoying the view. Smart wiring and a lawn sprinkler system add modern convenience throughout the property. With its extraordinary space, waterfront setting, flexible floor plan, private theater, and resort-inspired amenities, this Highland Woods showpiece offers a lifestyle that must be experienced in person.
Property Highlights
Property Type: Residential - Single Family
Total Living Area SF: 7,260
Garage Size: 3
Attached Garage
Built in 2007
Elementary School: Country Trails Elementary School
High School: Central High School
Middle School: Prairie Knolls Middle School
River Front
Brick Exterior
Stone Exterior
Two Fireplaces
General Information
Bedrooms: 6
Bathrooms: 7
Sqft: 7,260
County: Kane
High School: Central High School
Subdivision: Highland Woods
Listed By:
Keller Williams Inspire
630-262-9500
MRED MLS
MLS ID: 12807893
Room Information
Bonus Room: 17X19
Office: 12X14
Bedroom 5: 11X12
Bedroom 6: 11X12
Theatre Room: 21X31
Exercise Room: 14X12
Recreation Room: 21X30
Play Room: 14X11
Sitting Room: 12X16
Bedroom 2: 13X12
Bedroom 3: 12X12
Bedroom 4: 12X12
Dining Room: 13X17
Family Room: 17X21
Kitchen: 14X24
Laundry: 7X12
Living Room: 12X14
Primary Bedroom: 24X15

For Details, Contact
Get in Touch
For Details, Contact
Contact an agent to learn more about
3674 Broadleaf Avenue , Elgin, IL 60124.
Mortgage Calculator

Call or Click to get Pre-Approved!
563-441-1862
toll free 866-441-1862
Customize Your Rate
| Loan Type | FHA 30 Year Fixed | VA 30 year fixed | 30 yr Jumbo |
| Purchase Price | $1,190,000 | $1,190,000 | $1,190,000 |
| Down Payment | $41,650 | $0 | $238,000 |
| Monthly Mortgage Amount | $7,676 | $7,986 | $6,414 |
| Taxes | $1656 | $1656 | $1656 |
| Insurance | $100 | $100 | $100 |
| HOA/Dues/Fees | $0 | $0 | $0 |
| Monthly Mortage Insurance | $714 | $0 | $0 |
| Monthly Estimated Total | $10,393 | $9,989 | $8,417 |
Disclaimer:
All information deemed reliable but not guaranteed. All properties are subject to prior sale, change or withdrawal. Neither listing broker(s) or information provider(s) shall be responsible for any typographical errors, misinformation, misprints and shall be held totally harmless. Listing(s) information is provided for consumers personal, non-commercial use and may not be used for any purpose other than to identify prospective properties consumers may be interested in purchasing. Information on this site was last updated 11/14/2026. The listing information on this page last changed on 11/14/2026. The data relating to real estate for sale on this website comes in part from the Internet Data Exchange program of Delta Media Group MLS (last updated Sat 11/14/2026 12:03:10 AM EST) or MRED MLS (last updated Fri 11/13/2026 11:55:03 PM EST) or SCWMLS (last updated Fri 11/13/2026 11:55:10 PM EST) or Rockford Board of Realtors (NWIAR) (last updated Fri 11/13/2026 10:17:01 PM EST) or Cedar Rapids MLS (last updated Fri 11/13/2026 10:44:18 PM EST) or NEIRBR MLS (last updated Fri 11/13/2026 11:58:40 PM EST) or ICAAR MLS (last updated Fri 11/13/2026 11:37:35 PM EST) or ECIMLS (last updated Fri 11/13/2026 11:44:34 PM EST) or RMLSA (last updated Sat 11/14/2026 12:00:56 AM EST) or Muscatine MLS (last updated Sat 11/14/2026 12:00:07 AM EST) or No Coast MLS (last updated Fri 11/13/2026 11:54:20 PM EST). Real estate listings held by brokerage firms other than Ruhl&Ruhl Realtors may be marked with the Internet Data Exchange logo and detailed information about those properties will include the name of the listing broker(s) when required by the MLS. All rights reserved.
![mls logo]() Listing data and photos distributed by MLSGRID
Member Participants (and their affiliated licensees, if applicable) shall indicate on their websites that IDX information is provided exclusively for consumers’ personal non-commercial use, that it may not be used for any purpose other than to identify prospective properties consumers may be interested in purchasing, that the data is deemed reliable but is not guaranteed by MLS GRID, and that the use of the MLS GRID Data may be subject to an end user license agreement prescribed by the Member Participant’s applicable MLS if any and as amended from time to time. MLS GRID may, at its discretion, require use of other disclaimers as necessary to protect Member Participant, and/or their MLS from liability.
Based on information submitted to the MLS GRID. All data is obtained from various sources and may not have been verified by broker or MLS GRID. Supplied Open House Information is subject to change without notice. All information should be independently reviewed and verified for accuracy. Properties may or may not be listed by the office/agent presenting the information.
Privacy Policy / DMCA Notice / ADA Accessibility



Member Participants (and their affiliated licensees, if applicable) shall indicate on their websites that IDX information is provided exclusively for consumers’ personal non-commercial use, that it may not be used for any purpose other than to identify prospective properties consumers may be interested in purchasing, that the data is deemed reliable but is not guaranteed by MLS GRID, and that the use of the MLS GRID Data may be subject to an end user license agreement prescribed by the Member Participant’s applicable MLS if any and as amended from time to time. MLS GRID may, at its discretion, require use of other disclaimers as necessary to protect Member Participant, and/or their MLS from liability.
Based on information submitted to the MLS GRID. All data is obtained from various sources and may not have been verified by broker or MLS GRID. Supplied Open House Information is subject to change without notice. All information should be independently reviewed and verified for accuracy. Properties may or may not be listed by the office/agent presenting the information.
Privacy Policy / DMCA Notice / ADA Accessibility

This site is hosted, designed and copyright
© 1994 - 2026 by
Delta Media Group, Inc. -- Patent Pending --