
Contact us: 563.441.1776
Description
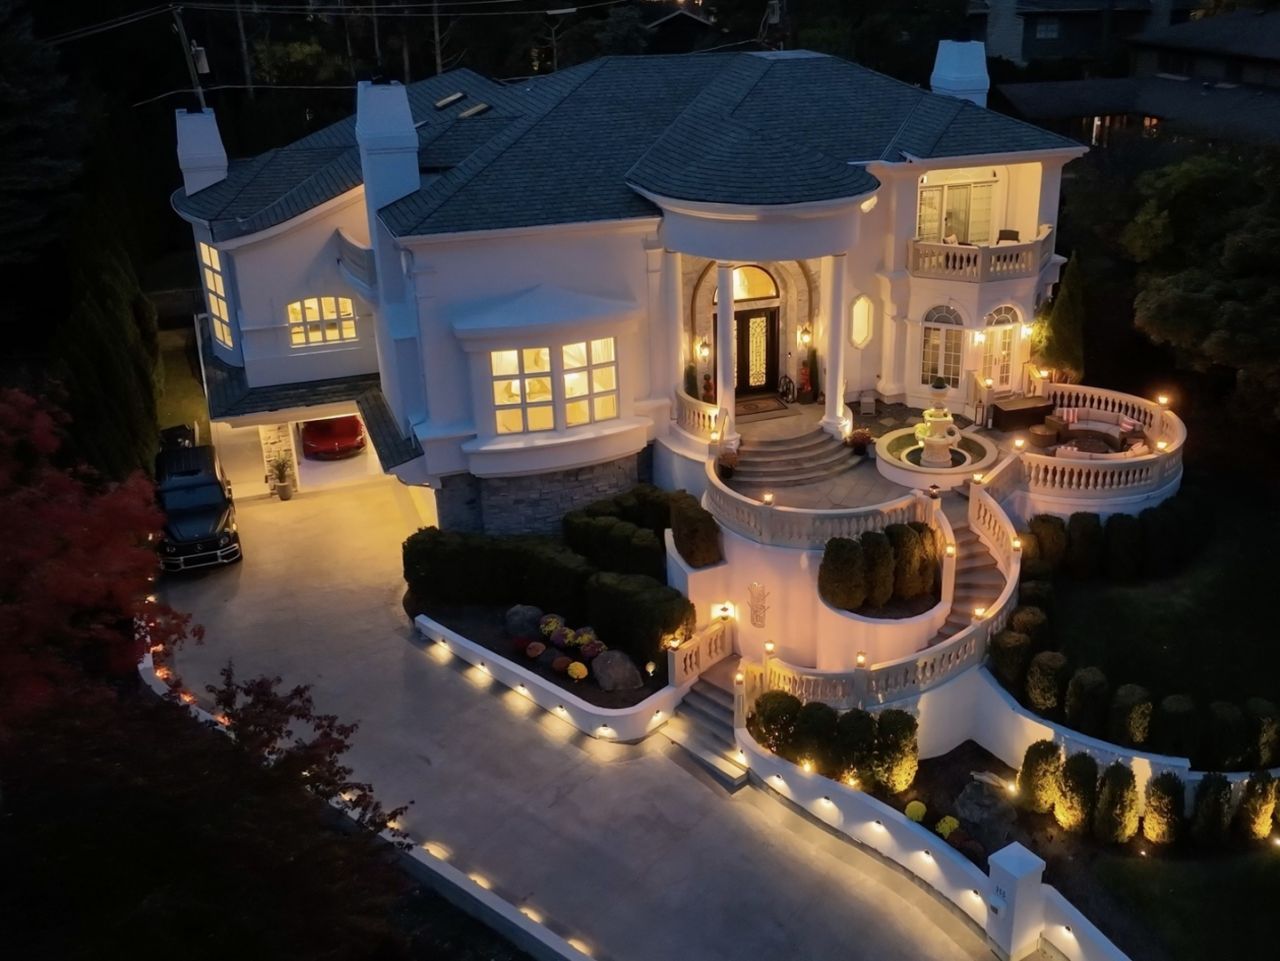
Welcome to Luxury Living in Northeast Hinsdale. This 6-bedroom, 5.3-bathroom home is perched up on a hill located in a quiet cul-de-sac and the highly desired The Lane Elementary. Upon entering your greeted by floods of natural light, soaring ceilings, marble floors and an architectural staircase connecting all three stories effortlessly. The main level boasts two expansive living spaces, the sophisticated formal living room overlooks the front of the home with a wood burning fireplace set as the focal point. Beyond, the family room features expansive floor-to-ceiling windows, custom media built-ins, a wet bar, and a second fireplace, ideal for both relaxation and entertaining. Seamlessly connected to the gourmet kitchen equipped with integrated Sub-Zero refrigerators, a 6-burner Thermador range, and dual miele dishwashers. Adjacent to the kitchen a sunlit breakfast nook offers everyday practicality while the formal dining room is designed for elegance. With a first-floor primary suite, this floor plan offers exceptional convenience. The suite being a sanctuary with in itself. The spa-inspired ensuite bath features a marble shower, soaking tub, double vanity and closets. A den, ideal for a home office or lounge, is complemented by a wet bar. This retreat opens to a private terrace overlooking the tree tops and features in-room laundry. Ascending the architectural staircase you will notice the multiple skylights bathe the upper level in light. The three spacious secondary bedrooms each having ensuite bathrooms, walk-in closets, and private balconies. For added convenience, a second laundry room, sitting area and flex space completes the upper level. Descending to the lower level the heart of the home awaits, featuring a third fireplace, movie theater with a starry night ceiling, wet bar and a glass enclosed sitting room showcasing your car collection. The lower level features another bedroom with en-suite bath, hall powder room, storage space and a walk-out entrance. The garage is a true show stopper. The glass french doors lead to a four car garage, with car lift, finished with epoxy floors and a custom snow-melt driveway, perfectly leveled for sports cars. As night falls, the home illuminates with integrated lighting highlighting its architectural brilliance, setting it apart in the village of Hinsdale.
Property Highlights
Property Type: Residential - Single Family
Walkout Basement
Garage Size: 4
Attached Garage
Heated Garage
Built in 2001
Elementary School: The Lane Elementary School
High School: Hinsdale Central High School
Middle School: Hinsdale Middle School
Cul-De-Sac Lot
Three Fireplaces
General Information
Bedrooms: 6
Bathrooms: 8
County: DuPage
High School: Hinsdale Central High School
Listed By:
Berkshire Hathaway HomeServices Chicago
312-642-1400
MRED MLS
MLS ID: 12729632
Room Information
Bedroom 5: 12X11
Breakfast Room: 13X12
Study: 25X12
Loft: 16X8
Recreation Rm: 27X21
Bedroom 6: 12X12
Kitchen- 2nd: 25X11
Foyer: 31X9
Office: 10X10
Bedroom 2: 20X14
Bedroom 3: 20X14
Bedroom 4: 16X12
Dining Room: 17X14
Family Room: 27X19
Kitchen: 21X14
Laundry: 11X6
Living Room: 22X19
Primary Bedroom: 19X14

For Details, Contact
Get in Touch
For Details, Contact
Contact an agent to learn more about
355 Flagg Court, Hinsdale, IL 60521.
Mortgage Calculator

Call or Click to get Pre-Approved!
563-441-1862
toll free 866-441-1862
Customize Your Rate
| Loan Type | FHA 30 Year Fixed | 30 yr Jumbo |
| Purchase Price | $3,499,999 | $3,499,999 |
| Down Payment | $122,500 | $700,000 |
| Monthly Mortgage Amount | $21,440 | $17,698 |
| Taxes | $4871 | $4871 |
| Insurance | $100 | $100 |
| HOA/Dues/Fees | $0 | $0 |
| Monthly Mortage Insurance | $2,100 | $0 |
| Monthly Estimated Total | $29,432 | $23,590 |
Disclaimer:
All information deemed reliable but not guaranteed. All properties are subject to prior sale, change or withdrawal. Neither listing broker(s) or information provider(s) shall be responsible for any typographical errors, misinformation, misprints and shall be held totally harmless. Listing(s) information is provided for consumers personal, non-commercial use and may not be used for any purpose other than to identify prospective properties consumers may be interested in purchasing. Information on this site was last updated 09/05/2026. The listing information on this page last changed on 09/05/2026. The data relating to real estate for sale on this website comes in part from the Internet Data Exchange program of Delta Media Group MLS (last updated Sat 09/05/2026 12:03:24 AM EST) or MRED MLS (last updated Fri 09/04/2026 11:57:59 PM EST) or SCWMLS (last updated Fri 09/04/2026 11:55:20 PM EST) or Rockford Board of Realtors (NWIAR) (last updated Fri 09/04/2026 10:16:27 PM EST) or Cedar Rapids MLS (last updated Fri 09/04/2026 10:44:18 PM EST) or NEIRBR MLS (last updated Fri 09/04/2026 11:58:41 PM EST) or ICAAR MLS (last updated Fri 09/04/2026 2:15:33 PM EST) or ECIMLS (last updated Fri 09/04/2026 11:44:34 PM EST) or RMLSA (last updated Sat 09/05/2026 12:00:58 AM EST) or Muscatine MLS (last updated Sat 09/05/2026 12:00:14 AM EST) or No Coast MLS (last updated Fri 09/04/2026 11:54:23 PM EST). Real estate listings held by brokerage firms other than Ruhl&Ruhl Realtors may be marked with the Internet Data Exchange logo and detailed information about those properties will include the name of the listing broker(s) when required by the MLS. All rights reserved.
![mls logo]() Listing data and photos distributed by MLSGRID
Listing data and photos distributed by MLSGRID
Member Participants (and their affiliated licensees, if applicable) shall indicate on their websites that IDX information is provided exclusively for consumers’ personal non-commercial use, that it may not be used for any purpose other than to identify prospective properties consumers may be interested in purchasing, that the data is deemed reliable but is not guaranteed by MLS GRID, and that the use of the MLS GRID Data may be subject to an end user license agreement prescribed by the Member Participant’s applicable MLS if any and as amended from time to time. MLS GRID may, at its discretion, require use of other disclaimers as necessary to protect Member Participant, and/or their MLS from liability.
Based on information submitted to the MLS GRID. All data is obtained from various sources and may not have been verified by broker or MLS GRID. Supplied Open House Information is subject to change without notice. All information should be independently reviewed and verified for accuracy. Properties may or may not be listed by the office/agent presenting the information.
Privacy Policy / DMCA Notice / ADA Accessibility



Member Participants (and their affiliated licensees, if applicable) shall indicate on their websites that IDX information is provided exclusively for consumers’ personal non-commercial use, that it may not be used for any purpose other than to identify prospective properties consumers may be interested in purchasing, that the data is deemed reliable but is not guaranteed by MLS GRID, and that the use of the MLS GRID Data may be subject to an end user license agreement prescribed by the Member Participant’s applicable MLS if any and as amended from time to time. MLS GRID may, at its discretion, require use of other disclaimers as necessary to protect Member Participant, and/or their MLS from liability.
Based on information submitted to the MLS GRID. All data is obtained from various sources and may not have been verified by broker or MLS GRID. Supplied Open House Information is subject to change without notice. All information should be independently reviewed and verified for accuracy. Properties may or may not be listed by the office/agent presenting the information.
Privacy Policy / DMCA Notice / ADA Accessibility

This site is hosted, designed and copyright
© 1994 - 2026 by
Delta Media Group, Inc. -- Patent Pending --