
Contact us: 563.441.1776
Description
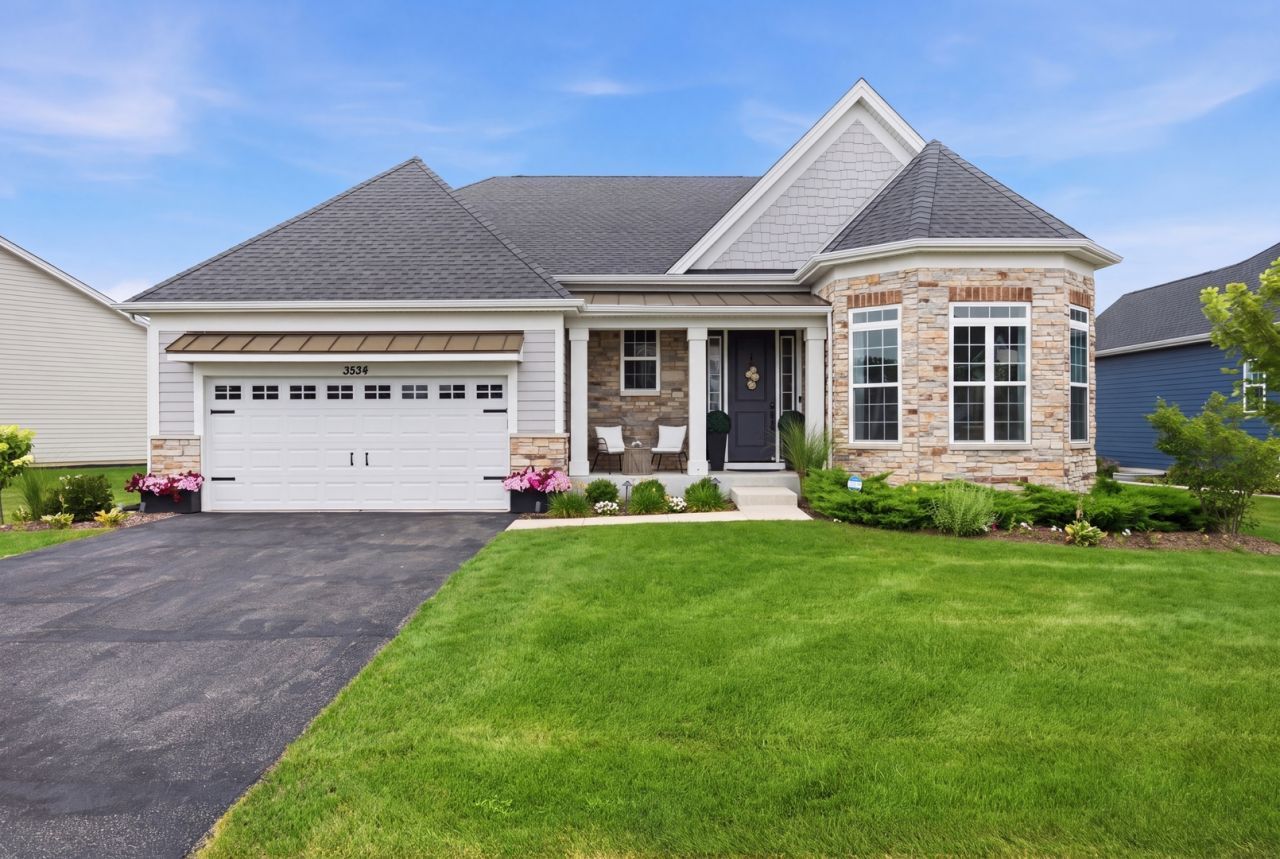
One of the Most Coveted Homesites in Bowes Creek Country Club. Perfectly positioned on one of the community's premier lots, this exceptional ranch residence offers breathtaking panoramic views overlooking a tranquil lake with the beautifully manicured 3rd green of Bowes Creek Golf Course beyond. From peaceful mornings watching the sunrise over the water to spectacular evening sunsets, this extraordinary setting is one that simply cannot be duplicated. The timeless Country Manor elevation, enhanced by stone accents and an inviting covered front porch, creates a warm and elegant first impression. Inside, sophisticated design and effortless living come together in an expansive open floor plan where a dramatic wall of windows frames the stunning scenery and fills the home with natural light. At the heart of the home is a beautifully appointed gourmet kitchen designed for both everyday living and memorable entertaining. The extended layout showcases an oversized quartz island, ceiling-height custom cabinetry, premium stainless steel appliances, built-in wall oven and microwave, electric cooktop, apron-front sink, designer tile backsplash, pantry, and an expanded breakfast area that seamlessly connects to the outdoor living space. Step outside to a professionally designed patio surrounded by extensive landscaping, creating the perfect setting to relax, entertain, or simply take in the unmatched lake and golf course views. Every inch of the outdoor space has been thoughtfully planned to complement the home's remarkable setting. The luxurious primary suite is a true retreat, thoughtfully expanded to maximize both comfort and views. Dual walk-in closets and a spa-inspired bath featuring floor-to-ceiling designer tile, oversized frameless glass shower, dual quartz vanities, premium Kohler fixtures, and a private water closet create an atmosphere worthy of a luxury resort. A private office with elegant French doors provides the perfect space for working from home, while the spacious secondary bedroom and convenient first-floor laundry offer exceptional flexibility for family and guests. The additional bedroom features a dramatic triangle window showcasing incredible views, and two oversized walk-in closets provide abundant storage rarely found in a ranch-style home. The deep-pour basement features an additional foot of ceiling height, a bathroom rough-in, and endless possibilities to create the lower level of your dreams while still offering substantial storage space. Showcasing approximately $190,000 in premium builder and owner upgrades, this home features the highly sought-after Borden Country Manor elevation, premium homesite, extended kitchen and primary suite, luxury plank flooring, designer fireplace, quartz countertops throughout, upgraded lighting, whole-house humidifier, advanced HVAC filtration system, recessed lighting throughout, low-voltage upgrades, electric vehicle charging with two 220-volt outlets in the garage, painted garage walls and ce
Property Highlights
Property Type: Residential - Single Family
Total Living Area SF: 2,481
Garage Size: 2
Attached Garage
Built in 2022
School District: District 46
River Front
Stone Exterior
One Fireplace
General Information
Bedrooms: 3
Bathrooms: 2
Sqft: 2,481
County: Kane
Listed By:
Inspire Realty Group LLC
847-489-3476
MRED MLS
MLS ID: 12714334
Room Information
Eating Area: 13X9
Foyer: 6X12
Bedroom 2: 13X13
Bedroom 3: 13X14
Dining Room: 14X19
Kitchen: 13X12
Laundry: 7X7
Living Room: 20X19
Primary Bedroom: 16X23

For Details, Contact
Get in Touch
For Details, Contact
Contact an agent to learn more about
3534 Crosswater Court, Elgin, IL 60124.
Mortgage Calculator

Call or Click to get Pre-Approved!
563-441-1862
toll free 866-441-1862
Customize Your Rate
| Loan Type | 30 Year Fixed | FHA 30 Year Fixed | 15 Year Fixed |
| Purchase Price | $749,000 | $749,000 | $749,000 |
| Down Payment | $149,800 | $26,215 | $187,250 |
| Monthly Mortgage Amount | $3,738 | $4,528 | $4,665 |
| Taxes | $1042 | $1042 | $1042 |
| Insurance | $100 | $100 | $100 |
| HOA/Dues/Fees | $0 | $0 | $0 |
| Monthly Mortage Insurance | $0 | $330 | $0 |
| Monthly Estimated Total | $4,998 | $6,118 | $5,925 |
Disclaimer:
All information deemed reliable but not guaranteed. All properties are subject to prior sale, change or withdrawal. Neither listing broker(s) or information provider(s) shall be responsible for any typographical errors, misinformation, misprints and shall be held totally harmless. Listing(s) information is provided for consumers personal, non-commercial use and may not be used for any purpose other than to identify prospective properties consumers may be interested in purchasing. Information on this site was last updated 07/25/2026. The listing information on this page last changed on 07/25/2026. The data relating to real estate for sale on this website comes in part from the Internet Data Exchange program of Delta Media Group MLS (last updated Sat 07/25/2026 1:41:08 AM EST) or MRED MLS (last updated Sat 07/25/2026 1:36:07 AM EST) or SCWMLS (last updated Fri 07/24/2026 11:54:48 PM EST) or Rockford Board of Realtors (NWIAR) (last updated Fri 07/24/2026 10:16:08 PM EST) or Cedar Rapids MLS (last updated Fri 07/24/2026 10:44:16 PM EST) or NEIRBR MLS (last updated Sat 07/25/2026 1:18:42 AM EST) or ICAAR MLS (last updated Fri 07/24/2026 11:37:37 PM EST) or ECIMLS (last updated Fri 07/24/2026 11:44:35 PM EST) or RMLSA (last updated Sat 07/25/2026 1:10:56 AM EST) or Muscatine MLS (last updated Sat 07/25/2026 1:30:09 AM EST) or No Coast MLS (last updated Sat 07/25/2026 12:44:23 AM EST). Real estate listings held by brokerage firms other than Ruhl&Ruhl Realtors may be marked with the Internet Data Exchange logo and detailed information about those properties will include the name of the listing broker(s) when required by the MLS. All rights reserved.
![mls logo]() Listing data and photos distributed by MLSGRID
Listing data and photos distributed by MLSGRID
Member Participants (and their affiliated licensees, if applicable) shall indicate on their websites that IDX information is provided exclusively for consumers’ personal non-commercial use, that it may not be used for any purpose other than to identify prospective properties consumers may be interested in purchasing, that the data is deemed reliable but is not guaranteed by MLS GRID, and that the use of the MLS GRID Data may be subject to an end user license agreement prescribed by the Member Participant’s applicable MLS if any and as amended from time to time. MLS GRID may, at its discretion, require use of other disclaimers as necessary to protect Member Participant, and/or their MLS from liability.
Based on information submitted to the MLS GRID. All data is obtained from various sources and may not have been verified by broker or MLS GRID. Supplied Open House Information is subject to change without notice. All information should be independently reviewed and verified for accuracy. Properties may or may not be listed by the office/agent presenting the information.
Privacy Policy / DMCA Notice / ADA Accessibility



Member Participants (and their affiliated licensees, if applicable) shall indicate on their websites that IDX information is provided exclusively for consumers’ personal non-commercial use, that it may not be used for any purpose other than to identify prospective properties consumers may be interested in purchasing, that the data is deemed reliable but is not guaranteed by MLS GRID, and that the use of the MLS GRID Data may be subject to an end user license agreement prescribed by the Member Participant’s applicable MLS if any and as amended from time to time. MLS GRID may, at its discretion, require use of other disclaimers as necessary to protect Member Participant, and/or their MLS from liability.
Based on information submitted to the MLS GRID. All data is obtained from various sources and may not have been verified by broker or MLS GRID. Supplied Open House Information is subject to change without notice. All information should be independently reviewed and verified for accuracy. Properties may or may not be listed by the office/agent presenting the information.
Privacy Policy / DMCA Notice / ADA Accessibility

This site is hosted, designed and copyright
© 1994 - 2026 by
Delta Media Group, Inc. -- Patent Pending --