
Contact us: 563.441.1776
Description
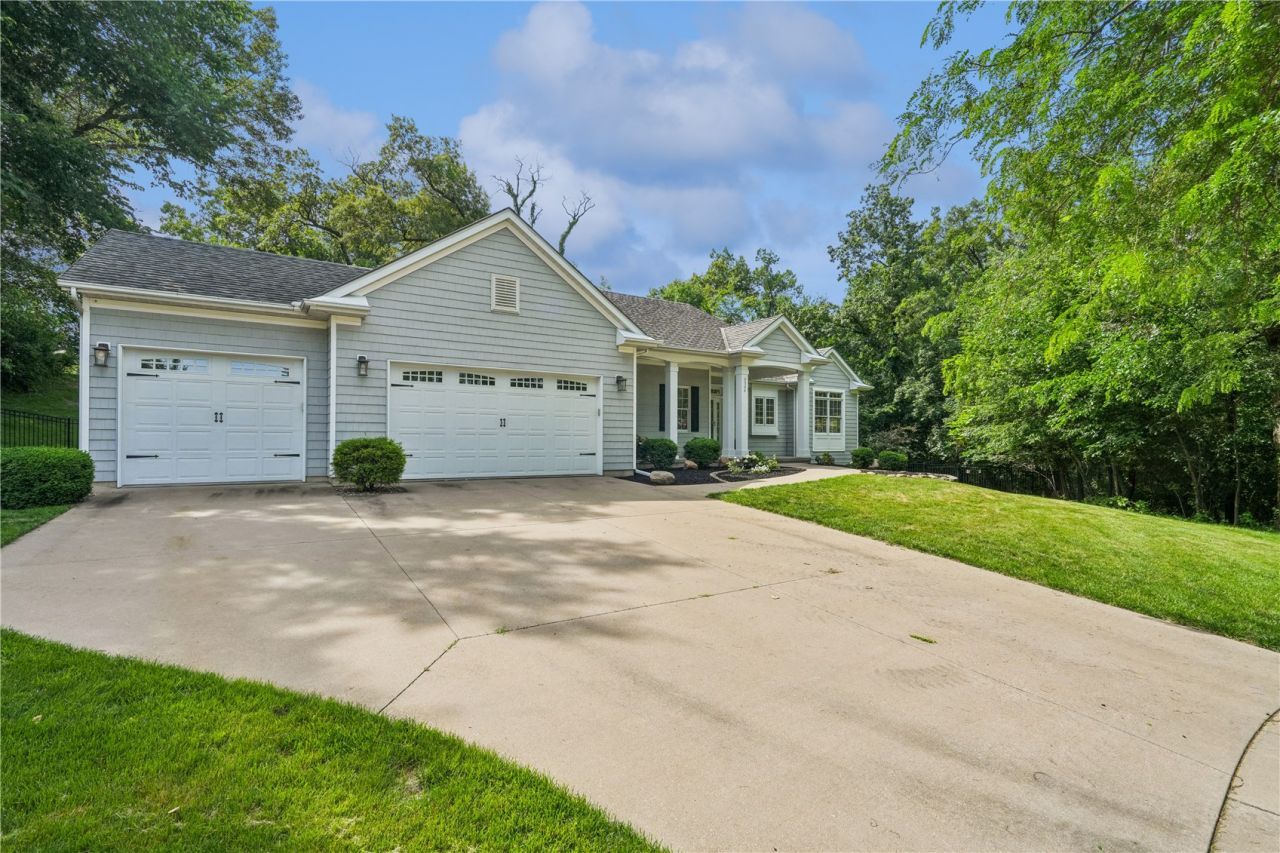
Ideally located with convenient access to I-380 and Edgewood Road, this well-maintained ranch is surrounded by shopping, restaurants, and everyday conveniences and is situated between Kennedy and Xavier High Schools. Set on a beautifully wooded, fully fenced lot, the outdoor living spaces include a screened porch, deck, patio, and fire pit?perfect for relaxing or entertaining. The inviting main level features an open floor plan with cathedral ceilings, hardwood flooring throughout the great room, dining area, kitchen, primary suite, and second bedroom, all complemented by painted woodwork and cabinetry. The spacious kitchen offers abundant counter space, a center island with seating, planning desk, corner hutch, and stainless-steel appliances. The impressive great room highlights floor-to-ceiling windows, custom wall molding, and a fireplace, while the adjoining dining area features built-in bookshelves and cabinetry, a tray ceiling with accent lighting, and access to the screened porch. The primary suite offers a generously sized closet, and the additional main-floor bedroom also features exceptional closet space. A convenient main-floor laundry room completes the main level. The finished lower level includes daylight windows, two additional bedrooms, a full bathroom, a large rec room, and a spacious flex room ideal for a home theater, office, playroom, or hobby space. Newer luxury vinyl plank flooring and carpeting add comfort and style throughout the lower level. Additional highlights include an oversized three-stall garage with extra storage or workshop space, updated electrical with new outlets throughout the home, and abundant storage throughout. This move-in-ready home offers the perfect combination of location, space, and thoughtful updates. Some photos virtually enhanced.
Property Highlights
Property Type: Residential - Single Family
Total Living Area SF: 3,367
Fenced Yard
Garage Size: 3
Attached Garage
Heated Garage
Built in 1998
Elementary School: Pierce
High School: Washington
Middle School: Franklin
Wooded Lot
Cul-De-Sac Lot
General Information
Bedrooms: 4
Bathrooms: 3
Sqft: 3,367
County: Linn
High School: Washington
Listed By:
Realty87
Jeremy Trenkamp- The Real Estate Team
319-731-2000
Cedar Rapids MLS
MLS ID: 2604963

For Details, Contact
Get in Touch
For Details, Contact
Contact an agent to learn more about
3524 River Ridge Ct Ne, Cedar Rapids, IA 52402.
Mortgage Calculator

Call or Click to get Pre-Approved!
563-441-1862
toll free 866-441-1862
Customize Your Rate
| Loan Type | 30 Year Fixed | FHA 30 Year Fixed | 15 Year Fixed |
| Purchase Price | $535,000 | $535,000 | $535,000 |
| Down Payment | $107,000 | $18,725 | $133,750 |
| Monthly Mortgage Amount | $2,670 | $3,277 | $3,332 |
| Taxes | $745 | $745 | $745 |
| Insurance | $100 | $100 | $100 |
| HOA/Dues/Fees | $0 | $0 | $0 |
| Monthly Mortage Insurance | $0 | $235 | $0 |
| Monthly Estimated Total | $3,571 | $4,413 | $4,233 |
Disclaimer:
All information deemed reliable but not guaranteed. All properties are subject to prior sale, change or withdrawal. Neither listing broker(s) or information provider(s) shall be responsible for any typographical errors, misinformation, misprints and shall be held totally harmless. Listing(s) information is provided for consumers personal, non-commercial use and may not be used for any purpose other than to identify prospective properties consumers may be interested in purchasing. Information on this site was last updated 09/01/2026. The listing information on this page last changed on 09/01/2026. The data relating to real estate for sale on this website comes in part from the Internet Data Exchange program of Delta Media Group MLS (last updated Tue 09/01/2026 12:00:10 AM EST) or MRED MLS (last updated Mon 08/31/2026 11:58:03 PM EST) or SCWMLS (last updated Mon 08/31/2026 11:55:02 PM EST) or Rockford Board of Realtors (NWIAR) (last updated Mon 08/31/2026 10:15:20 PM EST) or Cedar Rapids MLS (last updated Mon 08/31/2026 10:44:14 PM EST) or NEIRBR MLS (last updated Mon 08/31/2026 11:58:40 PM EST) or ICAAR MLS (last updated Mon 08/31/2026 11:37:26 PM EST) or ECIMLS (last updated Mon 08/31/2026 11:44:33 PM EST) or RMLSA (last updated Mon 08/31/2026 11:50:57 PM EST) or Muscatine MLS (last updated Mon 08/31/2026 11:45:10 PM EST) or No Coast MLS (last updated Mon 08/31/2026 11:54:20 PM EST). Real estate listings held by brokerage firms other than Ruhl&Ruhl Realtors may be marked with the Internet Data Exchange logo and detailed information about those properties will include the name of the listing broker(s) when required by the MLS. All rights reserved.
Privacy Policy / DMCA Notice / ADA Accessibility


Privacy Policy / DMCA Notice / ADA Accessibility

This site is hosted, designed and copyright
© 1994 - 2026 by
Delta Media Group, Inc. -- Patent Pending --