
Contact us: 563.441.1776
Description
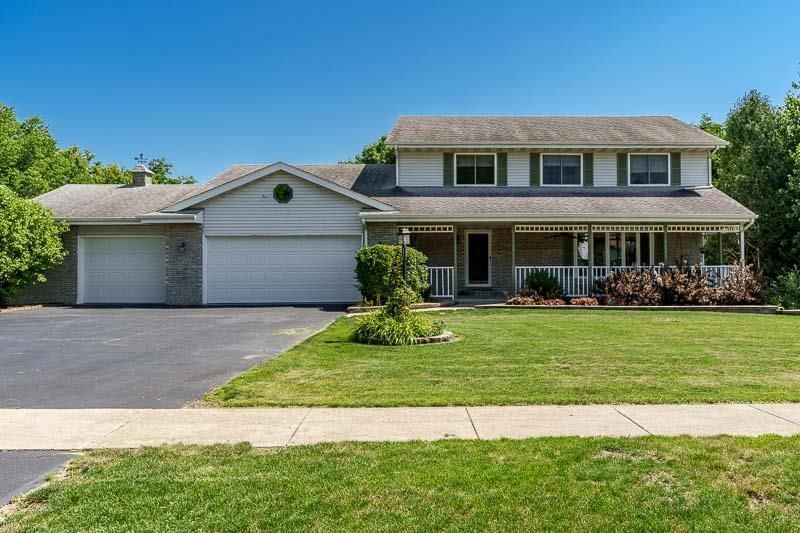
Set on a coveted corner lot this home makes an unforgettable first impression with its inviting large front porch... This spacious 6-bedroom, 3.5-bath home combines room to grow with a long list of meaningful improvements. Inside, nearly 2,500 square feet above grade unfolds with comfort and versatility in mind. The heart of the home is a stylishly remodeled kitchen, completed in 2024. Bathrooms have been beautifully updated as well, ensuring modern appeal throughout. Peace of mind comes standard, thanks to a brand-new 2025 furnace and energy-efficient windows installed in 2015. Downstairs, the finished walkout lower level adds another 1,340 square feet of flexible living space - ideal for a family room, home gym, guest quarters, or entertainment zone. With six bedrooms in total, there's ample room for everyone to spread out, whether you need dedicated offices, playrooms, or overnight accommodations. Step outside to a private backyard retreat, where a relaxing patio invites summer barbecues, morning coffee, and evenings under the stars. The generous corner setting offers extra breathing room and enhanced curb appeal. Blending thoughtful updates, generous square footage, and a sought-after location, this Cherry Valley gem is ready to welcome its next chapter. Don't miss your chance to make it yours.
Property Highlights
Property Type: Residential - Single Family
Total Living Area SF: 3,828
Garage Size: 4
School District: Rockford 205
One Fireplace
General Information
Bedrooms: 6
Bathrooms: 4
Sqft: 3,828
County: Winnebago
Listed By:
DICKERSON & NIEMAN
Rockford Board of Realtors
MLS ID: 202604297
Room Information
Bedroom 1: 17 X 13 Level - Upper
Bedroom 2: 16 X 11 Level - Upper
Bedroom 3: 14 X 10 Level - Upper
Bedroom 4: 14 X 10 Level - Main
Kitchen: 14 X 10 Level - Main
Living Room: 21 X 14 Level - Main
Dining Room: 14 X 11 Level - Main
Family Room: 18 X 16 Level - Main
Yes: 25 X 17 Level - Walk Out
BR: 14 X 10 Level - Lower
BR: 14 X 12 Level - Lower

For Details, Contact
Get in Touch
For Details, Contact
Contact an agent to learn more about
3418 Valley Woods Drive, Cherry Valley, IL 61016.
Mortgage Calculator

Call or Click to get Pre-Approved!
563-441-1862
toll free 866-441-1862
Customize Your Rate
| Loan Type | 30 Year Fixed | FHA 30 Year Fixed | 15 Year Fixed |
| Purchase Price | $395,000 | $395,000 | $395,000 |
| Down Payment | $79,000 | $13,825 | $98,750 |
| Monthly Mortgage Amount | $1,997 | $2,451 | $2,480 |
| Taxes | $550 | $550 | $550 |
| Insurance | $100 | $100 | $100 |
| HOA/Dues/Fees | $0 | $0 | $0 |
| Monthly Mortage Insurance | $0 | $174 | $0 |
| Monthly Estimated Total | $2,662 | $3,290 | $3,145 |
Disclaimer:
All information deemed reliable but not guaranteed. All properties are subject to prior sale, change or withdrawal. Neither listing broker(s) or information provider(s) shall be responsible for any typographical errors, misinformation, misprints and shall be held totally harmless. Listing(s) information is provided for consumers personal, non-commercial use and may not be used for any purpose other than to identify prospective properties consumers may be interested in purchasing. Information on this site was last updated 09/07/2026. The listing information on this page last changed on 09/07/2026. The data relating to real estate for sale on this website comes in part from the Internet Data Exchange program of Delta Media Group MLS (last updated Mon 09/07/2026 12:00:50 AM EST) or MRED MLS (last updated Sun 09/06/2026 11:57:51 PM EST) or SCWMLS (last updated Sun 09/06/2026 11:54:55 PM EST) or Rockford Board of Realtors (NWIAR) (last updated Sun 09/06/2026 10:15:57 PM EST) or Cedar Rapids MLS (last updated Sun 09/06/2026 10:44:16 PM EST) or NEIRBR MLS (last updated Sun 09/06/2026 11:58:40 PM EST) or ICAAR MLS (last updated Sun 09/06/2026 8:32:55 AM EST) or ECIMLS (last updated Sun 09/06/2026 11:44:33 PM EST) or RMLSA (last updated Sun 09/06/2026 11:50:55 PM EST) or Muscatine MLS (last updated Sun 09/06/2026 11:45:09 PM EST) or No Coast MLS (last updated Sun 09/06/2026 11:54:19 PM EST). Real estate listings held by brokerage firms other than Ruhl&Ruhl Realtors may be marked with the Internet Data Exchange logo and detailed information about those properties will include the name of the listing broker(s) when required by the MLS. All rights reserved.
Privacy Policy / DMCA Notice / ADA Accessibility


Privacy Policy / DMCA Notice / ADA Accessibility

This site is hosted, designed and copyright
© 1994 - 2026 by
Delta Media Group, Inc. -- Patent Pending --