
Contact us: 563.441.1776
Description
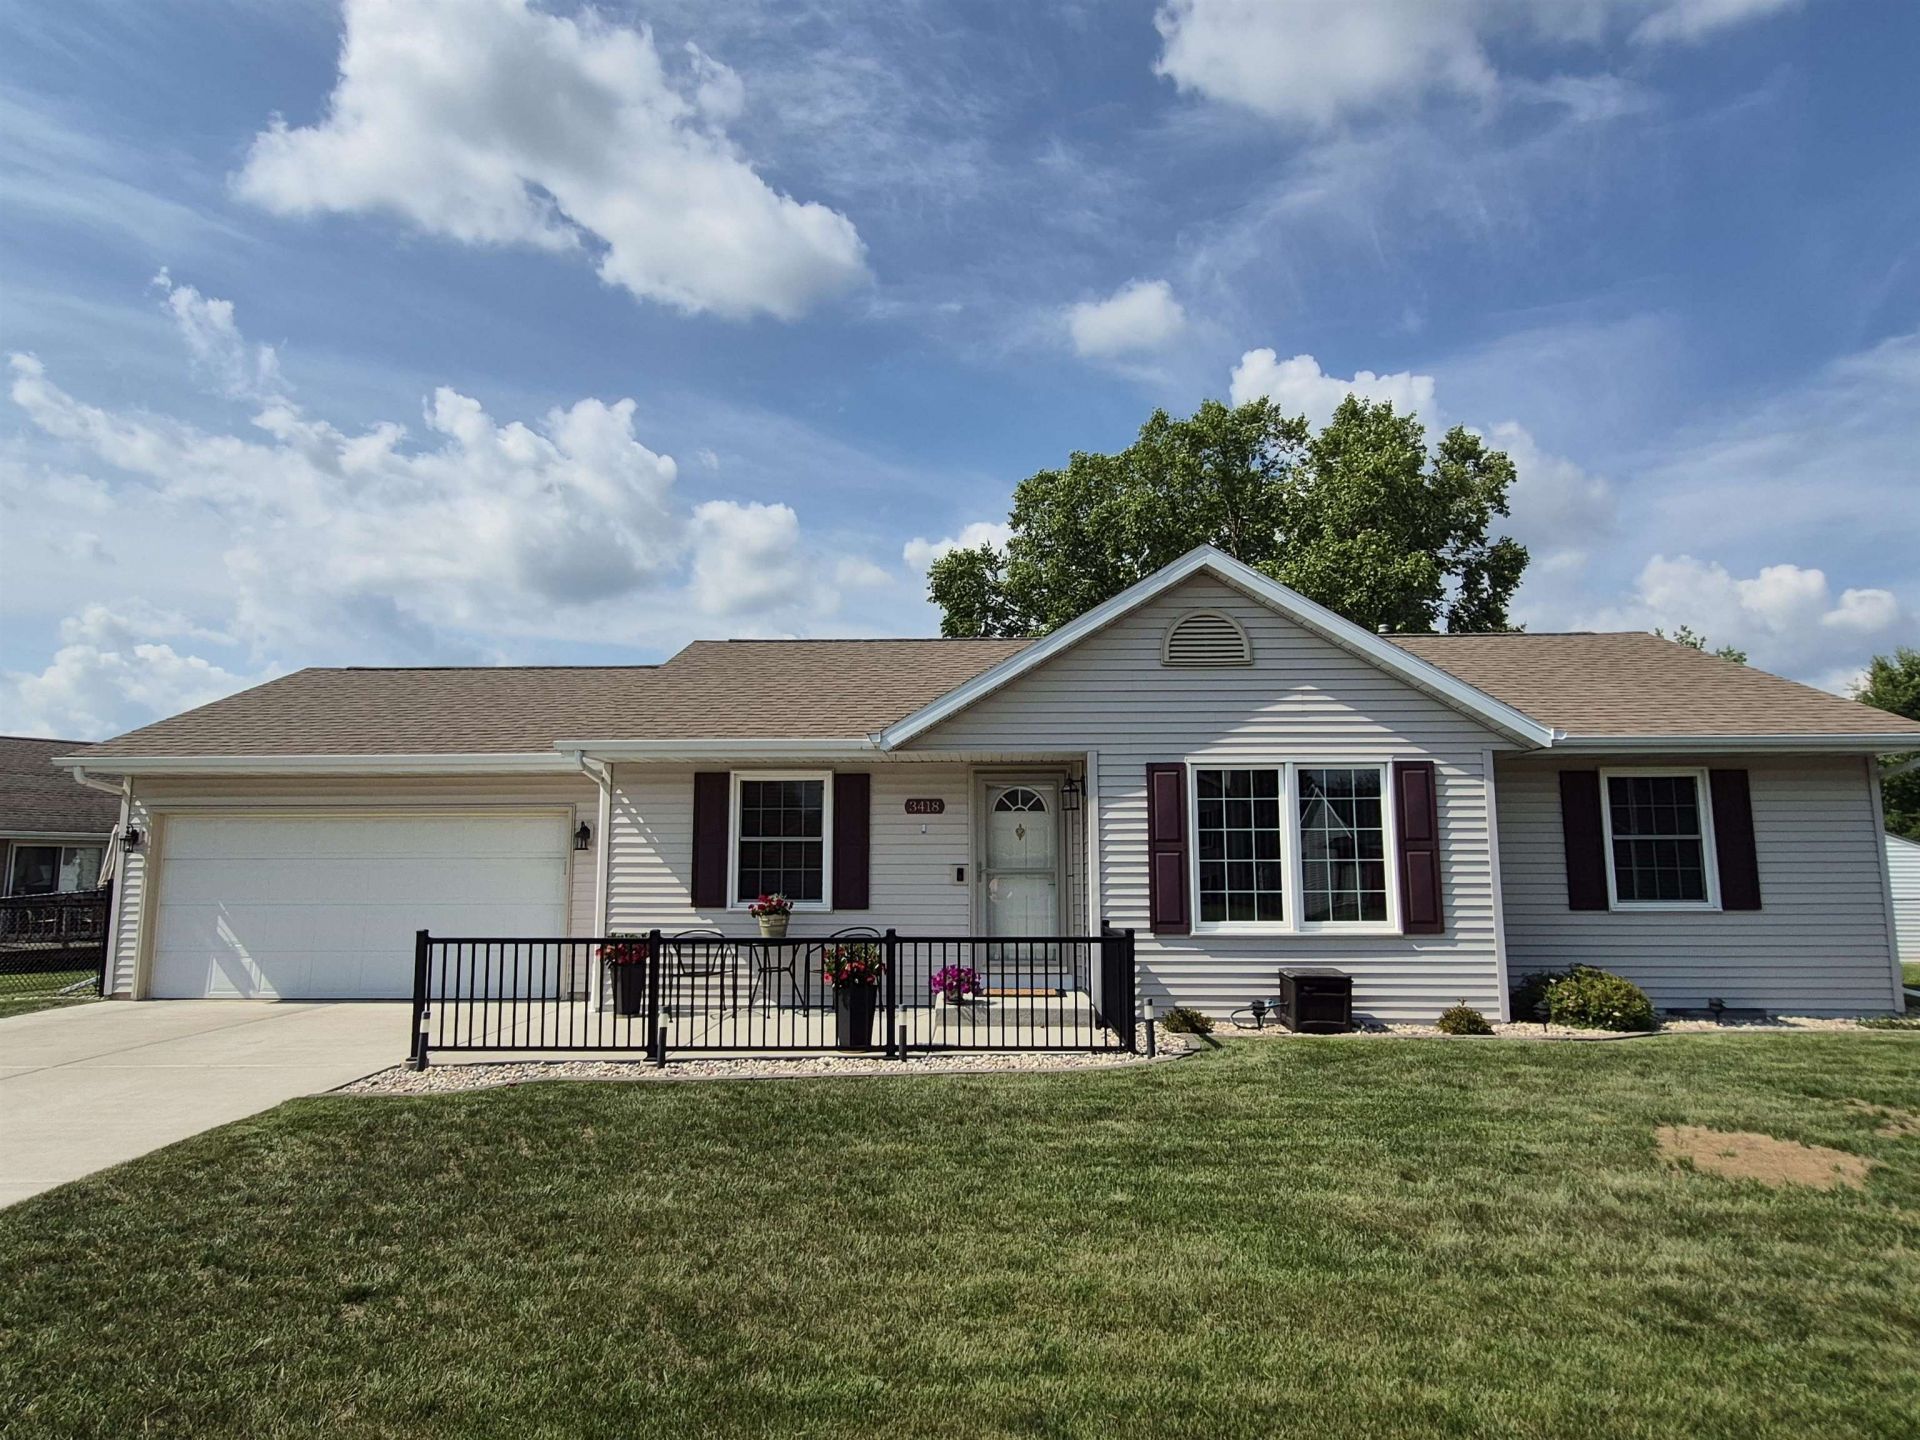
Well-maintained, beautifully updated ranch home with country feel & city amenities. Open floor plan creates a spacious LR that flows nicely into the dining area & kitchen, featuring quartz countertops. The main floor bath offers direct access to the primary bedroom while remaining accessible to guests with a 2nd entrance. Main floor laundry located off the kitchen, has additional hookups available in the basement. Recent updates: newer windows, patio door with built-in blinds, composite deck, & a concrete driveway for lasting curb appeal & low maintenance. The immaculate finished basement is thoughtfully designed. Large family room with electric fireplace, wet bar, full bathroom, exercise/lounge area & bonus room (used as a nonconforming BR/office) with a walk-in closet. Abundant closet & storage space throughout the home. The sale includes all appliances, basement bedroom set & desk, basement mini fridge, and window coverings. This home is worth taking a look!
Property Highlights
Property Type: Residential - Single Family
Total Living Area SF: 2,212
Fenced Yard
Garage Size: 2
Built in 1998
Elementary School: Van Buren
High School: Parker
Middle School: Edison
Outbuilding(s)
General Information
Bedrooms: 3
Bathrooms: 2
Sqft: 2,212
County: Rock
High School: Parker
Listed By:
Century 21 Affiliated
Off: 608-756-4196
SCWMLS
MLS ID: 2027697
Room Information
Primary Bedroom: 14X11 Level M
Bedroom 2: 13X11 Level M
Bedroom 3: 11X11 Level M
Family Room: 22X13 Level L
Kitchen: 14X10 Level M
Living/Great Room: 17X17 Level M
Listing Courtesy of:
Century 21 Affiliated
Agency Contact: Off: 608-756-4196


For Details, Contact
Get in Touch
For Details, Contact
Contact an agent to learn more about
3418 Buckhorn Trace, Janesville, WI 53548.
Mortgage Calculator

Call or Click to get Pre-Approved!
563-441-1862
toll free 866-441-1862
Customize Your Rate
| Loan Type | 30 Year Fixed | FHA 30 Year Fixed | 15 Year Fixed |
| Purchase Price | $349,900 | $349,900 | $349,900 |
| Down Payment | $69,980 | $12,247 | $87,475 |
| Monthly Mortgage Amount | $1,724 | $2,115 | $2,162 |
| Taxes | $487 | $487 | $487 |
| Insurance | $100 | $100 | $100 |
| HOA/Dues/Fees | $0 | $0 | $0 |
| Monthly Mortage Insurance | $0 | $154 | $0 |
| Monthly Estimated Total | $2,313 | $2,858 | $2,751 |
Disclaimer:
All information deemed reliable but not guaranteed. All properties are subject to prior sale, change or withdrawal. Neither listing broker(s) or information provider(s) shall be responsible for any typographical errors, misinformation, misprints and shall be held totally harmless. Listing(s) information is provided for consumers personal, non-commercial use and may not be used for any purpose other than to identify prospective properties consumers may be interested in purchasing. Information on this site was last updated 07/15/2026. The listing information on this page last changed on 07/15/2026. The data relating to real estate for sale on this website comes in part from the Internet Data Exchange program of Delta Media Group MLS (last updated Wed 07/15/2026 12:07:19 AM EST) or MRED MLS (last updated Wed 07/15/2026 12:05:02 AM EST) or SCWMLS (last updated Tue 07/14/2026 11:54:44 PM EST) or Rockford Board of Realtors (NWIAR) (last updated Tue 07/14/2026 10:15:48 PM EST) or Cedar Rapids MLS (last updated Tue 07/14/2026 10:44:14 PM EST) or NEIRBR MLS (last updated Tue 07/14/2026 11:58:41 PM EST) or ICAAR MLS (last updated Tue 07/14/2026 11:37:25 PM EST) or ECIMLS (last updated Tue 07/14/2026 11:44:33 PM EST) or RMLSA (last updated Wed 07/15/2026 12:00:54 AM EST) or Muscatine MLS (last updated Wed 07/15/2026 12:00:10 AM EST) or No Coast MLS (last updated Wed 07/15/2026 12:04:21 AM EST). Real estate listings held by brokerage firms other than Ruhl&Ruhl Realtors may be marked with the Internet Data Exchange logo and detailed information about those properties will include the name of the listing broker(s) when required by the MLS. All rights reserved.
This information, provided by seller, listing broker, and other parties, may not have been verified.
Copyright © 2026 South Central Wisconsin MLS Corporation. All rights reserved
Privacy Policy / DMCA Notice / ADA Accessibility


This information, provided by seller, listing broker, and other parties, may not have been verified.
Copyright © 2026 South Central Wisconsin MLS Corporation. All rights reserved
Privacy Policy / DMCA Notice / ADA Accessibility

This site is hosted, designed and copyright
© 1994 - 2026 by
Delta Media Group, Inc. -- Patent Pending --