
Contact us: 563.441.1776
Description
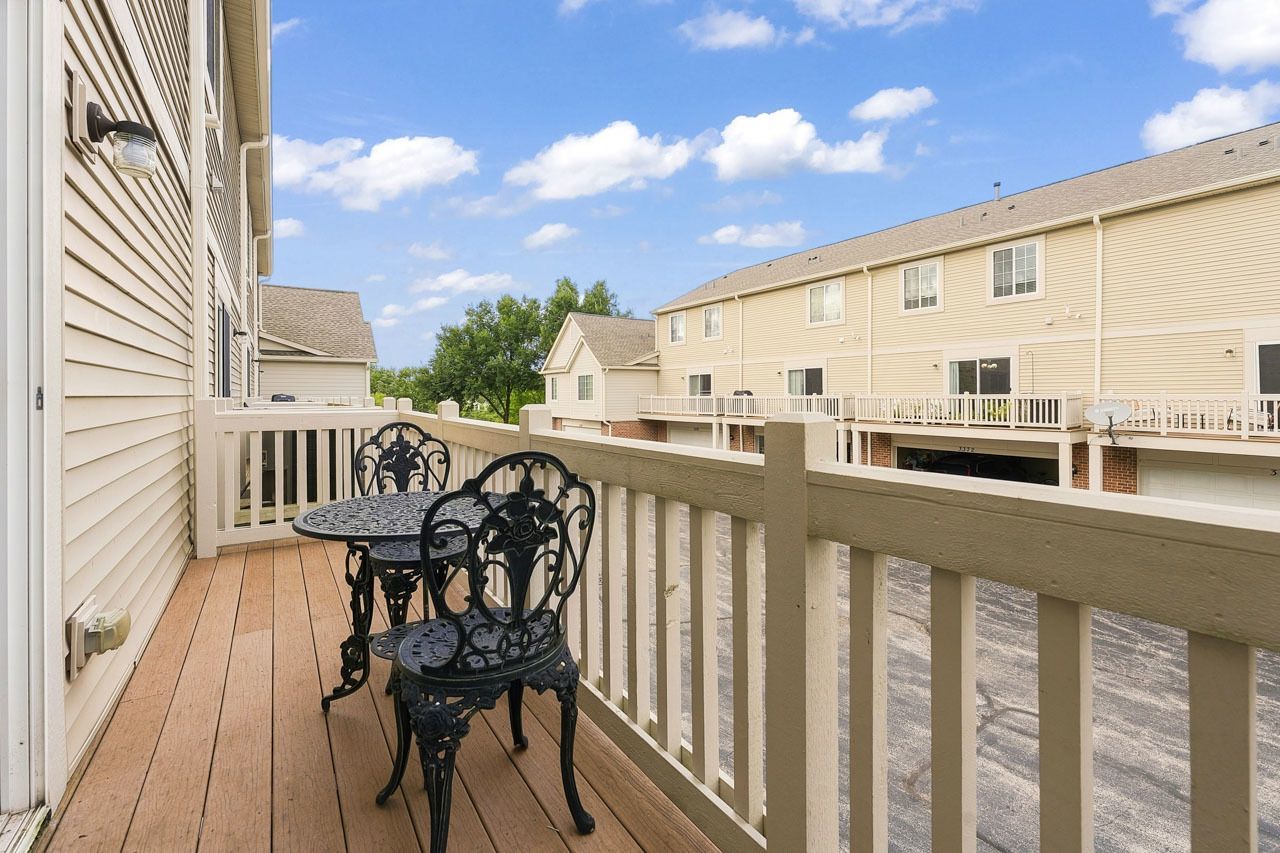
LOWER INTEREST RATES WITH THIS TOWNHOME - OWNER OFFERING A 2/1 BUYDOWN! Would you like your weekends back? The HOA fee includes exterior maintenance, lawn care, & snow removal giving you the extra time you can spend with the family! As you drive through West Ridge Townhomes you can see the great job they do to make sure you live in a beautiful community. This spacious unit has a great location with views of the pond from your private deck. The open floor plan is great for day to day living and entertaining. Home is being offered partially furnished (if buyer wants). The lower level family room offers flexibility and could serve as an in-home office. The kitchen includes 42 maple cabinets with crown molding that was upgraded by the builder plus hardwood floors. All the appliances are stainless steel and there is space for a table or moveable island, if you wish. Upstairs you will find the primary suite with walk in closet and full bath. The other 2 bedrooms each have double closets. The town home has white trim and 6 panel doors throughout. The interior has been receintly painted. Newer water heater. The attached 2 car garage offers extra storage. Conveniently located near shops and restaurants plus direct access to I90 and 3 Metra rail stations. Check it out today!
Property Highlights
Property Type: Residential - Townhouse
Total Living Area SF: 1,734
Garage Size: 2
Attached Garage
Built in 2009
Elementary School: Country Trails Elementary School
High School: Central High School
Middle School: Prairie Knolls Middle School
Brick Exterior
General Information
Bedrooms: 3
Bathrooms: 3
Sqft: 1,734
County: Kane
High School: Central High School
Subdivision: West Ridge
Listed By:
RE/MAX Suburban
630-653-1900
MRED MLS
MLS ID: 12805147
Room Information
Bedroom 2: 10X12
Bedroom 3: 10X11
Dining Room: 10X11
Family Room: 13X15
Kitchen: 12X15
Laundry: 5X5
Living Room: 13X13
Primary Bedroom: 13X13

For Details, Contact
Get in Touch
For Details, Contact
Contact an agent to learn more about
3382 Cameron Drive , Elgin, IL 60124.
Mortgage Calculator

Call or Click to get Pre-Approved!
563-441-1862
toll free 866-441-1862
Customize Your Rate
| Loan Type | 30 Year Fixed | FHA 30 Year Fixed | 15 Year Fixed |
| Purchase Price | $315,000 | $315,000 | $315,000 |
| Down Payment | $63,000 | $11,025 | $78,750 |
| Monthly Mortgage Amount | $1,634 | $2,006 | $2,026 |
| Taxes | $438 | $438 | $438 |
| Insurance | $100 | $100 | $100 |
| HOA/Dues/Fees | $0 | $0 | $0 |
| Monthly Mortage Insurance | $0 | $139 | $0 |
| Monthly Estimated Total | $2,172 | $2,683 | $2,564 |
Disclaimer:
All information deemed reliable but not guaranteed. All properties are subject to prior sale, change or withdrawal. Neither listing broker(s) or information provider(s) shall be responsible for any typographical errors, misinformation, misprints and shall be held totally harmless. Listing(s) information is provided for consumers personal, non-commercial use and may not be used for any purpose other than to identify prospective properties consumers may be interested in purchasing. Information on this site was last updated 11/10/2026. The listing information on this page last changed on 11/10/2026. The data relating to real estate for sale on this website comes in part from the Internet Data Exchange program of Delta Media Group MLS (last updated Tue 11/10/2026 12:07:37 AM EST) or MRED MLS (last updated Tue 11/10/2026 12:02:10 AM EST) or SCWMLS (last updated Mon 11/09/2026 11:55:10 PM EST) or Rockford Board of Realtors (NWIAR) (last updated Mon 11/09/2026 10:15:20 PM EST) or Cedar Rapids MLS (last updated Mon 11/09/2026 10:44:17 PM EST) or NEIRBR MLS (last updated Mon 11/09/2026 11:58:43 PM EST) or ICAAR MLS (last updated Mon 11/09/2026 11:37:31 PM EST) or ECIMLS (last updated Mon 11/09/2026 11:44:36 PM EST) or RMLSA (last updated Tue 11/10/2026 12:01:02 AM EST) or Muscatine MLS (last updated Tue 11/10/2026 12:00:13 AM EST) or No Coast MLS (last updated Tue 11/10/2026 12:04:23 AM EST). Real estate listings held by brokerage firms other than Ruhl&Ruhl Realtors may be marked with the Internet Data Exchange logo and detailed information about those properties will include the name of the listing broker(s) when required by the MLS. All rights reserved.
![mls logo]() Listing data and photos distributed by MLSGRID
Member Participants (and their affiliated licensees, if applicable) shall indicate on their websites that IDX information is provided exclusively for consumers’ personal non-commercial use, that it may not be used for any purpose other than to identify prospective properties consumers may be interested in purchasing, that the data is deemed reliable but is not guaranteed by MLS GRID, and that the use of the MLS GRID Data may be subject to an end user license agreement prescribed by the Member Participant’s applicable MLS if any and as amended from time to time. MLS GRID may, at its discretion, require use of other disclaimers as necessary to protect Member Participant, and/or their MLS from liability.
Based on information submitted to the MLS GRID. All data is obtained from various sources and may not have been verified by broker or MLS GRID. Supplied Open House Information is subject to change without notice. All information should be independently reviewed and verified for accuracy. Properties may or may not be listed by the office/agent presenting the information.
Privacy Policy / DMCA Notice / ADA Accessibility



Member Participants (and their affiliated licensees, if applicable) shall indicate on their websites that IDX information is provided exclusively for consumers’ personal non-commercial use, that it may not be used for any purpose other than to identify prospective properties consumers may be interested in purchasing, that the data is deemed reliable but is not guaranteed by MLS GRID, and that the use of the MLS GRID Data may be subject to an end user license agreement prescribed by the Member Participant’s applicable MLS if any and as amended from time to time. MLS GRID may, at its discretion, require use of other disclaimers as necessary to protect Member Participant, and/or their MLS from liability.
Based on information submitted to the MLS GRID. All data is obtained from various sources and may not have been verified by broker or MLS GRID. Supplied Open House Information is subject to change without notice. All information should be independently reviewed and verified for accuracy. Properties may or may not be listed by the office/agent presenting the information.
Privacy Policy / DMCA Notice / ADA Accessibility

This site is hosted, designed and copyright
© 1994 - 2026 by
Delta Media Group, Inc. -- Patent Pending --