
Contact us: 563.441.1776
Description
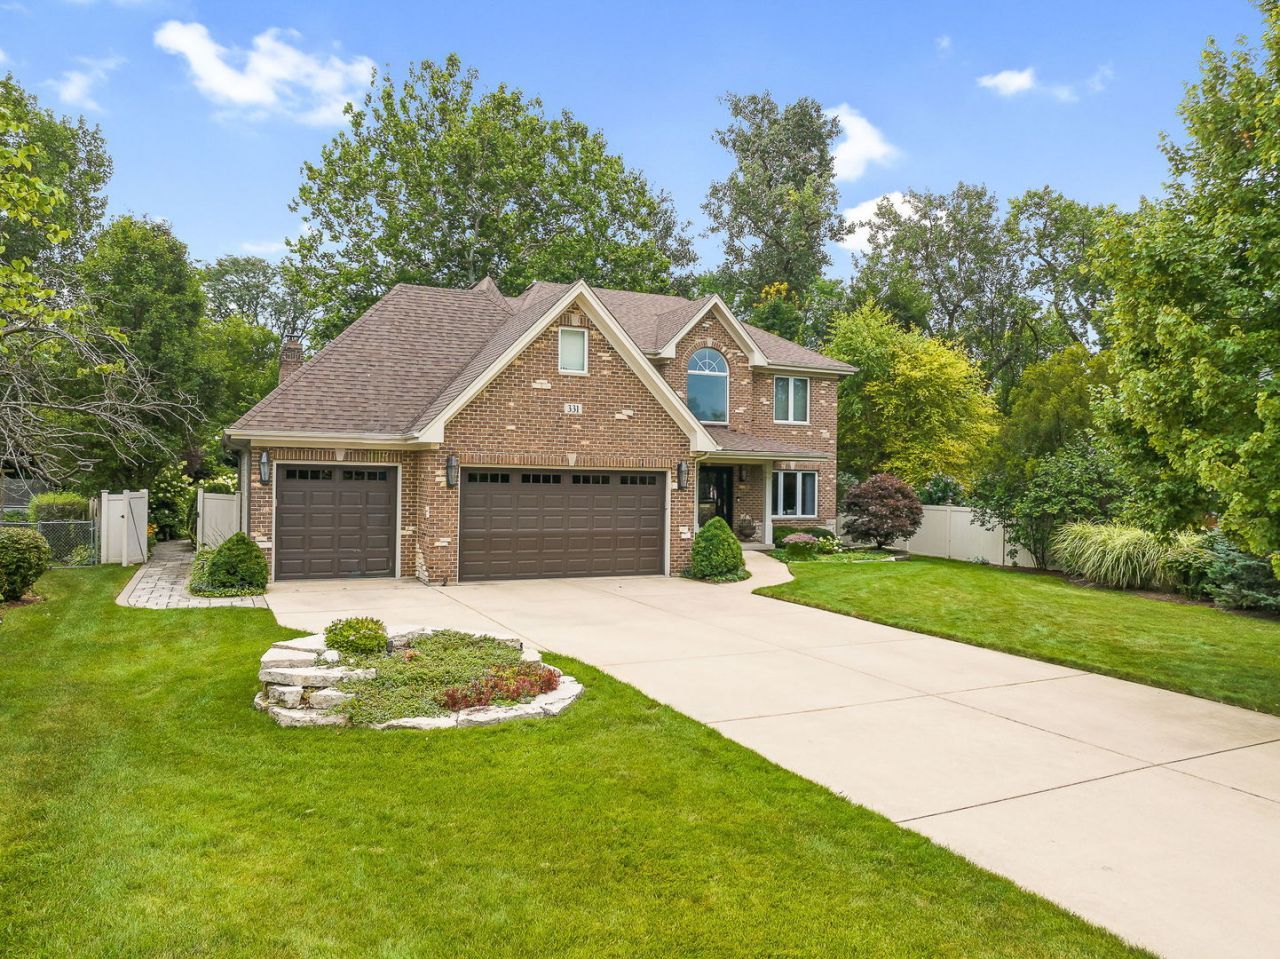
*** Luxury Living with a Resort Feel in Wheaton *** Welcome to exceptional luxury living in one of Wheaton's most sought-after neighborhoods. Nestled among mature trees and beautifully landscaped surroundings, this remarkable custom home offers an inviting blend of timeless elegance, modern comfort, and a truly unforgettable resort-style lifestyle-all just minutes from Downtown Wheaton. From the moment you arrive, the home feels both sophisticated and welcoming. Thoughtfully updated and meticulously maintained, it features Hardie Board and masonry construction, dual Trane HVAC systems (2019), 200-amp electrical service, a Generac whole-house generator, upgraded ADT security, smart-home technology, landscape lighting, automatic irrigation, premium wool carpeting, and designer lighting throughout. At the heart of the home, the gourmet kitchen is designed for both everyday enjoyment and effortless entertaining, featuring custom cherry cabinetry, granite countertops, a Sub-Zero refrigerator (2022), Viking range, Bosch dishwasher (2025), updated hardware. The spacious primary suite offers a private retreat with two walk-in dressing rooms and a beautifully renovated, spa-inspired bathroom featuring upgraded tile and custom shower fixtures. Throughout the home, generous living spaces and refined finishes create an atmosphere that feels elevated yet comfortable. The finished basement takes entertaining to another level, featuring an upgraded full bath, fifth bedroom, extensive additional living space, and a professionally designed home theater. Enjoy movie nights on the impressive 136-inch Stewart premium screen with a Sony 4K laser projector (2023), immersive 11.2 Dolby Atmos surround sound, Denon electronics (2024), premium speakers, Alexa integration, Blu-ray capability, and programmable rechargeable remotes. Step outside and discover what truly sets this home apart. The backyard is a private resort of its own, surrounded by mature trees, perennial gardens, professional landscaping, and a 6-foot PVC privacy fence. At the center is a spectacular 24,000-gallon in-ground concrete pool, complete with an in-floor self-cleaning system, new pool heater and electrical upgrades (2025). The expansive permeable Unilock brick patio creates the perfect setting for summer gatherings, relaxing poolside afternoons, and memorable evenings under the stars. A dedicated gas line makes outdoor grilling effortless, while a waterproof Klipsch outdoor speaker system with remote audio controls brings music throughout the entertaining spaces. Rock wall landscaping and a new 9' x 12' storage shed complete this exceptional outdoor retreat. The 3.5-car garage adds both function and convenience, with app-controlled overhead doors and epoxy flooring (2025), and extensive built-in storage cabinetry. Additional thoughtful features include a gas fireplace with custom surround in the family room, premium ceiling fans, charging outlets in key living spac
Property Highlights
Property Type: Residential - Single Family
Total Living Area SF: 3,306
Garage Size: 4
Attached Garage
Built in 2005
Elementary School: Washington Elementary School
High School: Wheaton North High School
Middle School: Franklin Middle School
Security System
Hot Tub
Brick Exterior
One Fireplace
General Information
Bedrooms: 5
Bathrooms: 4
Sqft: 3,306
County: DuPage
High School: Wheaton North High School
Listed By:
john greene, Realtor
630-820-6500
MRED MLS
MLS ID: 12734556
Room Information
Foyer: 11X10
Office: 11X10
Breakfast Room: 20X10
Walk In Closet: 16X9
Attic: 22X15
Den: 19X13
Bedroom 5: 15X13
Recreation Room: 35X27
Bedroom 2: 15X12
Bedroom 3: 12X12
Bedroom 4: 12X10
Dining Room: 16X12
Family Room: 21X15
Kitchen: 17X13
Laundry: 18X9
Living Room: 19X12
Primary Bedroom: 16X16

For Details, Contact
Get in Touch
For Details, Contact
Contact an agent to learn more about
331 Brookside Circle, Wheaton, IL 60187.
Mortgage Calculator

Call or Click to get Pre-Approved!
563-441-1862
toll free 866-441-1862
Customize Your Rate
| Loan Type | FHA 30 Year Fixed | VA 30 year fixed | 30 yr Jumbo |
| Purchase Price | $1,250,000 | $1,250,000 | $1,250,000 |
| Down Payment | $43,750 | $0 | $250,000 |
| Monthly Mortgage Amount | $7,657 | $8,071 | $6,321 |
| Taxes | $1740 | $1740 | $1740 |
| Insurance | $100 | $100 | $100 |
| HOA/Dues/Fees | $0 | $0 | $0 |
| Monthly Mortage Insurance | $750 | $0 | $0 |
| Monthly Estimated Total | $10,512 | $10,176 | $8,426 |
Disclaimer:
All information deemed reliable but not guaranteed. All properties are subject to prior sale, change or withdrawal. Neither listing broker(s) or information provider(s) shall be responsible for any typographical errors, misinformation, misprints and shall be held totally harmless. Listing(s) information is provided for consumers personal, non-commercial use and may not be used for any purpose other than to identify prospective properties consumers may be interested in purchasing. Information on this site was last updated 09/09/2026. The listing information on this page last changed on 09/09/2026. The data relating to real estate for sale on this website comes in part from the Internet Data Exchange program of Delta Media Group MLS (last updated Wed 09/09/2026 12:00:22 AM EST) or MRED MLS (last updated Tue 09/08/2026 11:58:02 PM EST) or SCWMLS (last updated Tue 09/08/2026 11:55:01 PM EST) or Rockford Board of Realtors (NWIAR) (last updated Tue 09/08/2026 10:15:20 PM EST) or Cedar Rapids MLS (last updated Tue 09/08/2026 10:44:13 PM EST) or NEIRBR MLS (last updated Tue 09/08/2026 11:58:39 PM EST) or ICAAR MLS (last updated Tue 09/08/2026 11:37:27 PM EST) or ECIMLS (last updated Tue 09/08/2026 11:44:32 PM EST) or RMLSA (last updated Tue 09/08/2026 11:50:55 PM EST) or Muscatine MLS (last updated Tue 09/08/2026 11:45:09 PM EST) or No Coast MLS (last updated Tue 09/08/2026 11:54:19 PM EST). Real estate listings held by brokerage firms other than Ruhl&Ruhl Realtors may be marked with the Internet Data Exchange logo and detailed information about those properties will include the name of the listing broker(s) when required by the MLS. All rights reserved.
![mls logo]() Listing data and photos distributed by MLSGRID
Listing data and photos distributed by MLSGRID
Member Participants (and their affiliated licensees, if applicable) shall indicate on their websites that IDX information is provided exclusively for consumers’ personal non-commercial use, that it may not be used for any purpose other than to identify prospective properties consumers may be interested in purchasing, that the data is deemed reliable but is not guaranteed by MLS GRID, and that the use of the MLS GRID Data may be subject to an end user license agreement prescribed by the Member Participant’s applicable MLS if any and as amended from time to time. MLS GRID may, at its discretion, require use of other disclaimers as necessary to protect Member Participant, and/or their MLS from liability.
Based on information submitted to the MLS GRID. All data is obtained from various sources and may not have been verified by broker or MLS GRID. Supplied Open House Information is subject to change without notice. All information should be independently reviewed and verified for accuracy. Properties may or may not be listed by the office/agent presenting the information.
Privacy Policy / DMCA Notice / ADA Accessibility



Member Participants (and their affiliated licensees, if applicable) shall indicate on their websites that IDX information is provided exclusively for consumers’ personal non-commercial use, that it may not be used for any purpose other than to identify prospective properties consumers may be interested in purchasing, that the data is deemed reliable but is not guaranteed by MLS GRID, and that the use of the MLS GRID Data may be subject to an end user license agreement prescribed by the Member Participant’s applicable MLS if any and as amended from time to time. MLS GRID may, at its discretion, require use of other disclaimers as necessary to protect Member Participant, and/or their MLS from liability.
Based on information submitted to the MLS GRID. All data is obtained from various sources and may not have been verified by broker or MLS GRID. Supplied Open House Information is subject to change without notice. All information should be independently reviewed and verified for accuracy. Properties may or may not be listed by the office/agent presenting the information.
Privacy Policy / DMCA Notice / ADA Accessibility

This site is hosted, designed and copyright
© 1994 - 2026 by
Delta Media Group, Inc. -- Patent Pending --