
Contact us: 563.441.1776
Description
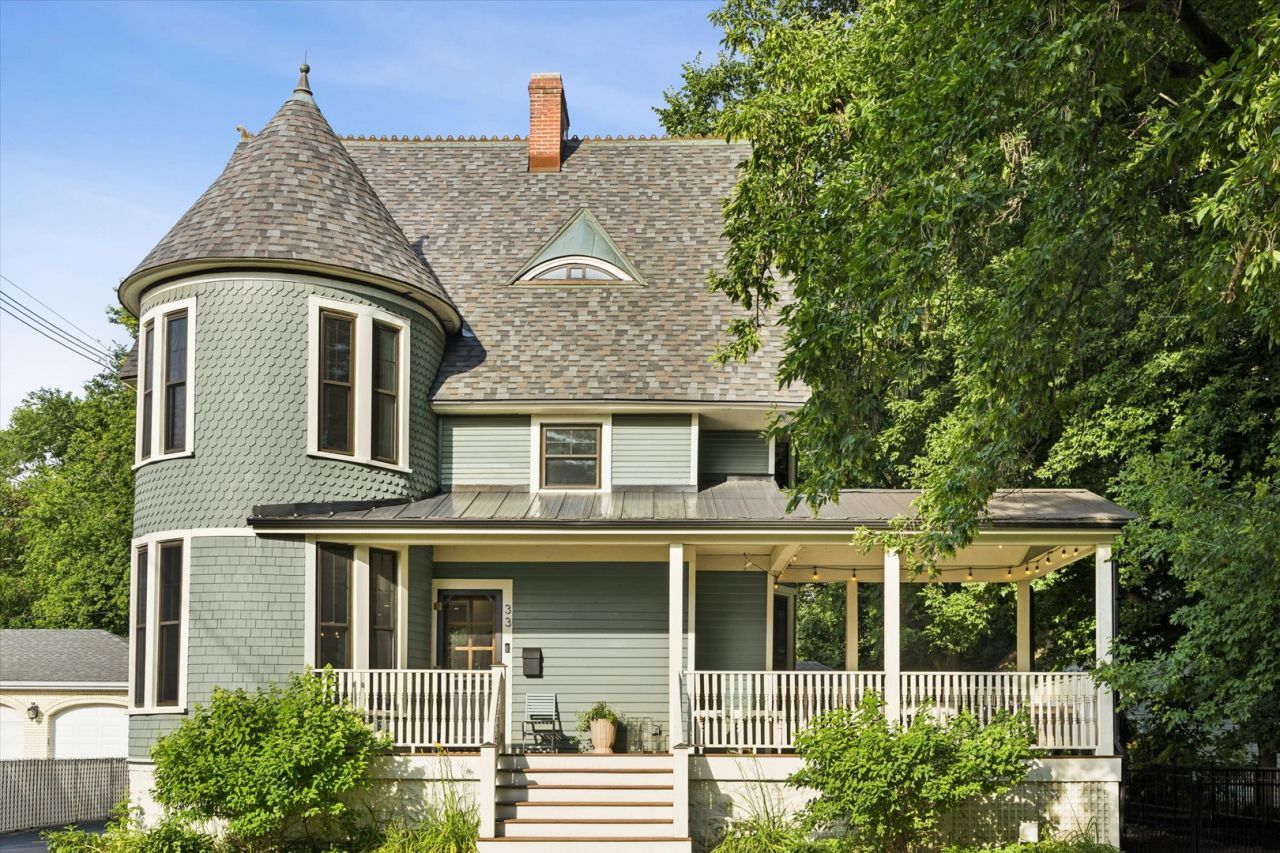
Iconic Queen Anne Victorian beautifully renovated for today's lifestyle. This exceptional 4-bedroom, 3 full and 2 half bath home blends timeless architectural character with the comfort and convenience of modern living. The inviting front porch, distinctive turret, soaring ceilings, original millwork, and beautiful hardwood floors showcase the craftsmanship of a bygone era, while an extensive renovation has thoughtfully updated every level of the home. The heart of the home is the stunning kitchen, featuring custom cabinetry, quartz countertops, oversized island, premium stainless steel appliances, walk-in pantry, beverage center, and designer tile accents. The kitchen flows effortlessly into the dining room with fireplace and spacious family room, creating an ideal space for everyday living and entertaining. The second floor features a spacious primary suite with a beautifully renovated spa-inspired bath offering dual vanities, a freestanding soaking tub, oversized walk-in shower, and generous walk-in closet. Two additional bedrooms are located on this level, including one currently being used as a bright home office, along with another beautifully updated full bath and the convenience of second-floor laundry. The third floor offers a private fourth bedroom with its own ensuite bath, creating the perfect retreat for guests, older children, an au pair, or multigenerational living. Three beautifully renovated full bathrooms and two updated powder rooms provide comfort and flexibility for family and guests alike. The finished lower level expands the living space with generous recreation and media areas, workout space, abundant storage, and a convenient half bath. Step outside to enjoy multiple spaces designed for relaxing and entertaining. The expansive covered porch serves as an outdoor living room, while the deck overlooks the beautifully landscaped backyard featuring mature trees, a fire pit, and plenty of room to gather. An oversized two-car garage and long driveway provide ample parking. Recent improvements include a new roof (2024) and new fence and gate (2019). Located in the heart of Riverside, just moments from downtown restaurants and shops, the Metra, award-winning schools, parks, and everything that makes this historic village so special, this exceptional home offers the rare opportunity to own one of Riverside's finest Queen Anne Victorians-beautifully restored, thoughtfully updated, and truly move-in ready.
Property Highlights
Property Type: Residential - Single Family
Total Living Area SF: 3,032
Garage Size: 2
Built in 1898
High School: Riverside Brookfield Twp Senior
Middle School: L J Hauser Junior High School
Two Fireplaces
General Information
Bedrooms: 4
Bathrooms: 5
Sqft: 3,032
County: Cook
High School: Riverside Brookfield Twp Senior
Listed By:
@properties Christie's International Real Estate
708-447-7207
MRED MLS
MLS ID: 12702498
Room Information
Deck: 34X15
Walk In Closet: 09X05
Recreation Rm: 27X26
Foyer: 10X09
Mud Room: 06X06
Storage: 27X07
Pantry: 8X4
Bedroom 2: 14X13
Bedroom 3: 13X12
Bedroom 4: 29X19
Dining Room: 18X11
Family Room: 13X13
Kitchen: 23X15
Laundry: 5X3
Living Room: 17X12
Primary Bedroom: 16X13

For Details, Contact
Get in Touch
For Details, Contact
Contact an agent to learn more about
33 S Cowley Road, Riverside, IL 60546.
Mortgage Calculator

Call or Click to get Pre-Approved!
563-441-1862
toll free 866-441-1862
Customize Your Rate
| Loan Type | 30 Year Fixed | FHA 30 Year Fixed | 15 Year Fixed |
| Purchase Price | $995,000 | $995,000 | $995,000 |
| Down Payment | $199,000 | $34,825 | $248,750 |
| Monthly Mortgage Amount | $4,966 | $6,015 | $6,247 |
| Taxes | $1385 | $1385 | $1385 |
| Insurance | $100 | $100 | $100 |
| HOA/Dues/Fees | $0 | $0 | $0 |
| Monthly Mortage Insurance | $0 | $597 | $0 |
| Monthly Estimated Total | $6,641 | $8,287 | $7,922 |
About this area
Disclaimer:
All information deemed reliable but not guaranteed. All properties are subject to prior sale, change or withdrawal. Neither listing broker(s) or information provider(s) shall be responsible for any typographical errors, misinformation, misprints and shall be held totally harmless. Listing(s) information is provided for consumers personal, non-commercial use and may not be used for any purpose other than to identify prospective properties consumers may be interested in purchasing. Information on this site was last updated 07/29/2026. The listing information on this page last changed on 07/29/2026. The data relating to real estate for sale on this website comes in part from the Internet Data Exchange program of Delta Media Group MLS (last updated Wed 07/29/2026 4:30:27 AM EST) or MRED MLS (last updated Wed 07/29/2026 2:04:21 AM EST) or SCWMLS (last updated Tue 07/28/2026 11:54:34 PM EST) or Rockford Board of Realtors (NWIAR) (last updated Tue 07/28/2026 10:16:36 PM EST) or Cedar Rapids MLS (last updated Tue 07/28/2026 10:45:03 PM EST) or NEIRBR MLS (last updated Wed 07/29/2026 1:18:40 AM EST) or ICAAR MLS (last updated Tue 07/28/2026 11:37:27 PM EST) or ECIMLS (last updated Tue 07/28/2026 11:44:31 PM EST) or RMLSA (last updated Wed 07/29/2026 1:10:54 AM EST) or Muscatine MLS (last updated Wed 07/29/2026 2:00:12 AM EST) or No Coast MLS (last updated Wed 07/29/2026 12:44:20 AM EST). Real estate listings held by brokerage firms other than Ruhl&Ruhl Realtors may be marked with the Internet Data Exchange logo and detailed information about those properties will include the name of the listing broker(s) when required by the MLS. All rights reserved.
![mls logo]() Listing data and photos distributed by MLSGRID
Listing data and photos distributed by MLSGRID
Member Participants (and their affiliated licensees, if applicable) shall indicate on their websites that IDX information is provided exclusively for consumers’ personal non-commercial use, that it may not be used for any purpose other than to identify prospective properties consumers may be interested in purchasing, that the data is deemed reliable but is not guaranteed by MLS GRID, and that the use of the MLS GRID Data may be subject to an end user license agreement prescribed by the Member Participant’s applicable MLS if any and as amended from time to time. MLS GRID may, at its discretion, require use of other disclaimers as necessary to protect Member Participant, and/or their MLS from liability.
Based on information submitted to the MLS GRID. All data is obtained from various sources and may not have been verified by broker or MLS GRID. Supplied Open House Information is subject to change without notice. All information should be independently reviewed and verified for accuracy. Properties may or may not be listed by the office/agent presenting the information.
Privacy Policy / DMCA Notice / ADA Accessibility



Member Participants (and their affiliated licensees, if applicable) shall indicate on their websites that IDX information is provided exclusively for consumers’ personal non-commercial use, that it may not be used for any purpose other than to identify prospective properties consumers may be interested in purchasing, that the data is deemed reliable but is not guaranteed by MLS GRID, and that the use of the MLS GRID Data may be subject to an end user license agreement prescribed by the Member Participant’s applicable MLS if any and as amended from time to time. MLS GRID may, at its discretion, require use of other disclaimers as necessary to protect Member Participant, and/or their MLS from liability.
Based on information submitted to the MLS GRID. All data is obtained from various sources and may not have been verified by broker or MLS GRID. Supplied Open House Information is subject to change without notice. All information should be independently reviewed and verified for accuracy. Properties may or may not be listed by the office/agent presenting the information.
Privacy Policy / DMCA Notice / ADA Accessibility

This site is hosted, designed and copyright
© 1994 - 2026 by
Delta Media Group, Inc. -- Patent Pending --