
Contact us: 563.441.1776
Open Houses
Sat, Nov 14th 11:00am - 5:00pm
Sun, Nov 15th 11:00am - 5:00pm
Description
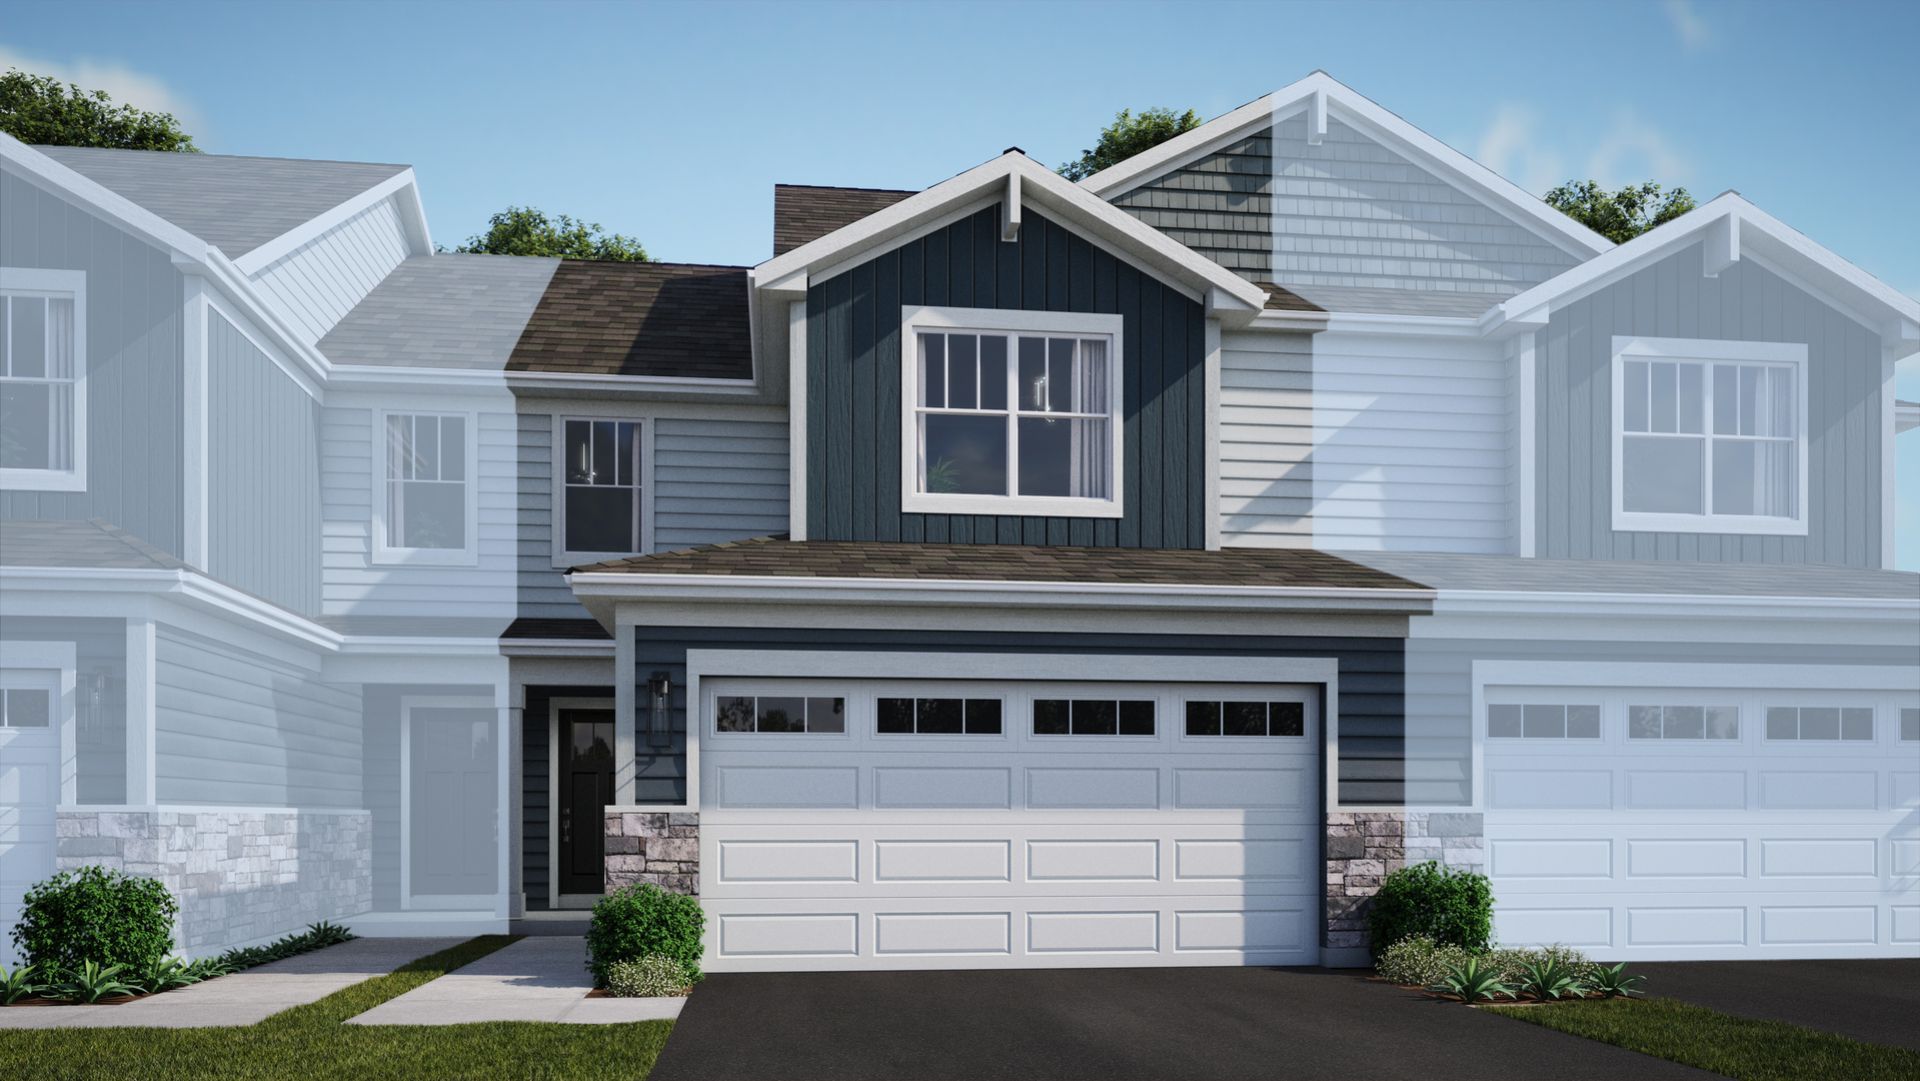
SPECIAL FINANCING OFFERS AVAILABLE! 2027 FEBRUARY DELIVERY! Homesite #1181. Introducing the Marianne, a newly designed two-story duplex that seamlessly blends comfort and elegance. This model offers three spacious bedrooms, two full baths, a half bath, complete with a two-car garage for added convenience. The first floor features the great room, the focal point of the home, effortlessly flowing into the dining area and the open kitchen. The kitchen boasts a magnificent island with a breakfast bar, 42 cabinets, polished quartz countertops, and stainless steel appliances. Luxury vinyl plank flooring spans the main floor. On the second floor, you'll find two generously sized secondary bedrooms, along with the exquisite owner's suite-a true sanctuary to unwind after a busy day. This serene retreat includes a generous walk-in closet and a spa-inspired bath for the ultimate relaxation experience. Complete with a convenient upstairs laundry room, the Marianne combines thoughtful design and modern amenities, offering both comfort and style in every corner. **Photos are not this actual home* Walnut Hallow brings residents near Crystal Lake's beach and downtown, local golf, nearby A-rated Prairie Ridge HS & highly rated schools and trusted healthcare. Metra's Crystal Lake line is minutes away, so commutes and everyday travel feel seamless. Just over 3 miles is NW Medicine Mchenry Hospital, 24 hour ER care. Residents can enjoy a park, multi-use trails and a serene pond right in the community for outdoor fun. Perfect for first time and established homebuyers.
Property Highlights
Property Type: Residential - Townhouse
Total Living Area SF: 1,767
Garage Size: 2
Attached Garage
New Construction
Built in 2026
Elementary School: North Elementary School
High School: Prairie Ridge High School
Middle School: Hannah Beardsley Middle School
Brick Exterior
General Information
Bedrooms: 3
Bathrooms: 3
Sqft: 1,767
County: McHenry
High School: Prairie Ridge High School
Subdivision: Walnut Hollow
Listed By:
HomeSmart Connect LLC
847-495-5000
MRED MLS
MLS ID: 12808358
Room Information
Bedroom 2: 12X12
Bedroom 3: 11X10
Dining Room: 10X9
Family Room: 14X20
Kitchen: 10X12
Laundry: 6X9
Primary Bedroom: 15X13

For Details, Contact
Get in Touch
For Details, Contact
Contact an agent to learn more about
3254 Walnut Drive , Prairie Grove, IL 60012.
Mortgage Calculator

Call or Click to get Pre-Approved!
563-441-1862
toll free 866-441-1862
Customize Your Rate
| Loan Type | 30 Year Fixed | FHA 30 Year Fixed | 15 Year Fixed |
| Purchase Price | $374,990 | $374,990 | $374,990 |
| Down Payment | $74,998 | $13,125 | $93,748 |
| Monthly Mortgage Amount | $1,946 | $2,419 | $2,411 |
| Taxes | $522 | $522 | $522 |
| Insurance | $100 | $100 | $100 |
| HOA/Dues/Fees | $0 | $0 | $0 |
| Monthly Mortage Insurance | $0 | $165 | $0 |
| Monthly Estimated Total | $2,577 | $3,215 | $3,042 |
Disclaimer:
All information deemed reliable but not guaranteed. All properties are subject to prior sale, change or withdrawal. Neither listing broker(s) or information provider(s) shall be responsible for any typographical errors, misinformation, misprints and shall be held totally harmless. Listing(s) information is provided for consumers personal, non-commercial use and may not be used for any purpose other than to identify prospective properties consumers may be interested in purchasing. Information on this site was last updated 11/14/2026. The listing information on this page last changed on 11/14/2026. The data relating to real estate for sale on this website comes in part from the Internet Data Exchange program of Delta Media Group MLS (last updated Sat 11/14/2026 12:03:10 AM EST) or MRED MLS (last updated Fri 11/13/2026 11:55:03 PM EST) or SCWMLS (last updated Fri 11/13/2026 11:55:10 PM EST) or Rockford Board of Realtors (NWIAR) (last updated Fri 11/13/2026 10:17:01 PM EST) or Cedar Rapids MLS (last updated Fri 11/13/2026 10:44:18 PM EST) or NEIRBR MLS (last updated Fri 11/13/2026 11:58:40 PM EST) or ICAAR MLS (last updated Fri 11/13/2026 11:37:35 PM EST) or ECIMLS (last updated Fri 11/13/2026 11:44:34 PM EST) or RMLSA (last updated Sat 11/14/2026 12:00:56 AM EST) or Muscatine MLS (last updated Sat 11/14/2026 12:00:07 AM EST) or No Coast MLS (last updated Fri 11/13/2026 11:54:20 PM EST). Real estate listings held by brokerage firms other than Ruhl&Ruhl Realtors may be marked with the Internet Data Exchange logo and detailed information about those properties will include the name of the listing broker(s) when required by the MLS. All rights reserved.
![mls logo]() Listing data and photos distributed by MLSGRID
Member Participants (and their affiliated licensees, if applicable) shall indicate on their websites that IDX information is provided exclusively for consumers’ personal non-commercial use, that it may not be used for any purpose other than to identify prospective properties consumers may be interested in purchasing, that the data is deemed reliable but is not guaranteed by MLS GRID, and that the use of the MLS GRID Data may be subject to an end user license agreement prescribed by the Member Participant’s applicable MLS if any and as amended from time to time. MLS GRID may, at its discretion, require use of other disclaimers as necessary to protect Member Participant, and/or their MLS from liability.
Based on information submitted to the MLS GRID. All data is obtained from various sources and may not have been verified by broker or MLS GRID. Supplied Open House Information is subject to change without notice. All information should be independently reviewed and verified for accuracy. Properties may or may not be listed by the office/agent presenting the information.
Privacy Policy / DMCA Notice / ADA Accessibility



Member Participants (and their affiliated licensees, if applicable) shall indicate on their websites that IDX information is provided exclusively for consumers’ personal non-commercial use, that it may not be used for any purpose other than to identify prospective properties consumers may be interested in purchasing, that the data is deemed reliable but is not guaranteed by MLS GRID, and that the use of the MLS GRID Data may be subject to an end user license agreement prescribed by the Member Participant’s applicable MLS if any and as amended from time to time. MLS GRID may, at its discretion, require use of other disclaimers as necessary to protect Member Participant, and/or their MLS from liability.
Based on information submitted to the MLS GRID. All data is obtained from various sources and may not have been verified by broker or MLS GRID. Supplied Open House Information is subject to change without notice. All information should be independently reviewed and verified for accuracy. Properties may or may not be listed by the office/agent presenting the information.
Privacy Policy / DMCA Notice / ADA Accessibility

This site is hosted, designed and copyright
© 1994 - 2026 by
Delta Media Group, Inc. -- Patent Pending --