
Contact us: 563.441.1776
Description
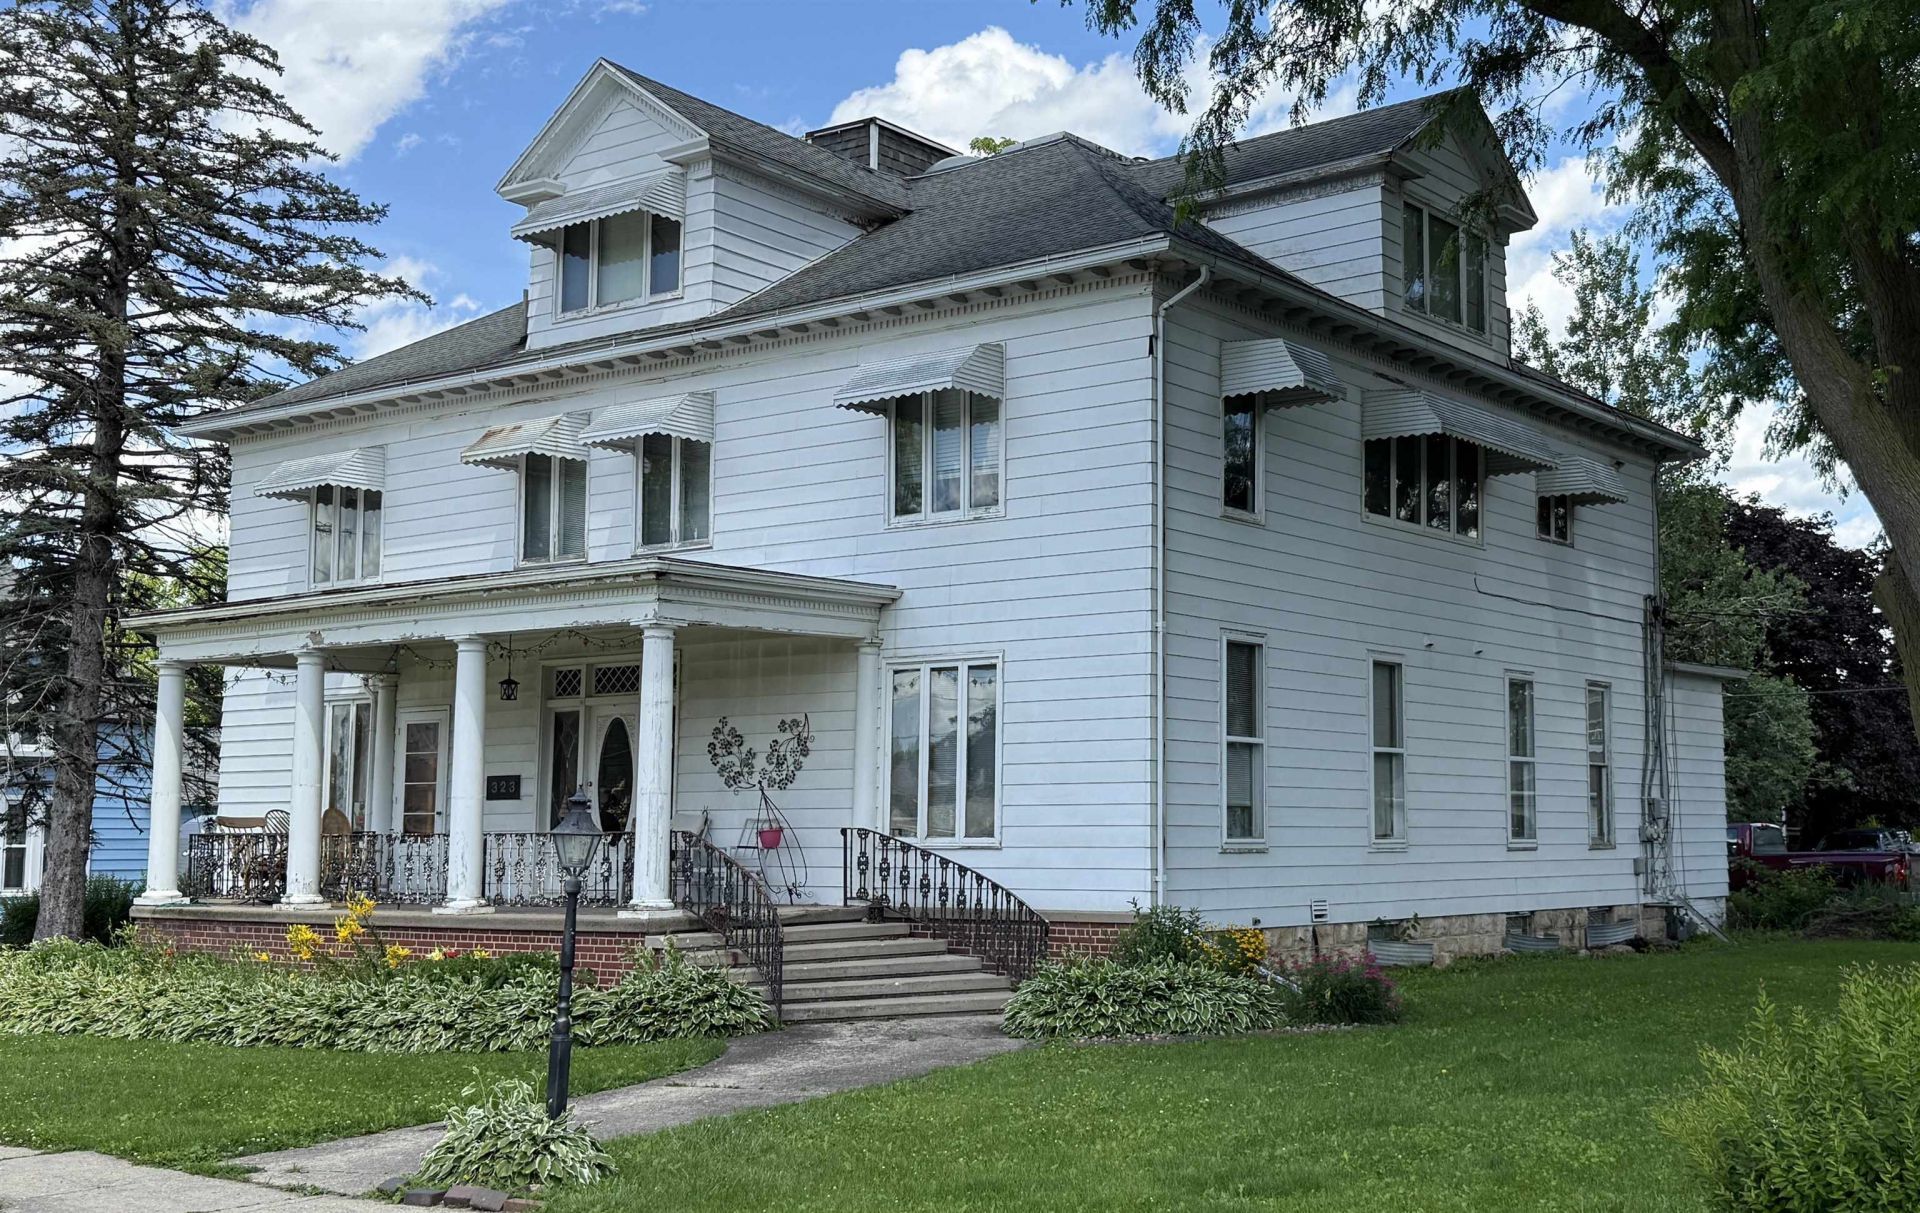
Historic Colonial Revival home dating to the early 1900s, believed to have originally been built for a prominent local business owner. Over the years this remarkable property has served the community in many ways including a Bed & Breakfast, Doctor's office, coffee & tea shop, and more. Rich in history and architectural character, this 4-level home offers 7 bedrooms, including 4 en-suites, stunning original woodwork at the grand staircase that immediately captures attention. One of the home's most unique features is the center skylight that allows natural light to flow from the 3rd floor through the 2nd floor and even shines to the main level. The spacious kitchen still showcases vintage built-ins including a blender cup station and built-in timer. The lower level was once used for a catering business and includes a full kitchen, large laundry room with built-in cabinetry, rec room with shuffleboard, and antique built-in jukebox. Additional unique features include fireplaces wired for electric inserts, an x-ray room with lead-lined closet, foot-pedal sink controls, and pass-through window. The attached 3-car garage features bricks reclaimed from the old railroad yard and a beautiful tin ceiling. Outside, enjoy the inviting covered front porch, fenced side yard, and layered deck space ideal for relaxing or entertaining. Ample parking behind the house plus additional parking space across the alley included (see aerial in docs). Property is being sold AS-IS. Some updates and maintenance are needed throughout. Sellers recently installed several new toilets. Known items needing attention include the main kitchen dishwasher, one double oven, and the central air systems. A truly one-of-a-kind opportunity to restore, preserve, and enjoy a piece of local history.
Property Highlights
Property Type: Residential - Single Family
Total Living Area SF: 7,880
Garage Size: 3
School District: Stockton
General Information
Bedrooms: 7
Bathrooms: 7
Sqft: 7,880
County: Jo Daviess
Listed By:
KELLER WILLIAMS REALTY SIGNATURE
Rockford Board of Realtors
MLS ID: 202602572
Room Information
Bedroom 1: 116 X 12 Level - Main
Bedroom 2: 12 X 11 Level - Main
Bedroom 3: 13.5 X 9.5 Level - Main
Bedroom 4: 12.6 X 11 Level - Upper
Kitchen: 16.5 X 16 Level - Upper
Living Room: 24 X 12 Level - Main
Dining Room: 18.5 X 17 Level - Upper
Family Room: 22 X 16 Level - Upper
Yes: 33.6 X 13 Level - Lower
Bedroom 5: 15 X 12 Level - Upper
Bedroom 6: 14.6 X 13 Level - Upper
Bedroom 7: 13.5 X 13.9 Level - Upper
Office: 11 X 10 Level - Main
X-ray room: 17 X 10 Level - Main

For Details, Contact
Get in Touch
For Details, Contact
Contact an agent to learn more about
323 S Main, Stockton, IL 61085.
Mortgage Calculator

Call or Click to get Pre-Approved!
563-441-1862
toll free 866-441-1862
Customize Your Rate
| Loan Type | 30 Year Fixed | FHA 30 Year Fixed | 15 Year Fixed |
| Purchase Price | $289,000 | $289,000 | $289,000 |
| Down Payment | $57,800 | $10,115 | $72,250 |
| Monthly Mortgage Amount | $1,461 | $1,794 | $1,814 |
| Taxes | $402 | $402 | $402 |
| Insurance | $100 | $100 | $100 |
| HOA/Dues/Fees | $0 | $0 | $0 |
| Monthly Mortage Insurance | $0 | $127 | $0 |
| Monthly Estimated Total | $1,963 | $2,423 | $2,316 |
Disclaimer:
All information deemed reliable but not guaranteed. All properties are subject to prior sale, change or withdrawal. Neither listing broker(s) or information provider(s) shall be responsible for any typographical errors, misinformation, misprints and shall be held totally harmless. Listing(s) information is provided for consumers personal, non-commercial use and may not be used for any purpose other than to identify prospective properties consumers may be interested in purchasing. Information on this site was last updated 09/04/2026. The listing information on this page last changed on 09/04/2026. The data relating to real estate for sale on this website comes in part from the Internet Data Exchange program of Delta Media Group MLS (last updated Fri 09/04/2026 12:05:21 AM EST) or MRED MLS (last updated Thu 09/03/2026 11:58:13 PM EST) or SCWMLS (last updated Thu 09/03/2026 11:55:17 PM EST) or Rockford Board of Realtors (NWIAR) (last updated Thu 09/03/2026 10:31:07 PM EST) or Cedar Rapids MLS (last updated Thu 09/03/2026 10:44:57 PM EST) or NEIRBR MLS (last updated Thu 09/03/2026 11:58:52 PM EST) or ICAAR MLS (last updated Thu 09/03/2026 11:37:43 PM EST) or ECIMLS (last updated Thu 09/03/2026 11:44:44 PM EST) or RMLSA (last updated Fri 09/04/2026 12:01:07 AM EST) or Muscatine MLS (last updated Fri 09/04/2026 12:00:20 AM EST) or No Coast MLS (last updated Fri 09/04/2026 12:04:33 AM EST). Real estate listings held by brokerage firms other than Ruhl&Ruhl Realtors may be marked with the Internet Data Exchange logo and detailed information about those properties will include the name of the listing broker(s) when required by the MLS. All rights reserved.
Privacy Policy / DMCA Notice / ADA Accessibility


Privacy Policy / DMCA Notice / ADA Accessibility

This site is hosted, designed and copyright
© 1994 - 2026 by
Delta Media Group, Inc. -- Patent Pending --