
Contact us: 563.441.1776
Description
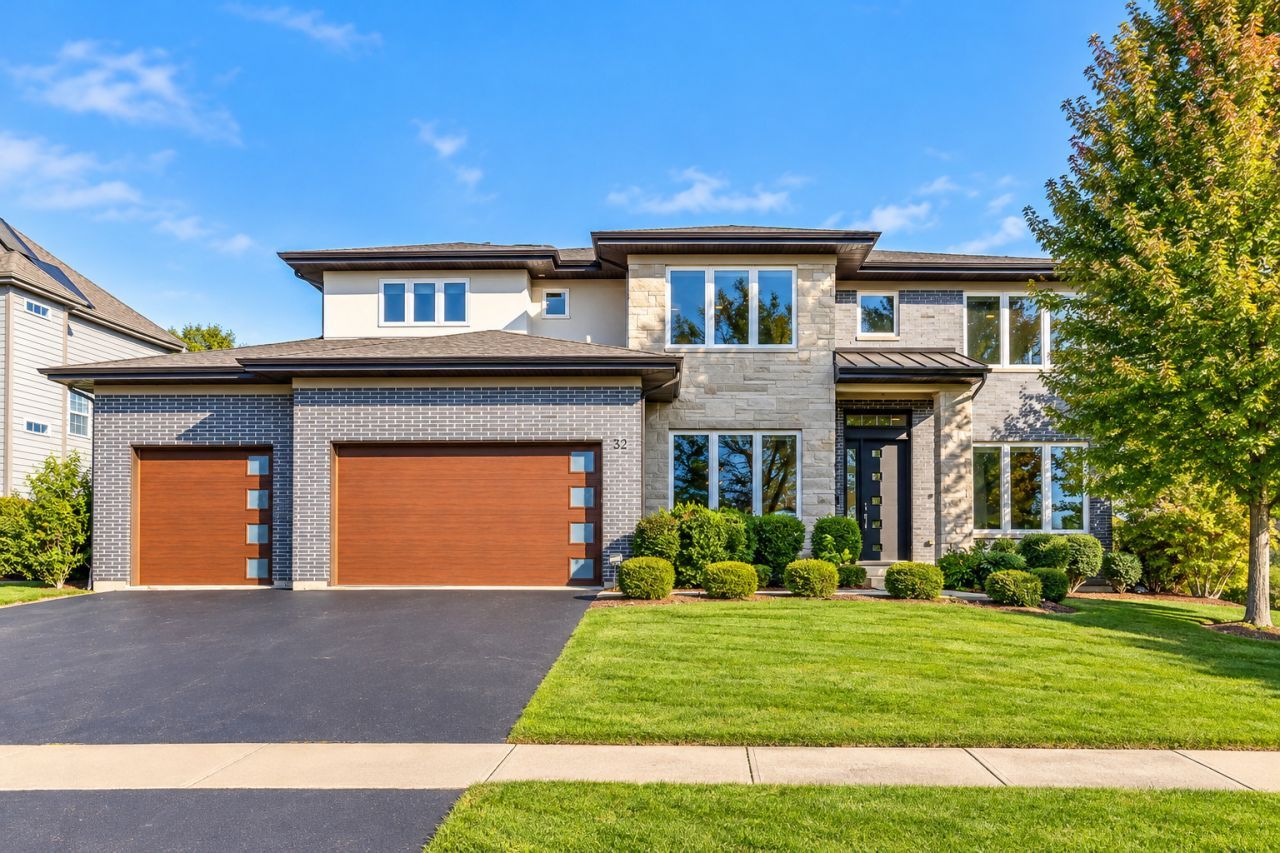
EXCEPTIONAL LUXURY, SOPHISTICATED DESIGN, AND MODERN INNOVATION! Built in 2017 and impeccably maintained by its original owners, this stunning custom residence offers 5 bedrooms, 5 full bathrooms, and an extraordinary combination of timeless elegance, upscale finishes, and cutting-edge technology. Located within the highly acclaimed Stevenson High School district, this remarkable home has been thoughtfully designed to deliver the ultimate in comfort, convenience, and luxury living. Every detail reflects exceptional quality, from the beautiful architectural elements and refined interior finishes to the impressive smart home integration. Enjoy effortless control of lighting, motorized window shades, entertainment systems, and security through sophisticated home automation technology. An added bonus is the fully paid solar panel system, providing remarkable energy efficiency! Step inside to discover an inviting, light-filled interior showcasing soaring 10-foot main-level ceilings, gorgeous site-finished oak hardwood flooring, and a seamless open-concept layout ideal for both everyday living and grand-scale entertaining. The spectacular chef's kitchen is the centerpiece of the home, featuring exquisite quartz countertops, an oversized center island with breakfast bar seating, premium stainless steel appliances, beautiful maple cabinetry, and a spacious walk-in pantry. The adjoining eating area is surrounded by natural light and opens to an expansive deck, creating the perfect setting for outdoor dining, summer gatherings, and effortless indoor-outdoor entertaining. The elegant living room impresses with its stunning coffered ceiling and inviting gas fireplace framed by a beautiful stone surround. A sophisticated formal dining room provides the perfect backdrop for memorable celebrations, complemented by a beautifully appointed butler's pantry featuring wine refrigeration and display cabinetry. A versatile fifth bedroom, ideal for guests or a private home office, and a full bathroom complete the main level. Retreat upstairs to the luxurious primary suite, a private sanctuary featuring a comfortable sitting area, an expansive custom-designed walk-in closet, and a spa-inspired bathroom with a relaxing soaking tub, separate shower, and dual vanities. The second bedroom offers its own private en-suite bathroom and walk-in closet, while two additional generously sized bedrooms, a beautifully appointed full hallway bathroom, a versatile loft, and a convenient second-floor laundry room with custom cabinetry complete this impressive level. The spectacular finished lower level takes entertaining and relaxation to another level! Designed to accommodate every lifestyle, this incredible space features an expansive recreation and family room, a custom wet bar, a professional-quality home theater for the ultimate cinematic experience, and a dedicated fitness room with a private sauna. A full bathroom and abundant storage add even more functionality to this exceptional space. Perfectly situated near The Shops at Kildeer, Deer Park Town Center, Mariano's, Starbucks, local schools, shopping, dining, and everyday conveniences, this outstanding property offers the perfect balance of luxury and location. Beautifully maintained, thoughtfully upgraded, and truly move-in ready, this extraordinary home presents a rare opportunity to enjoy newer construction, exceptional craftsmanship, and an elevated lifestyle without compromise.
Property Highlights
Property Type: Residential - Single Family
Total Living Area SF: 5,332
Garage Size: 3
Attached Garage
Built in 2017
Elementary School: Prairie Elementary School
High School: Adlai E Stevenson High School
Middle School: Twin Groves Middle School
Security System
Sauna
Brick Exterior
Stone Exterior
One Fireplace
General Information
Bedrooms: 5
Bathrooms: 5
Sqft: 5,332
County: Lake
High School: Adlai E Stevenson High School
Subdivision: Hawthorn Trails
Listed By:
RE/MAX Top Performers
847-295-0800
MRED MLS
MLS ID: 12791298
Room Information
Bedroom 5: 12X11
Eating Area: 18X14
Exercise Room: 16X11
Foyer: 18X10
Theatre Room: 23X14
Bedroom 2: 19X16
Bedroom 3: 13X13
Bedroom 4: 14X11
Dining Room: 19X13
Family Room: 31X23
Kitchen: 18X15
Laundry: 14X6
Living Room: 28X18
Primary Bedroom: 30X14

For Details, Contact
Get in Touch
For Details, Contact
Contact an agent to learn more about
32 N Acacia Drive, Hawthorn Woods, IL 60047.
Mortgage Calculator

Call or Click to get Pre-Approved!
563-441-1862
toll free 866-441-1862
Customize Your Rate
| Loan Type | FHA 30 Year Fixed | VA 30 year fixed | 30 yr Jumbo |
| Purchase Price | $1,150,000 | $1,150,000 | $1,150,000 |
| Down Payment | $40,250 | $0 | $230,000 |
| Monthly Mortgage Amount | $7,418 | $7,914 | $6,354 |
| Taxes | $1600 | $1600 | $1600 |
| Insurance | $100 | $100 | $100 |
| HOA/Dues/Fees | $0 | $0 | $0 |
| Monthly Mortage Insurance | $690 | $0 | $0 |
| Monthly Estimated Total | $10,043 | $9,849 | $8,289 |
Disclaimer:
All information deemed reliable but not guaranteed. All properties are subject to prior sale, change or withdrawal. Neither listing broker(s) or information provider(s) shall be responsible for any typographical errors, misinformation, misprints and shall be held totally harmless. Listing(s) information is provided for consumers personal, non-commercial use and may not be used for any purpose other than to identify prospective properties consumers may be interested in purchasing. Information on this site was last updated 10/26/2026. The listing information on this page last changed on 10/26/2026. The data relating to real estate for sale on this website comes in part from the Internet Data Exchange program of Delta Media Group MLS (last updated Mon 10/26/2026 12:12:41 AM EST) or MRED MLS (last updated Mon 10/26/2026 12:09:01 AM EST) or SCWMLS (last updated Sun 10/25/2026 11:55:20 PM EST) or Rockford Board of Realtors (NWIAR) (last updated Sun 10/25/2026 10:15:20 PM EST) or Cedar Rapids MLS (last updated Sun 10/25/2026 10:44:20 PM EST) or NEIRBR MLS (last updated Mon 10/26/2026 12:08:42 AM EST) or ICAAR MLS (last updated Sun 10/25/2026 11:37:31 PM EST) or ECIMLS (last updated Sun 10/25/2026 11:44:34 PM EST) or RMLSA (last updated Mon 10/26/2026 12:10:57 AM EST) or Muscatine MLS (last updated Mon 10/26/2026 12:00:10 AM EST) or No Coast MLS (last updated Mon 10/26/2026 12:04:20 AM EST). Real estate listings held by brokerage firms other than Ruhl&Ruhl Realtors may be marked with the Internet Data Exchange logo and detailed information about those properties will include the name of the listing broker(s) when required by the MLS. All rights reserved.
![mls logo]() Listing data and photos distributed by MLSGRID
Member Participants (and their affiliated licensees, if applicable) shall indicate on their websites that IDX information is provided exclusively for consumers’ personal non-commercial use, that it may not be used for any purpose other than to identify prospective properties consumers may be interested in purchasing, that the data is deemed reliable but is not guaranteed by MLS GRID, and that the use of the MLS GRID Data may be subject to an end user license agreement prescribed by the Member Participant’s applicable MLS if any and as amended from time to time. MLS GRID may, at its discretion, require use of other disclaimers as necessary to protect Member Participant, and/or their MLS from liability.
Based on information submitted to the MLS GRID. All data is obtained from various sources and may not have been verified by broker or MLS GRID. Supplied Open House Information is subject to change without notice. All information should be independently reviewed and verified for accuracy. Properties may or may not be listed by the office/agent presenting the information.
Privacy Policy / DMCA Notice / ADA Accessibility



Member Participants (and their affiliated licensees, if applicable) shall indicate on their websites that IDX information is provided exclusively for consumers’ personal non-commercial use, that it may not be used for any purpose other than to identify prospective properties consumers may be interested in purchasing, that the data is deemed reliable but is not guaranteed by MLS GRID, and that the use of the MLS GRID Data may be subject to an end user license agreement prescribed by the Member Participant’s applicable MLS if any and as amended from time to time. MLS GRID may, at its discretion, require use of other disclaimers as necessary to protect Member Participant, and/or their MLS from liability.
Based on information submitted to the MLS GRID. All data is obtained from various sources and may not have been verified by broker or MLS GRID. Supplied Open House Information is subject to change without notice. All information should be independently reviewed and verified for accuracy. Properties may or may not be listed by the office/agent presenting the information.
Privacy Policy / DMCA Notice / ADA Accessibility

This site is hosted, designed and copyright
© 1994 - 2026 by
Delta Media Group, Inc. -- Patent Pending --