
Contact us: 563.441.1776
Description
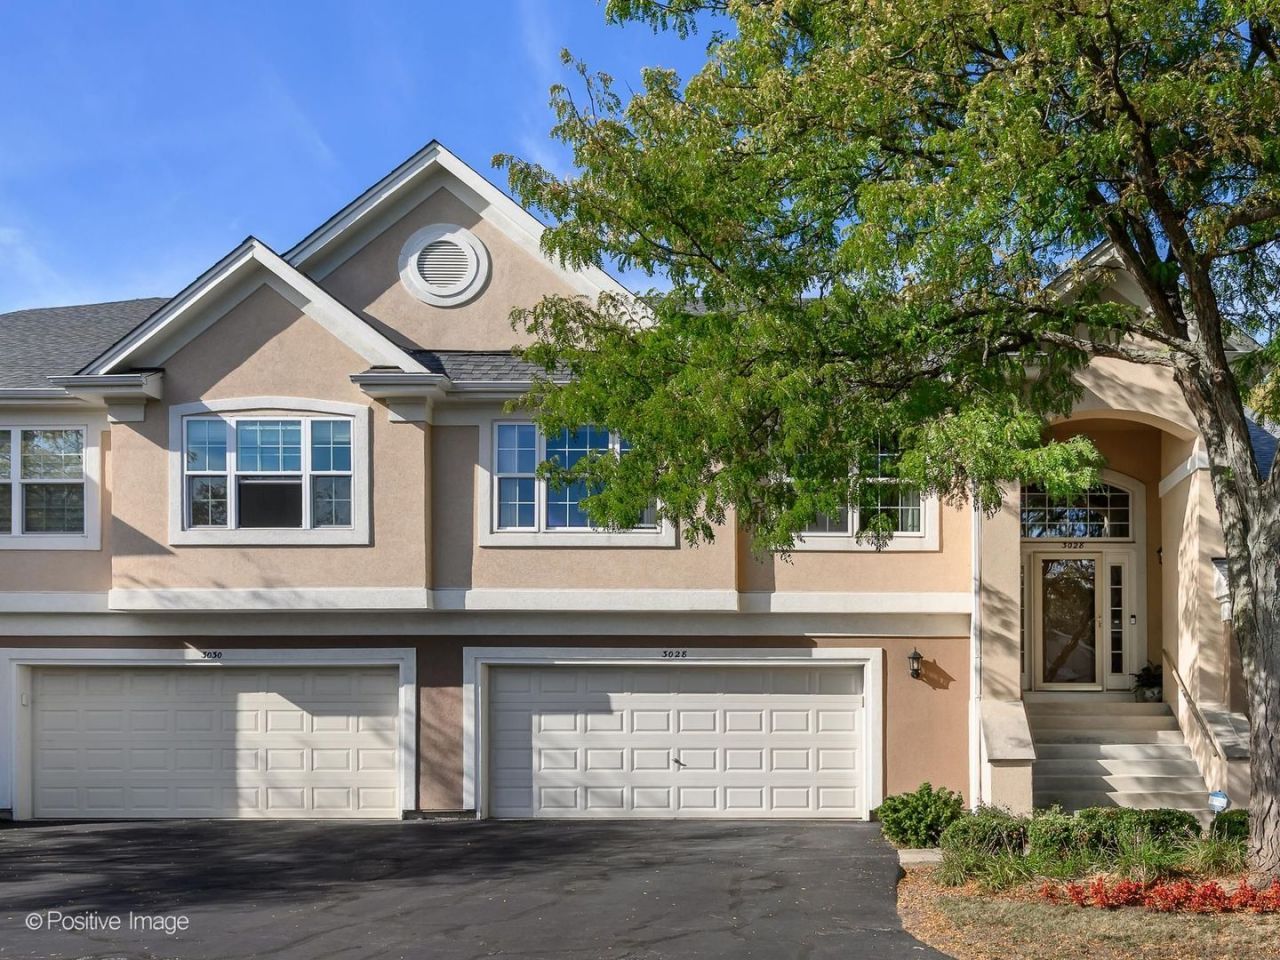
Beautifully updated and filled with natural light, this spacious Princeton Club residence offers approximately 1,900 square feet and a versatile two-bedroom plus a den floor plan, with all bedrooms and main living spaces together on one level. The impressive living room features nearly 12-foot ceilings, skylights, new plush carpeting, and a new Pella sliding door opening to the rear deck. Just beyond, enjoy the peacefulness of the wooded back yard. The living room flows naturally into the formal dining area, creating a bright and inviting setting for entertaining. The updated eat-in kitchen offers an abundance of cabinetry, granite countertops, stainless steel appliances, and a tile backsplash, along with plenty of space for casual dining. Recent improvements include refinished cabinetry and a refrigerator and dishwasher that are approximately two years old. The generous primary suite is a true retreat with nearly 12-foot ceilings, a large walk-in closet, and a beautifully gut-renovated spa-like bath. Thoughtful details include a glass barn door, freestanding soaking tub, floor-to-ceiling tile and an oversized glass-enclosed shower with built-in storage niche. Classic dark wood cabinetry provides excellent storage with a linen cabinet, dual vanity and separate sit-down vanity area, all topped with quartz counters. A new toilet completes the space. The second full bath was also completely gut renovated and features a glass-enclosed tub, floor-to-ceiling tile, quartz countertops, classic dark wood cabinetry, custom mirror, designer lighting and a new toilet. The light-filled den provides flexible additional living space and can easily function as the third bedroom, home office or guest room (see the floor plan). A large laundry room with built-in cabinetry adds everyday convenience, while the attached 2.5 car garage and additional storage room provide plenty of room for cars, belongings and seasonal items. Princeton Club residents enjoy a clubhouse, outdoor pool and hot tub, walking paths, professionally maintained landscaping, and guest parking. Just minutes away, The Glen creates a true downtown feel with an array of restaurants, shopping and entertainment, including boutiques and a renovated movie theater, and the Glen Park Fitness Center. Nearby Flick Park adds even more opportunities for recreation with outdoor pools and water slides right in the neighborhood. The location offers an exceptional combination of convenience and lifestyle. The surrounding area also offers extensive walking and biking paths, pickleball and tennis courts, parks and recreation. Glenview and Northbrook Metra stations, I-294 and I-94, grocery stores, Target and Costco are all easily accessible. Highly sought-after schools include Wescott Elementary School, Maple School, a National Blue Ribbon School, and Glenbrook South High School. With approximately 1,900 square feet, a two-bedroom plus den floor plan, soaring ceilings, two gut-renovated baths, beautiful wooded surroundings and access to some of the area's most sought-after schools and amenities, this Princeton Club residence offers an exceptional Glenview lifestyle.
Property Highlights
Property Type: Residential - Townhouse
Total Living Area SF: 1,900
Garage Size: 2
Attached Garage
Built in 1997
Elementary School: Wescott Elementary School
High School: Glenbrook South High School
Middle School: Maple School
General Information
Bedrooms: 2
Bathrooms: 2
Sqft: 1,900
County: Cook
High School: Glenbrook South High School
Listed By:
Compass
773-466-7150
MRED MLS
MLS ID: 12786115
Room Information
Deck: 11X10
Den: 15X10
Bedroom 2: 12X11
Dining Room: 13X13
Kitchen: 14X14
Laundry: 8X5
Living Room: 16X16
Primary Bedroom: 15X14

For Details, Contact
Get in Touch
For Details, Contact
Contact an agent to learn more about
3028 Lexington Lane, Glenview, IL 60026.
Mortgage Calculator

Call or Click to get Pre-Approved!
563-441-1862
toll free 866-441-1862
Customize Your Rate
| Loan Type | 30 Year Fixed | FHA 30 Year Fixed | 15 Year Fixed |
| Purchase Price | $575,000 | $575,000 | $575,000 |
| Down Payment | $115,000 | $20,125 | $143,750 |
| Monthly Mortgage Amount | $3,060 | $3,756 | $3,727 |
| Taxes | $800 | $800 | $800 |
| Insurance | $100 | $100 | $100 |
| HOA/Dues/Fees | $0 | $0 | $0 |
| Monthly Mortage Insurance | $0 | $253 | $0 |
| Monthly Estimated Total | $4,028 | $4,977 | $4,695 |
Disclaimer:
All information deemed reliable but not guaranteed. All properties are subject to prior sale, change or withdrawal. Neither listing broker(s) or information provider(s) shall be responsible for any typographical errors, misinformation, misprints and shall be held totally harmless. Listing(s) information is provided for consumers personal, non-commercial use and may not be used for any purpose other than to identify prospective properties consumers may be interested in purchasing. Information on this site was last updated 10/20/2026. The listing information on this page last changed on 10/20/2026. The data relating to real estate for sale on this website comes in part from the Internet Data Exchange program of Delta Media Group MLS (last updated Tue 10/20/2026 12:07:44 AM EST) or MRED MLS (last updated Tue 10/20/2026 12:02:12 AM EST) or SCWMLS (last updated Mon 10/19/2026 11:55:03 PM EST) or Rockford Board of Realtors (NWIAR) (last updated Mon 10/19/2026 10:18:46 PM EST) or Cedar Rapids MLS (last updated Mon 10/19/2026 10:44:39 PM EST) or NEIRBR MLS (last updated Mon 10/19/2026 11:58:42 PM EST) or ICAAR MLS (last updated Mon 10/19/2026 11:37:27 PM EST) or ECIMLS (last updated Mon 10/19/2026 11:44:34 PM EST) or RMLSA (last updated Tue 10/20/2026 12:00:58 AM EST) or Muscatine MLS (last updated Tue 10/20/2026 12:00:10 AM EST) or No Coast MLS (last updated Tue 10/20/2026 12:04:24 AM EST). Real estate listings held by brokerage firms other than Ruhl&Ruhl Realtors may be marked with the Internet Data Exchange logo and detailed information about those properties will include the name of the listing broker(s) when required by the MLS. All rights reserved.
![mls logo]() Listing data and photos distributed by MLSGRID
Member Participants (and their affiliated licensees, if applicable) shall indicate on their websites that IDX information is provided exclusively for consumers’ personal non-commercial use, that it may not be used for any purpose other than to identify prospective properties consumers may be interested in purchasing, that the data is deemed reliable but is not guaranteed by MLS GRID, and that the use of the MLS GRID Data may be subject to an end user license agreement prescribed by the Member Participant’s applicable MLS if any and as amended from time to time. MLS GRID may, at its discretion, require use of other disclaimers as necessary to protect Member Participant, and/or their MLS from liability.
Based on information submitted to the MLS GRID. All data is obtained from various sources and may not have been verified by broker or MLS GRID. Supplied Open House Information is subject to change without notice. All information should be independently reviewed and verified for accuracy. Properties may or may not be listed by the office/agent presenting the information.
Privacy Policy / DMCA Notice / ADA Accessibility



Member Participants (and their affiliated licensees, if applicable) shall indicate on their websites that IDX information is provided exclusively for consumers’ personal non-commercial use, that it may not be used for any purpose other than to identify prospective properties consumers may be interested in purchasing, that the data is deemed reliable but is not guaranteed by MLS GRID, and that the use of the MLS GRID Data may be subject to an end user license agreement prescribed by the Member Participant’s applicable MLS if any and as amended from time to time. MLS GRID may, at its discretion, require use of other disclaimers as necessary to protect Member Participant, and/or their MLS from liability.
Based on information submitted to the MLS GRID. All data is obtained from various sources and may not have been verified by broker or MLS GRID. Supplied Open House Information is subject to change without notice. All information should be independently reviewed and verified for accuracy. Properties may or may not be listed by the office/agent presenting the information.
Privacy Policy / DMCA Notice / ADA Accessibility

This site is hosted, designed and copyright
© 1994 - 2026 by
Delta Media Group, Inc. -- Patent Pending --