
Contact us: 563.441.1776
Open Houses
Sat, Aug 1st 12:00pm - 2:00pm
Description
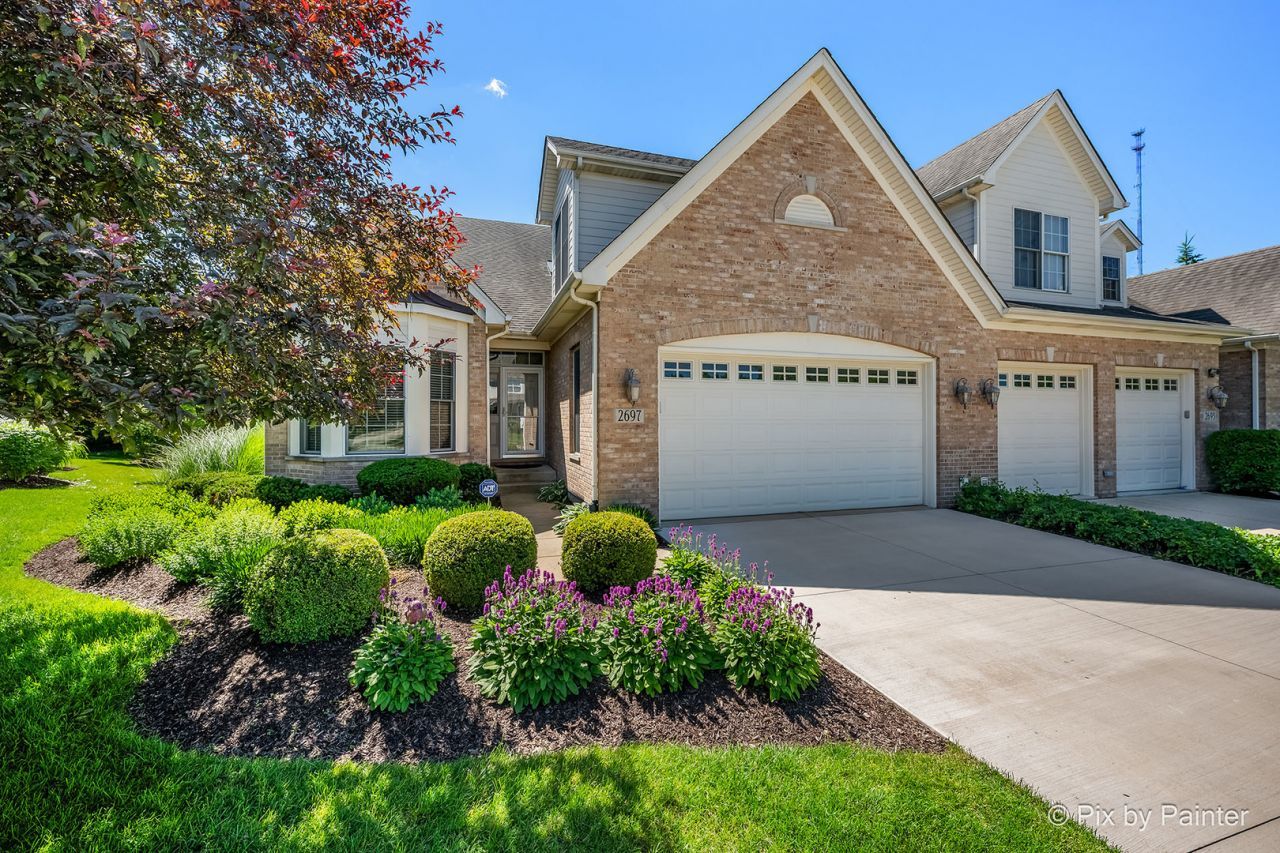
IN A LEAGUE OF ITS OWN! Gorgeous Upscale Custom Built Duplex In Prestigious Villas Of Ginger Woods. It Lives Like a Detached Single-Family Home- Without the Hassle of Exterior Maintenance, Lawn Care or Snow Removal. 2,664 S.F Above Grade. Wonderful Open Floor Plan Radiates Natural Light Throughout The Entire Home and Features Richly Appointed Spaces with Custom Millwork, Wide Crown and Base Moldings, Gleaming Hardwood Floors, Vaulted Ceilings, Tray Ceilings, Oversized Windows and Skylight. Extremely Desirable and Highly Sought After 1st Floor Primary Bedroom Suite with Tray Ceiling, Bay Window, Large Walk-In Closet and Luxury Bath With Huge Spa-like Full Body Walk-in Shower, Dual Vanities and Granite Counters. Gorgeous Gourmet Kitchen Features 42 Custom Raised Panel Cabinetry with Crown Molding, High End Stainless Steel Appliances w/ Newer Refrigerator, Gas Cook Top, Double Oven, White Quartz Counters with Custom Edging, Huge Island With Breakfast Bar, Under Cabinet Lighting and Numerous Recessed Lights. Inviting Vaulted Family Room with Raised Hearth Stone Fireplace and Sliding Glass Door Leading To Custom Paver Brick Patio. Formal Dining Room With Trey Ceiling, Bay Window, White Crown Molding, Chair Rail and Judges Panels. 1st Floor Office/3rd Bedroom With Bay Window, Large Laundry and Elegant Powder Room Round Out The 1st Floor. Generously Sized 2nd Bedroom With Large Walk-In Closet and Private Access To Full Bath. Versatile Loft Overlooks The Family Room and Could Be Used As An Office, Game/Play Area or Just A Cool Place To Hang Out. The Den or Exercise Room With Double Door Entry Rounds Out The 2nd Floor. Large Deep Pour Unfinished Basement with Roughed In Plumbing For A Future Bath Gives You 1,689 S.F. Of Opportunity and/Or Storage. Oversized 2.5 Car Garage With Epoxy Floor. The Exterior Is Also Beautifully Designed for Both Relaxation and Entertaining. Large Paver Brick Patio with Sitting Wall Overlooks Beautiful and Private Back Yard. Convenient Location. Close To Shopping, Restaurants, Entertainment and Route 88. Top Rated Batavia School District 101. This Is More Than A Home...It's A Lifestyle...
Property Highlights
Property Type: Residential -
Total Living Area SF: 2,664
Garage Size: 3
Attached Garage
Built in 2008
Elementary School: Louise White Elementary School
High School: Batavia Sr High School
Middle School: Sam Rotolo Middle School Of Bat
Brick Exterior
One Fireplace
General Information
Bedrooms: 3
Bathrooms: 3
Sqft: 2,664
County: Kane
High School: Batavia Sr High School
Listed By:
Keller Williams Inspire - Geneva
630-262-9500
MRED MLS
MLS ID: 12701745
Room Information
Den: 12X11
Walk In Closet: 11X7
Loft: 20X14
Bedroom 2: 20X20
Bedroom 3: 14X11
Dining Room: 16X12
Family Room: 20X16
Kitchen: 18X15
Laundry: 9X6
Primary Bedroom: 19X16

For Details, Contact
Get in Touch
For Details, Contact
Contact an agent to learn more about
2697 Nicole Circle , Aurora, IL 60502.
Mortgage Calculator

Call or Click to get Pre-Approved!
563-441-1862
toll free 866-441-1862
Customize Your Rate
| Loan Type | 30 Year Fixed | FHA 30 Year Fixed | 15 Year Fixed |
| Purchase Price | $597,900 | $597,900 | $597,900 |
| Down Payment | $119,580 | $20,927 | $149,475 |
| Monthly Mortgage Amount | $3,023 | $3,663 | $3,754 |
| Taxes | $832 | $832 | $832 |
| Insurance | $100 | $100 | $100 |
| HOA/Dues/Fees | $0 | $0 | $0 |
| Monthly Mortage Insurance | $0 | $263 | $0 |
| Monthly Estimated Total | $4,029 | $4,932 | $4,760 |
About this area
Find homes for sale in Aurora, Iowa and learn about the local community and real estate market.
Aurora has a rich history that extends back centuries and is steeped in heritage. It was initially founded as a settlement by pioneers looking for a place to thrive in the Midwest. Officially incorporated in 1889, as time passed, the city’s small-town identity and atmosphere thrives, although the population is under 200. Rich in farming, historic sites and monuments, and a plethora of recreational activities, Aurora is conveniently located near larger cities for modern amenities.
Aurora City Park is a popular amenity for locals and nearby residents alike, where you can enjoy the trail, playgrounds, pavilions for gatherings, and a truck and tractor pull track. Looking to expand their outdoor activities, locals can take a short car ride to the 2,000 acre Backbone State Park where boating, fishing, hiking, and rock climbing are popular pastimes. And, of course, this close-knit community is no stranger to annual events. From the fireworks show in July to the Fall Vendor and Craft Show, there is something for all to relish throughout the seasons. Community members can also join local clubs that host social gatherings, fundraisers, and other events, such as the American Legion, the community fitness center, and the volunteer fire department.
Neighborhoods are much like what you would imagine from many years ago – farms tucked away amid green pastures, tree-lined country roads, and a few pockets of neighborhoods with tree-lined streets where everyone knows your name and welcomes you.
Get connected with a local real estate expert for up-to-date real estate market trends, nearby school profiles, community demographic information, and more.
Nearest Ruhl&Ruhl Office
5805 Council St. NE, Suite A
Cedar Rapids, IA 52402
Phone Number: (563) 441-1776
Disclaimer:
All information deemed reliable but not guaranteed. All properties are subject to prior sale, change or withdrawal. Neither listing broker(s) or information provider(s) shall be responsible for any typographical errors, misinformation, misprints and shall be held totally harmless. Listing(s) information is provided for consumers personal, non-commercial use and may not be used for any purpose other than to identify prospective properties consumers may be interested in purchasing. Information on this site was last updated 07/31/2026. The listing information on this page last changed on 07/31/2026. The data relating to real estate for sale on this website comes in part from the Internet Data Exchange program of Delta Media Group MLS (last updated Fri 07/31/2026 12:02:41 AM EST) or MRED MLS (last updated Thu 07/30/2026 11:58:15 PM EST) or SCWMLS (last updated Thu 07/30/2026 11:54:52 PM EST) or Rockford Board of Realtors (NWIAR) (last updated Thu 07/30/2026 10:21:59 PM EST) or Cedar Rapids MLS (last updated Thu 07/30/2026 10:44:22 PM EST) or NEIRBR MLS (last updated Thu 07/30/2026 11:58:47 PM EST) or ICAAR MLS (last updated Thu 07/30/2026 11:37:38 PM EST) or ECIMLS (last updated Thu 07/30/2026 11:44:40 PM EST) or RMLSA (last updated Fri 07/31/2026 12:01:04 AM EST) or Muscatine MLS (last updated Fri 07/31/2026 12:00:16 AM EST) or No Coast MLS (last updated Thu 07/30/2026 11:54:28 PM EST). Real estate listings held by brokerage firms other than Ruhl&Ruhl Realtors may be marked with the Internet Data Exchange logo and detailed information about those properties will include the name of the listing broker(s) when required by the MLS. All rights reserved.
![mls logo]() Listing data and photos distributed by MLSGRID
Listing data and photos distributed by MLSGRID
Member Participants (and their affiliated licensees, if applicable) shall indicate on their websites that IDX information is provided exclusively for consumers’ personal non-commercial use, that it may not be used for any purpose other than to identify prospective properties consumers may be interested in purchasing, that the data is deemed reliable but is not guaranteed by MLS GRID, and that the use of the MLS GRID Data may be subject to an end user license agreement prescribed by the Member Participant’s applicable MLS if any and as amended from time to time. MLS GRID may, at its discretion, require use of other disclaimers as necessary to protect Member Participant, and/or their MLS from liability.
Based on information submitted to the MLS GRID. All data is obtained from various sources and may not have been verified by broker or MLS GRID. Supplied Open House Information is subject to change without notice. All information should be independently reviewed and verified for accuracy. Properties may or may not be listed by the office/agent presenting the information.
Privacy Policy / DMCA Notice / ADA Accessibility



Member Participants (and their affiliated licensees, if applicable) shall indicate on their websites that IDX information is provided exclusively for consumers’ personal non-commercial use, that it may not be used for any purpose other than to identify prospective properties consumers may be interested in purchasing, that the data is deemed reliable but is not guaranteed by MLS GRID, and that the use of the MLS GRID Data may be subject to an end user license agreement prescribed by the Member Participant’s applicable MLS if any and as amended from time to time. MLS GRID may, at its discretion, require use of other disclaimers as necessary to protect Member Participant, and/or their MLS from liability.
Based on information submitted to the MLS GRID. All data is obtained from various sources and may not have been verified by broker or MLS GRID. Supplied Open House Information is subject to change without notice. All information should be independently reviewed and verified for accuracy. Properties may or may not be listed by the office/agent presenting the information.
Privacy Policy / DMCA Notice / ADA Accessibility

This site is hosted, designed and copyright
© 1994 - 2026 by
Delta Media Group, Inc. -- Patent Pending --
Login to My Homefinder
THANK YOU FOR
YOUR INTEREST!
Add to Calendar
Registration Successful
You are now registered to view virtual open houses for the listings.