
Contact us: 563.441.1776
Description
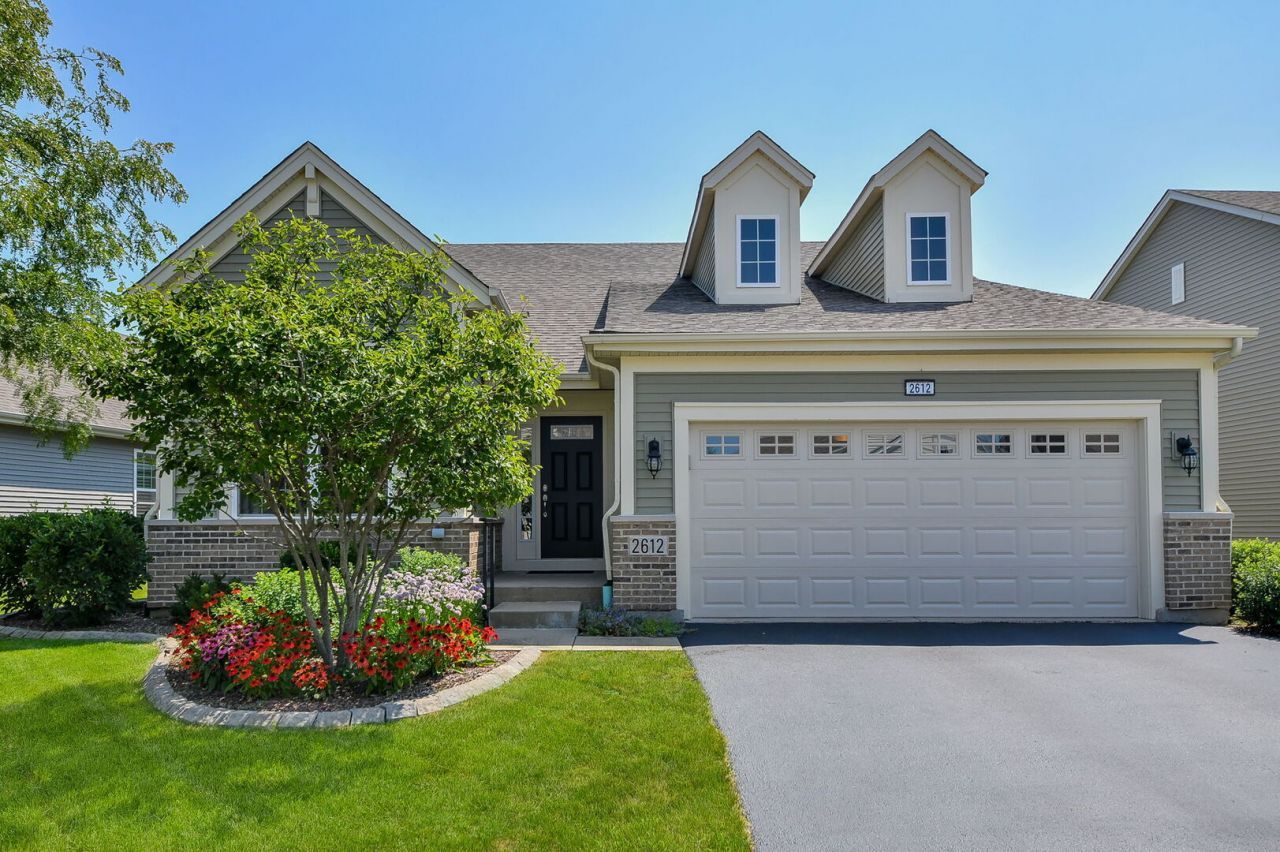
Carillon brings a level of 55+ living that's rare even by Naperville standards - a gated community with clubhouse, indoor and outdoor pools, fitness center, recreation rooms, golf, and a full calendar of year-round activities. Within it, the Monte Carlo model offers one of the most thoughtfully laid-out floor plans in the community. The main living space is broad and open, anchored overhead by a vaulted ceiling and underfoot by maple hardwood. A four-season room addition extends the entertaining area and opens directly to the patio. In the kitchen, quartz countertops and stainless steel appliances pair naturally with warm, walnut-toned cabinetry - custom fitted with pullout drawers throughout, including in the center island. The mission-style cabinet fronts lend the space a quiet, timeless character. Just off the living area, a dedicated office features lit cabinetry. Throughout the home, fitted shades cover most windows - their top-down design lets daylight in while keeping the interior private. In the family room, a motorized shade spans the full wall of windows at the touch of a button. Two en-suite bedrooms anchor opposite ends of the main level. The primary suite includes dual closet systems, with windows on the east and south walls that welcome the morning sun. Its bathroom offers dual sinks and a step-in shower with a built-in seat. At the front of the home, the second suite transitions easily between guest quarters, roommate setup, or private den. Both main-level bathrooms were recently updated with new quartz vanity tops, ceramic sinks, and modern mirrors featuring integrated lighting and concealed medicine cabinets. Downstairs, the finished basement adds a second office or hobby room, a sitting area, and a dedicated TRX workout zone. A full bathroom with a deep spa tub serves the lower level, joined by generous storage tucked into every available corner. The garage is EV-ready with a 220-volt / 40-amp outlet already installed. Outside, the landscaping was designed by Naperville's own Growing Place. Their plan layers perennials timed to bloom in succession from spring through fall - the curved flower bed frames the yard while softening its edge with color and privacy. Step out from the four-season room onto the expanded patio, and the garden is right there with your morning coffee. In Carillon, a Monte Carlo with this combination of space, updates, and outdoor design doesn't surface often. If it fits what you've been looking for, it's worth seeing right away.
Property Highlights
Property Type: Residential - Single Family
Total Living Area SF: 1,836
Garage Size: 2
Attached Garage
Built in 2016
School District: District 204
Brick Exterior
General Information
Bedrooms: 2
Bathrooms: 3
Sqft: 1,836
County: Will
Subdivision: Carillon Club
Listed By:
john greene, Realtor
630-554-4400
MRED MLS
MLS ID: 12719547
Room Information
Breakfast Room: 11X9
Work Room: 23X23
Exercise Room: 17X15
Heated Sun Room: 11X10
Family Room - Down: 17X15
Storage: 10X10
Walk In Closet: 10X6
Bedroom 2: 13X10
Dining Room: 14X10
Kitchen: 14X11
Laundry: 8X6
Living Room: 17X14
Primary Bedroom: 17X12

For Details, Contact
Get in Touch
For Details, Contact
Contact an agent to learn more about
2612 Drexel Drive , Naperville, IL 60564.
Mortgage Calculator

Call or Click to get Pre-Approved!
563-441-1862
toll free 866-441-1862
Customize Your Rate
| Loan Type | 30 Year Fixed | FHA 30 Year Fixed | 15 Year Fixed |
| Purchase Price | $710,000 | $710,000 | $710,000 |
| Down Payment | $142,000 | $24,850 | $177,500 |
| Monthly Mortgage Amount | $3,590 | $4,349 | $4,458 |
| Taxes | $988 | $988 | $988 |
| Insurance | $100 | $100 | $100 |
| HOA/Dues/Fees | $0 | $0 | $0 |
| Monthly Mortage Insurance | $0 | $312 | $0 |
| Monthly Estimated Total | $4,785 | $5,856 | $5,653 |
Disclaimer:
All information deemed reliable but not guaranteed. All properties are subject to prior sale, change or withdrawal. Neither listing broker(s) or information provider(s) shall be responsible for any typographical errors, misinformation, misprints and shall be held totally harmless. Listing(s) information is provided for consumers personal, non-commercial use and may not be used for any purpose other than to identify prospective properties consumers may be interested in purchasing. Information on this site was last updated 08/04/2026. The listing information on this page last changed on 08/04/2026. The data relating to real estate for sale on this website comes in part from the Internet Data Exchange program of Delta Media Group MLS (last updated Tue 08/04/2026 12:44:52 AM EST) or MRED MLS (last updated Tue 08/04/2026 12:39:56 AM EST) or SCWMLS (last updated Mon 08/03/2026 11:54:44 PM EST) or Rockford Board of Realtors (NWIAR) (last updated Mon 08/03/2026 10:16:31 PM EST) or Cedar Rapids MLS (last updated Mon 08/03/2026 10:44:16 PM EST) or NEIRBR MLS (last updated Tue 08/04/2026 12:38:41 AM EST) or ICAAR MLS (last updated Mon 08/03/2026 11:39:44 PM EST) or ECIMLS (last updated Mon 08/03/2026 11:44:32 PM EST) or RMLSA (last updated Tue 08/04/2026 12:40:57 AM EST) or Muscatine MLS (last updated Tue 08/04/2026 12:30:10 AM EST) or No Coast MLS (last updated Tue 08/04/2026 12:34:20 AM EST). Real estate listings held by brokerage firms other than Ruhl&Ruhl Realtors may be marked with the Internet Data Exchange logo and detailed information about those properties will include the name of the listing broker(s) when required by the MLS. All rights reserved.
![mls logo]() Listing data and photos distributed by MLSGRID
Listing data and photos distributed by MLSGRID
Member Participants (and their affiliated licensees, if applicable) shall indicate on their websites that IDX information is provided exclusively for consumers’ personal non-commercial use, that it may not be used for any purpose other than to identify prospective properties consumers may be interested in purchasing, that the data is deemed reliable but is not guaranteed by MLS GRID, and that the use of the MLS GRID Data may be subject to an end user license agreement prescribed by the Member Participant’s applicable MLS if any and as amended from time to time. MLS GRID may, at its discretion, require use of other disclaimers as necessary to protect Member Participant, and/or their MLS from liability.
Based on information submitted to the MLS GRID. All data is obtained from various sources and may not have been verified by broker or MLS GRID. Supplied Open House Information is subject to change without notice. All information should be independently reviewed and verified for accuracy. Properties may or may not be listed by the office/agent presenting the information.
Privacy Policy / DMCA Notice / ADA Accessibility



Member Participants (and their affiliated licensees, if applicable) shall indicate on their websites that IDX information is provided exclusively for consumers’ personal non-commercial use, that it may not be used for any purpose other than to identify prospective properties consumers may be interested in purchasing, that the data is deemed reliable but is not guaranteed by MLS GRID, and that the use of the MLS GRID Data may be subject to an end user license agreement prescribed by the Member Participant’s applicable MLS if any and as amended from time to time. MLS GRID may, at its discretion, require use of other disclaimers as necessary to protect Member Participant, and/or their MLS from liability.
Based on information submitted to the MLS GRID. All data is obtained from various sources and may not have been verified by broker or MLS GRID. Supplied Open House Information is subject to change without notice. All information should be independently reviewed and verified for accuracy. Properties may or may not be listed by the office/agent presenting the information.
Privacy Policy / DMCA Notice / ADA Accessibility

This site is hosted, designed and copyright
© 1994 - 2026 by
Delta Media Group, Inc. -- Patent Pending --