
Contact us: 563.441.1776
Description
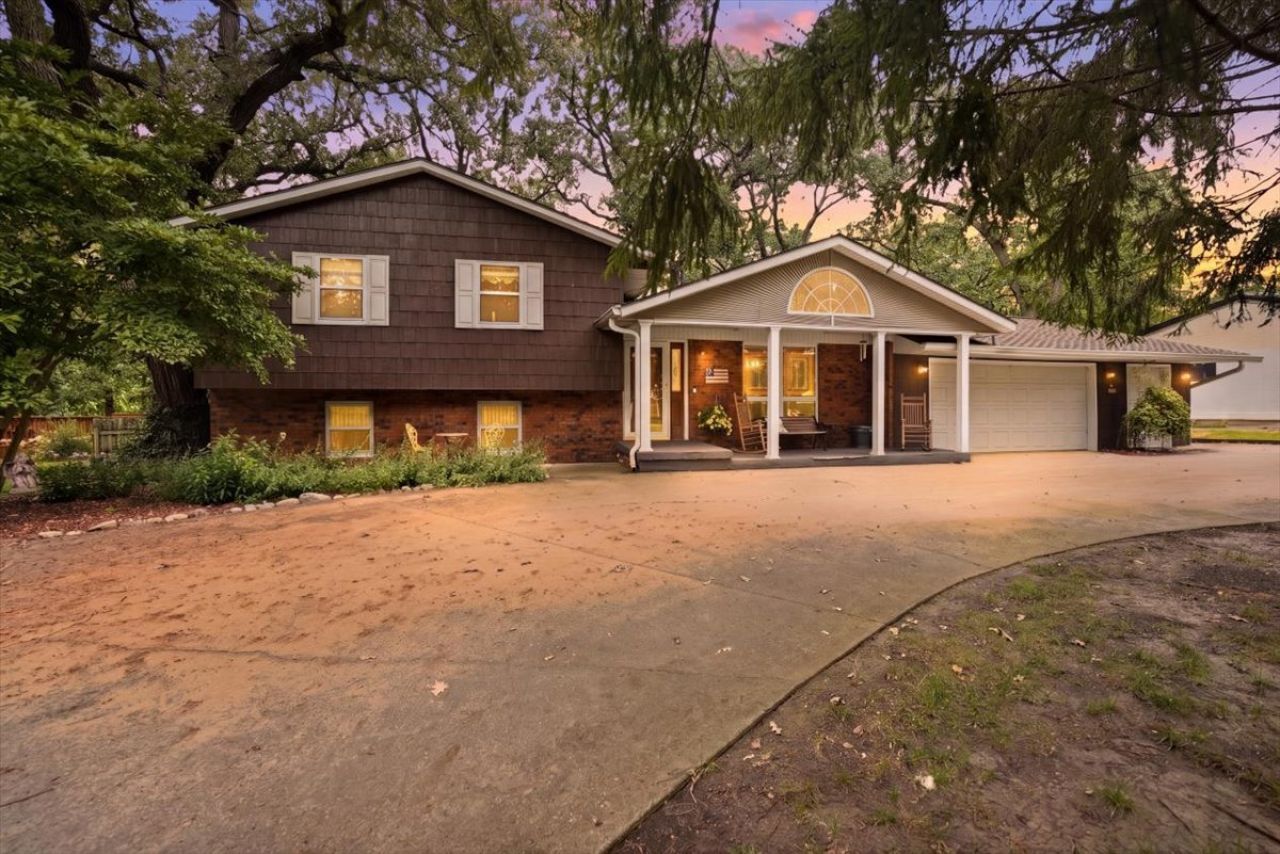
Welcome home to this beautifully maintained quad-level retreat where quality craftsmanship, thoughtful updates, and an incredible setting all come together to create a home you'll love for years to come. Offering 3 bedrooms, 3 full bathrooms, and over 3,100 sq. ft. of finished living space, this home has room to spread out while still maintaining a warm, inviting feel. The heart of the home features a custom high-end kitchen by Knapp's with stunning granite countertops that seem to stretch for miles, along with rich oak hardwood flooring throughout the upper level and most of the main level. A 2007 addition expanded the living space, while a complete main-level remodel in 2010 created the beautiful open-concept design you see today. The recently remodeled upper-level bathroom (2026) features a gorgeous Onyx shower professionally installed by Leman Builders. What truly sets this home apart is the space that continues beyond the main and upper levels. Two additional lower levels provide even more room to live, work, play, and entertain. The first lower level offers a spacious family room, full bathroom, laundry, and additional flexible living space, while the lowest level provides another large recreation/play area along with plenty of storage. With four levels of finished and functional space, there's a place for everyone without sacrificing the open feel of the main living areas. Outside, the setting is just as special. The oversized 2-car attached garage, separate golf cart garage, and convenient U-shaped driveway provide abundant parking and storage. Out back, mature trees surround the property and create beautiful, peaceful views as you descend on the inlaid steps, overlooking the creek that winds through the bottom backyard. Enjoy mornings on the patio, evenings surrounded by nature, or simply take in the wooded creek views from home. Lake access just up the road adds even more opportunity for boating, fishing, kayaking, and enjoying the water. With over half an acre, four levels of living space, a custom kitchen, beautiful updates, creek frontage, mature surroundings, and nearby lake access, 26 Timber Ridge offers a combination of space, setting, and character that is incredibly hard to find.
Property Highlights
Property Type: Residential - Single Family
Total Living Area SF: 3,110
Garage Size: 3
Attached Garage
Built in 1976
Elementary School: Chenoa Elementary
High School: Prairie Central High School
Middle School: Prairie Central Jr High
River Front
General Information
Bedrooms: 3
Bathrooms: 3
Sqft: 3,110
County: Livingston
High School: Prairie Central High School
Subdivision: Timber Ridge
Listed By:
Coldwell Banker Real Estate Group
MRED MLS
MLS ID: 12720232
Room Information
Eating Area: 8X12
Play Room: 19X14
Storage: 19X7
Bedroom 2: 12X13
Bedroom 3: 10X10
Dining Room: 24X11
Family Room: 22X14
Kitchen: 24X12
Laundry: 14X7
Living Room: 29X15
Primary Bedroom: 12X13

For Details, Contact
Get in Touch
For Details, Contact
Contact an agent to learn more about
26 Timber Ridge Drive, Fairbury, IL 61739.
Mortgage Calculator

Call or Click to get Pre-Approved!
563-441-1862
toll free 866-441-1862
Customize Your Rate
| Loan Type | 30 Year Fixed | FHA 30 Year Fixed | 15 Year Fixed |
| Purchase Price | $410,000 | $410,000 | $410,000 |
| Down Payment | $82,000 | $14,350 | $102,500 |
| Monthly Mortgage Amount | $2,073 | $2,545 | $2,574 |
| Taxes | $571 | $571 | $571 |
| Insurance | $100 | $100 | $100 |
| HOA/Dues/Fees | $0 | $0 | $0 |
| Monthly Mortage Insurance | $0 | $180 | $0 |
| Monthly Estimated Total | $2,764 | $3,416 | $3,265 |
Disclaimer:
All information deemed reliable but not guaranteed. All properties are subject to prior sale, change or withdrawal. Neither listing broker(s) or information provider(s) shall be responsible for any typographical errors, misinformation, misprints and shall be held totally harmless. Listing(s) information is provided for consumers personal, non-commercial use and may not be used for any purpose other than to identify prospective properties consumers may be interested in purchasing. Information on this site was last updated 09/09/2026. The listing information on this page last changed on 09/09/2026. The data relating to real estate for sale on this website comes in part from the Internet Data Exchange program of Delta Media Group MLS (last updated Wed 09/09/2026 12:00:22 AM EST) or MRED MLS (last updated Tue 09/08/2026 11:58:02 PM EST) or SCWMLS (last updated Tue 09/08/2026 11:55:01 PM EST) or Rockford Board of Realtors (NWIAR) (last updated Tue 09/08/2026 10:15:20 PM EST) or Cedar Rapids MLS (last updated Tue 09/08/2026 10:44:13 PM EST) or NEIRBR MLS (last updated Tue 09/08/2026 11:58:39 PM EST) or ICAAR MLS (last updated Tue 09/08/2026 11:37:27 PM EST) or ECIMLS (last updated Tue 09/08/2026 11:44:32 PM EST) or RMLSA (last updated Tue 09/08/2026 11:50:55 PM EST) or Muscatine MLS (last updated Tue 09/08/2026 11:45:09 PM EST) or No Coast MLS (last updated Tue 09/08/2026 11:54:19 PM EST). Real estate listings held by brokerage firms other than Ruhl&Ruhl Realtors may be marked with the Internet Data Exchange logo and detailed information about those properties will include the name of the listing broker(s) when required by the MLS. All rights reserved.
![mls logo]() Listing data and photos distributed by MLSGRID
Listing data and photos distributed by MLSGRID
Member Participants (and their affiliated licensees, if applicable) shall indicate on their websites that IDX information is provided exclusively for consumers’ personal non-commercial use, that it may not be used for any purpose other than to identify prospective properties consumers may be interested in purchasing, that the data is deemed reliable but is not guaranteed by MLS GRID, and that the use of the MLS GRID Data may be subject to an end user license agreement prescribed by the Member Participant’s applicable MLS if any and as amended from time to time. MLS GRID may, at its discretion, require use of other disclaimers as necessary to protect Member Participant, and/or their MLS from liability.
Based on information submitted to the MLS GRID. All data is obtained from various sources and may not have been verified by broker or MLS GRID. Supplied Open House Information is subject to change without notice. All information should be independently reviewed and verified for accuracy. Properties may or may not be listed by the office/agent presenting the information.
Privacy Policy / DMCA Notice / ADA Accessibility



Member Participants (and their affiliated licensees, if applicable) shall indicate on their websites that IDX information is provided exclusively for consumers’ personal non-commercial use, that it may not be used for any purpose other than to identify prospective properties consumers may be interested in purchasing, that the data is deemed reliable but is not guaranteed by MLS GRID, and that the use of the MLS GRID Data may be subject to an end user license agreement prescribed by the Member Participant’s applicable MLS if any and as amended from time to time. MLS GRID may, at its discretion, require use of other disclaimers as necessary to protect Member Participant, and/or their MLS from liability.
Based on information submitted to the MLS GRID. All data is obtained from various sources and may not have been verified by broker or MLS GRID. Supplied Open House Information is subject to change without notice. All information should be independently reviewed and verified for accuracy. Properties may or may not be listed by the office/agent presenting the information.
Privacy Policy / DMCA Notice / ADA Accessibility

This site is hosted, designed and copyright
© 1994 - 2026 by
Delta Media Group, Inc. -- Patent Pending --