
Contact us: 563.441.1776
Open Houses
Sun, Sep 13th 2:00pm - 4:00pm
Description
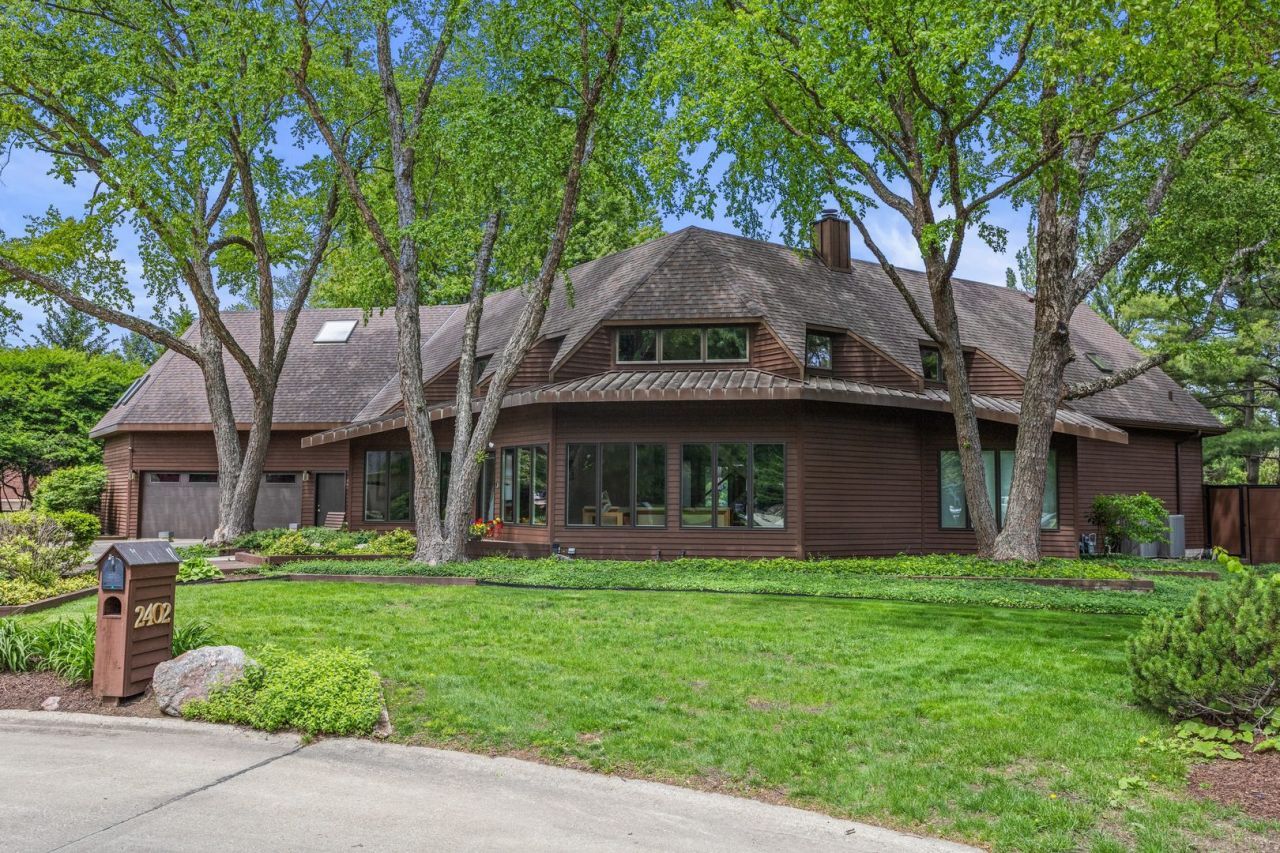
Imagine owning an architectural masterpiece of design and craftsmanship located just 2.5 miles from the University of Illinois campus. This one owner, one-of-a-kind, contemporary passive solar home features 4,000 square feet of both open and private spaces with a soaring cathedral ceiling greeting you upon entry. Set on a corner lot at the end of a park-like cul-du-sac, a wall of windows brings the outside into your future home. Start every day with morning light illuminating the main living spaces. When you open the powered window coverings, the park-like views will bring a smile to your face. You will feel like you are living in a 5-Star resort. The owners designed this home with a magnificent primary bedroom suite on the first floor. The bedroom suite includes a wall of built-in oak furniture, a connecting office/study, and a luxurious bathroom with double showers, a bidet, custom cherry cabinets and double sinks. The suite also includes an enormous walk-in closet, and a hall of oak and cedar closets leading to a private sunroom with walls of glass. Look one direction and you're looking at a private deck with 7' fencing and a Hot Springs Hot Tub for your soaking pleasure. Look the other direction and take in the large backyard with tiered planters, a large deck, a fire pit, loads of beds housing ferns and a literal forest of trees. This home has a large living room that flows into a large dining room. A 1/2 guest bath sits near the kitchen which has a Sub-Zero refrigerator, Wolf double ovens, a Thermador cook top and a Bosch dish washer. Sit around the center island or make your way to the kitchen dine-in area with views of the backyard or the front of the property. The adjacent family room has a custom-built media center and is wired for stereo sound. If you want to go to the second floor, take your pick of two staircases. The main, front, glass-railed staircase ascends to a glass-railed bridge overlooking the main living space and connects to bedrooms 2 and 3. The back staircase risws from the laundry room to the 4 th bedroom, a huge space that is currently used as an exercise, office and TV watching area. Bedrooms 2 and 3 are en-suite and include walk-in closets and bathrooms. The first-floor laundry room features loads of cabinetry, a front-loading Electrolux washer and dryer and a utility sink. There is also a full-sized door leading to a large redwood fenced dog-run. This home features a 2 1/2 car garage with a work bench, storage cabinets, organizing shelving and hooks, plus a spare freezer and refrigerator. If you like a walking lifestyle, this home is in a neighborhood with internal sidewalks and located only 1/4 mile from a neighborhood park, or a center with a wine bar, donut shop, ice cream shop, cleaners, gym, banks and a Chinese restaurant.
Property Highlights
Property Type: Residential - Single Family
Total Living Area SF: 4,019
Garage Size: 3
Attached Garage
Built in 1988
Elementary School: Unit 4 Of Choice
High School: Central High School
Middle School: Champaign/Middle Call Unit 4 351
Cul-De-Sac Lot
Hot Tub
One Fireplace
General Information
Bedrooms: 4
Bathrooms: 4
Sqft: 4,019
County: Champaign
High School: Central High School
Subdivision: Devonshire South
Listed By:
Realty Select One
MRED MLS
MLS ID: 12753258
Room Information
Breakfast Room: 11X10
Office: 9X15
Sitting Room: 22X12
Walk In Closet: 14X9
Walk In Closet: 11X13
Bedroom 2: 15X13
Bedroom 3: 13X13
Bedroom 4: 16X39
Dining Room: 14X16
Family Room: 17X13
Kitchen: 15X13
Laundry: 13X10
Living Room: 22X25
Primary Bedroom: 21X12

For Details, Contact
Get in Touch
For Details, Contact
Contact an agent to learn more about
2402 N Nottingham Court , Champaign, IL 61821.
Mortgage Calculator

Call or Click to get Pre-Approved!
563-441-1862
toll free 866-441-1862
Customize Your Rate
| Loan Type | 30 Year Fixed | FHA 30 Year Fixed | 15 Year Fixed |
| Purchase Price | $699,000 | $699,000 | $699,000 |
| Down Payment | $139,800 | $24,465 | $174,750 |
| Monthly Mortgage Amount | $3,535 | $4,338 | $4,389 |
| Taxes | $973 | $973 | $973 |
| Insurance | $100 | $100 | $100 |
| HOA/Dues/Fees | $0 | $0 | $0 |
| Monthly Mortage Insurance | $0 | $308 | $0 |
| Monthly Estimated Total | $4,712 | $5,823 | $5,566 |
Disclaimer:
All information deemed reliable but not guaranteed. All properties are subject to prior sale, change or withdrawal. Neither listing broker(s) or information provider(s) shall be responsible for any typographical errors, misinformation, misprints and shall be held totally harmless. Listing(s) information is provided for consumers personal, non-commercial use and may not be used for any purpose other than to identify prospective properties consumers may be interested in purchasing. Information on this site was last updated 09/09/2026. The listing information on this page last changed on 09/09/2026. The data relating to real estate for sale on this website comes in part from the Internet Data Exchange program of Delta Media Group MLS (last updated Wed 09/09/2026 12:00:22 AM EST) or MRED MLS (last updated Tue 09/08/2026 11:58:02 PM EST) or SCWMLS (last updated Tue 09/08/2026 11:55:01 PM EST) or Rockford Board of Realtors (NWIAR) (last updated Tue 09/08/2026 10:15:20 PM EST) or Cedar Rapids MLS (last updated Tue 09/08/2026 10:44:13 PM EST) or NEIRBR MLS (last updated Tue 09/08/2026 11:58:39 PM EST) or ICAAR MLS (last updated Tue 09/08/2026 11:37:27 PM EST) or ECIMLS (last updated Tue 09/08/2026 11:44:32 PM EST) or RMLSA (last updated Tue 09/08/2026 11:50:55 PM EST) or Muscatine MLS (last updated Tue 09/08/2026 11:45:09 PM EST) or No Coast MLS (last updated Tue 09/08/2026 11:54:19 PM EST). Real estate listings held by brokerage firms other than Ruhl&Ruhl Realtors may be marked with the Internet Data Exchange logo and detailed information about those properties will include the name of the listing broker(s) when required by the MLS. All rights reserved.
![mls logo]() Listing data and photos distributed by MLSGRID
Listing data and photos distributed by MLSGRID
Member Participants (and their affiliated licensees, if applicable) shall indicate on their websites that IDX information is provided exclusively for consumers’ personal non-commercial use, that it may not be used for any purpose other than to identify prospective properties consumers may be interested in purchasing, that the data is deemed reliable but is not guaranteed by MLS GRID, and that the use of the MLS GRID Data may be subject to an end user license agreement prescribed by the Member Participant’s applicable MLS if any and as amended from time to time. MLS GRID may, at its discretion, require use of other disclaimers as necessary to protect Member Participant, and/or their MLS from liability.
Based on information submitted to the MLS GRID. All data is obtained from various sources and may not have been verified by broker or MLS GRID. Supplied Open House Information is subject to change without notice. All information should be independently reviewed and verified for accuracy. Properties may or may not be listed by the office/agent presenting the information.
Privacy Policy / DMCA Notice / ADA Accessibility



Member Participants (and their affiliated licensees, if applicable) shall indicate on their websites that IDX information is provided exclusively for consumers’ personal non-commercial use, that it may not be used for any purpose other than to identify prospective properties consumers may be interested in purchasing, that the data is deemed reliable but is not guaranteed by MLS GRID, and that the use of the MLS GRID Data may be subject to an end user license agreement prescribed by the Member Participant’s applicable MLS if any and as amended from time to time. MLS GRID may, at its discretion, require use of other disclaimers as necessary to protect Member Participant, and/or their MLS from liability.
Based on information submitted to the MLS GRID. All data is obtained from various sources and may not have been verified by broker or MLS GRID. Supplied Open House Information is subject to change without notice. All information should be independently reviewed and verified for accuracy. Properties may or may not be listed by the office/agent presenting the information.
Privacy Policy / DMCA Notice / ADA Accessibility

This site is hosted, designed and copyright
© 1994 - 2026 by
Delta Media Group, Inc. -- Patent Pending --
Login to My Homefinder
THANK YOU FOR
YOUR INTEREST!
Add to Calendar
Registration Successful
You are now registered to view virtual open houses for the listings.