
Contact us: 563.441.1776
Description
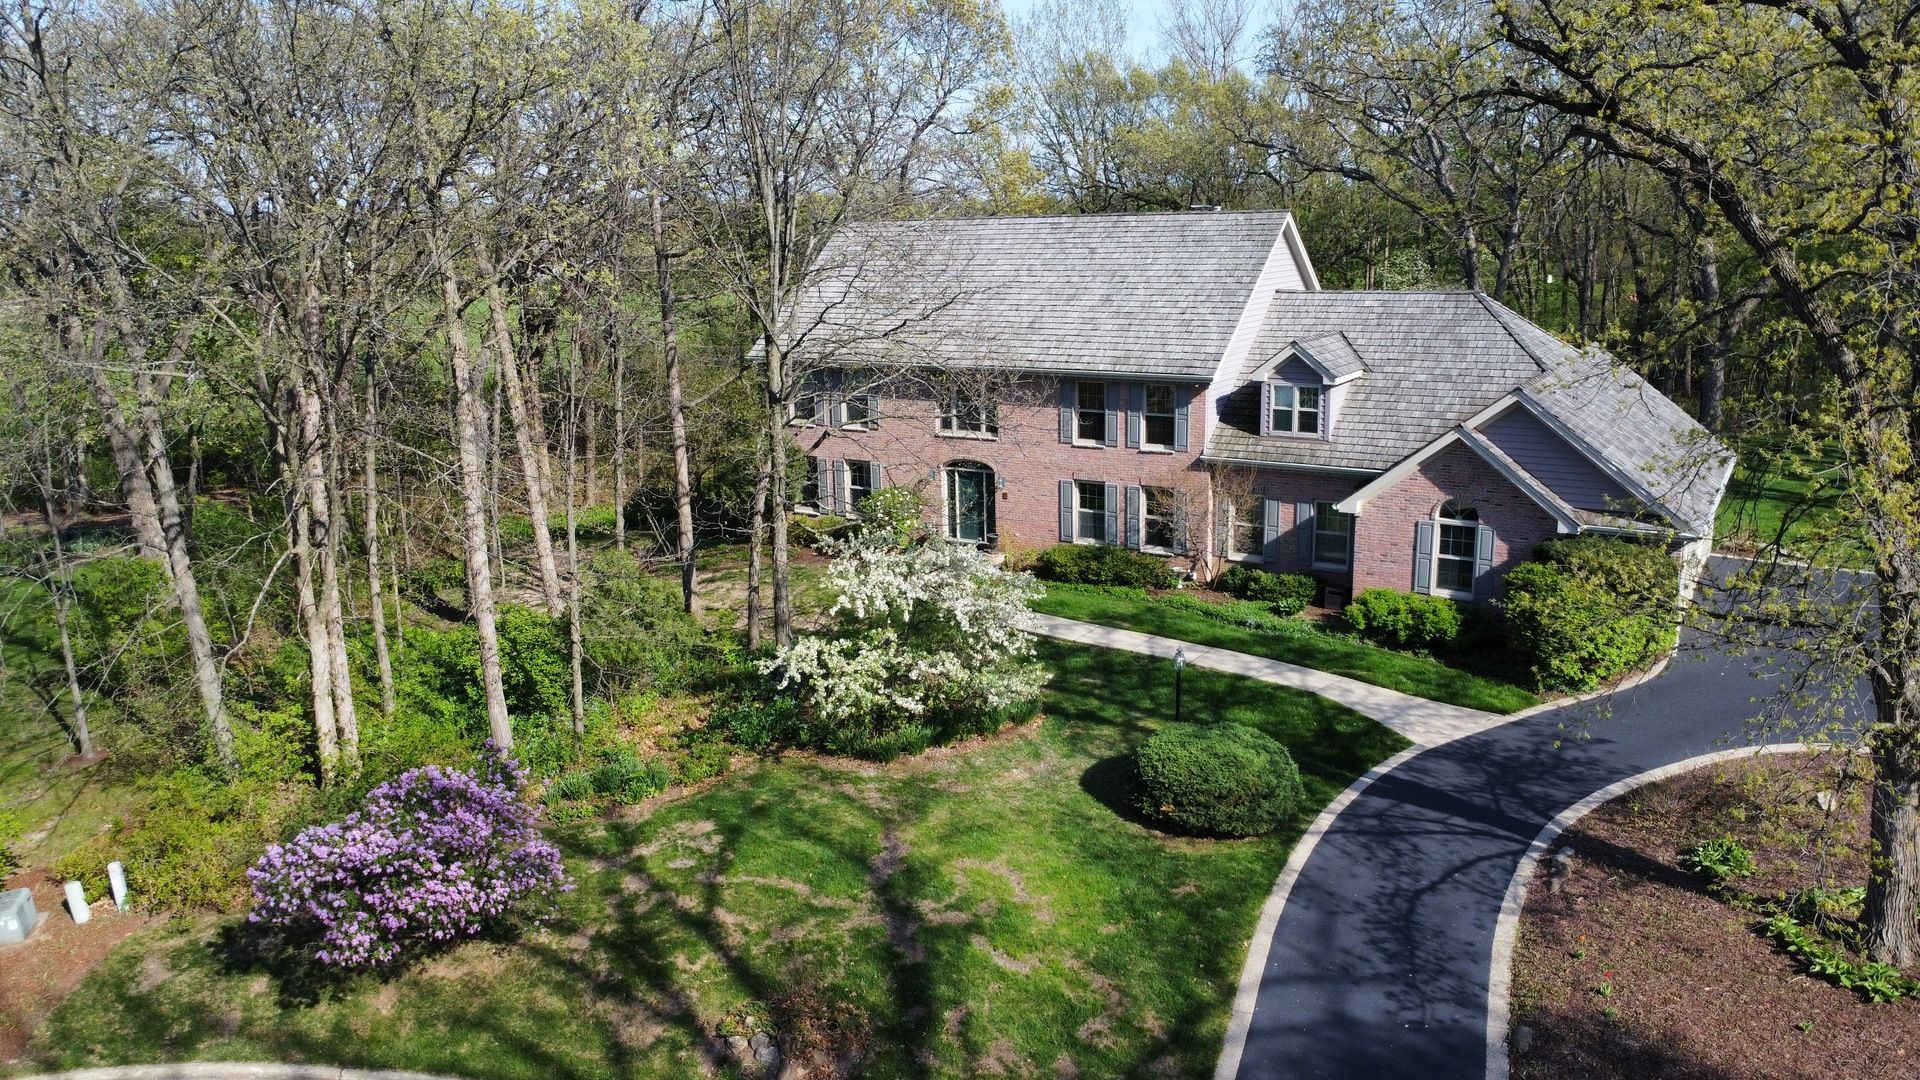
The wait is over! First time ever offered by its original owners, this exceptional custom residence has been lovingly maintained since it was built in 1992 and presents an increasingly rare opportunity to own one of the area's most beautifully sited homes. Tucked at the end of a quiet cul-de-sac atop a gentle hill, the setting is simply extraordinary. Enjoy tranquil water views, a backdrop of mature woods, and picturesque vistas overlooking the historic Hartz farm where hay is harvested and bees quietly thrive. Privacy, nature, and timeless architecture come together in a location that is nearly impossible to duplicate. Classic brick construction, a cedar shake roof, circular side drive with decorative aggregate border, and an oversized true 3.5-car garage create unforgettable curb appeal. The garage easily accommodates vehicles plus bicycles, lawn equipment, snowblower, tools, and abundant storage. Inside, generous room sizes, abundant natural light, and an exceptionally functional floor plan provide the perfect canvas for today's lifestyle. Hardwood flooring flows through the foyer, kitchen, family room, and powder room. A dramatic center entry showcases an elegant staircase, arched transom window, and sidelights. The formal living room features crown molding and French doors opening to a richly appointed library with custom built-in bookcases, stained crown molding, and windows on two walls overlooking the wooded landscape. The formal dining room offers crown and chair rail molding and oversized windows framing peaceful water and tree views. The expansive kitchen was designed for gathering, featuring abundant hickory cabinetry, a long center island with furniture-style detailing, stone backsplash, deep Kohler sink, double-door pantry, recessed lighting, stainless steel appliances including convection oven and warming drawer, and a spectacular vaulted breakfast area with two skylights and a dramatic bay of floor-to-ceiling windows overlooking the private backyard. Stretching across the rear of the home, the impressive 28-foot family room is anchored by a reclaimed brick fireplace with custom millwork surround and opens through two sets of doors to the expansive deck. Nearby are a convenient service bath and an outstanding laundry room complete with abundant cabinetry, granite counters, utility sink, and large closet. Upstairs you'll find a feature almost impossible to locate...five generously sized bedrooms on the second floor, served by three full baths. Every bedroom offers exceptional closet space, ceiling fans, and wonderful natural light. Two bedrooms are large enough to comfortably accommodate two full-size beds. The primary suite is a true retreat with tray ceiling, spacious walk-in closet, and a stunning 2017 renovated bath featuring white Shaker cabinetry, quartz countertops, polished nickel fixtures, separate makeup station, skylight, oversized marble shower with rain shower, handheld spray, built-in seat, mosaic accents, and frameles
Property Highlights
Property Type: Residential - Single Family
Total Living Area SF: 3,466
Lot Size: 1.62 acres
Garage Size: 3
Attached Garage
Built in 1992
Elementary School: Arnett C Lines Elementary School
High School: Barrington High School
Middle School: Barrington Middle School-Prairie
Cul-De-Sac Lot
River Front
Brick Exterior
One Fireplace
General Information
Bedrooms: 5
Bathrooms: 5
Sqft: 3,466
County: Lake
High School: Barrington High School
Listed By:
Coldwell Banker Realty
847-541-5000
MRED MLS
MLS ID: 12699739
Room Information
Study: 18X16
Bedroom 5: 14X13
Walk In Closet: 12X7
Storage: 61X31
Deck: 29X16
Recreation Room: 32X15
Bedroom 2: 23X15
Bedroom 3: 15X12
Bedroom 4: 15X12
Dining Room: 16X14
Family Room: 28X16
Kitchen: 24X15
Laundry: 9X6
Living Room: 19X15
Primary Bedroom: 19X16

For Details, Contact
Get in Touch
For Details, Contact
Contact an agent to learn more about
22801 W Glenhurst Road , Deer Park, IL 60010.
Mortgage Calculator

Call or Click to get Pre-Approved!
563-441-1862
toll free 866-441-1862
Customize Your Rate
| Loan Type | FHA 30 Year Fixed | 15 Year Fixed | VA 30 year fixed |
| Purchase Price | $1,100,000 | $1,100,000 | $1,100,000 |
| Down Payment | $38,500 | $275,000 | $0 |
| Monthly Mortgage Amount | $6,650 | $6,851 | $6,919 |
| Taxes | $1531 | $1531 | $1531 |
| Insurance | $100 | $100 | $100 |
| HOA/Dues/Fees | $0 | $0 | $0 |
| Monthly Mortage Insurance | $660 | $0 | $0 |
| Monthly Estimated Total | $9,162 | $8,703 | $8,771 |
Disclaimer:
All information deemed reliable but not guaranteed. All properties are subject to prior sale, change or withdrawal. Neither listing broker(s) or information provider(s) shall be responsible for any typographical errors, misinformation, misprints and shall be held totally harmless. Listing(s) information is provided for consumers personal, non-commercial use and may not be used for any purpose other than to identify prospective properties consumers may be interested in purchasing. Information on this site was last updated 07/25/2026. The listing information on this page last changed on 07/25/2026. The data relating to real estate for sale on this website comes in part from the Internet Data Exchange program of Delta Media Group MLS (last updated Sat 07/25/2026 1:41:08 AM EST) or MRED MLS (last updated Sat 07/25/2026 1:36:07 AM EST) or SCWMLS (last updated Fri 07/24/2026 11:54:48 PM EST) or Rockford Board of Realtors (NWIAR) (last updated Fri 07/24/2026 10:16:08 PM EST) or Cedar Rapids MLS (last updated Fri 07/24/2026 10:44:16 PM EST) or NEIRBR MLS (last updated Sat 07/25/2026 1:18:42 AM EST) or ICAAR MLS (last updated Fri 07/24/2026 11:37:37 PM EST) or ECIMLS (last updated Fri 07/24/2026 11:44:35 PM EST) or RMLSA (last updated Sat 07/25/2026 1:10:56 AM EST) or Muscatine MLS (last updated Sat 07/25/2026 1:30:09 AM EST) or No Coast MLS (last updated Sat 07/25/2026 12:44:23 AM EST). Real estate listings held by brokerage firms other than Ruhl&Ruhl Realtors may be marked with the Internet Data Exchange logo and detailed information about those properties will include the name of the listing broker(s) when required by the MLS. All rights reserved.
![mls logo]() Listing data and photos distributed by MLSGRID
Listing data and photos distributed by MLSGRID
Member Participants (and their affiliated licensees, if applicable) shall indicate on their websites that IDX information is provided exclusively for consumers’ personal non-commercial use, that it may not be used for any purpose other than to identify prospective properties consumers may be interested in purchasing, that the data is deemed reliable but is not guaranteed by MLS GRID, and that the use of the MLS GRID Data may be subject to an end user license agreement prescribed by the Member Participant’s applicable MLS if any and as amended from time to time. MLS GRID may, at its discretion, require use of other disclaimers as necessary to protect Member Participant, and/or their MLS from liability.
Based on information submitted to the MLS GRID. All data is obtained from various sources and may not have been verified by broker or MLS GRID. Supplied Open House Information is subject to change without notice. All information should be independently reviewed and verified for accuracy. Properties may or may not be listed by the office/agent presenting the information.
Privacy Policy / DMCA Notice / ADA Accessibility



Member Participants (and their affiliated licensees, if applicable) shall indicate on their websites that IDX information is provided exclusively for consumers’ personal non-commercial use, that it may not be used for any purpose other than to identify prospective properties consumers may be interested in purchasing, that the data is deemed reliable but is not guaranteed by MLS GRID, and that the use of the MLS GRID Data may be subject to an end user license agreement prescribed by the Member Participant’s applicable MLS if any and as amended from time to time. MLS GRID may, at its discretion, require use of other disclaimers as necessary to protect Member Participant, and/or their MLS from liability.
Based on information submitted to the MLS GRID. All data is obtained from various sources and may not have been verified by broker or MLS GRID. Supplied Open House Information is subject to change without notice. All information should be independently reviewed and verified for accuracy. Properties may or may not be listed by the office/agent presenting the information.
Privacy Policy / DMCA Notice / ADA Accessibility

This site is hosted, designed and copyright
© 1994 - 2026 by
Delta Media Group, Inc. -- Patent Pending --